In 2015 this cutie did not look like it does now. Purchased and painstakingly renovated for personal use, the Seller was reminded of a New Orleans shotgun style home when she found it in a sad state. Now look at it! This home is awesome and all you have to do is move in. Gutted to the studs you will enjoy the home without having to make a single update! The first floor is home to a nice sized bedroom that leads to the open living and dining rooms. The kitchen at the back of the home is huge and has solid wooden cabinetry. The whole home features beautiful plantation shutters. The second floor has a nice hall area that could be used for art, yoga or storage (etc.) and 2 bedrooms. The backyard feels like a private oasis, with pavers and a large single door garage. A block from the towpath, Metro and dining- the location does not get any better! Roof/Furnace/AC/Vinyl siding/flooring/everything 2015/16.
Closed
Tax assessed value
$168,000
1179 Holmden Ave, Cleveland, OH 44109
3beds
1,424sqft
Single Family Residence
Built in 1890
5,702 Square Feet Lot
$199,700 Zestimate®
$118/sqft
$1,688 Estimated rent
Home value
$199,700
$184,000 - $218,000
$1,688/mo
Zestimate® history
Owner options
List your home for rent
$1,688/mo
Rent Zestimate®
Find your next renter with Zillow Rental Manager. Plus, with online applications, you can quickly screen prospective tenants – for free.
$1,688/mo
Rent Zestimate®
Refinance and save
$979/mo
Est. payment
Refinancing to a lower rate could help reduce your monthly payments and save thousands over the life of the loan.
$979/mo
Est. payment
Explore your selling options
Work with a Zillow partner agent
Leverage their expertise and Zillow's premium Showcase listings to get your home seen by more buyers.
Get startedList with your own agent
Get your home in front of millions of buyers by listing it on Zillow.
Learn how to do itSell it yourself
Take full control of how buyers see your home on Zillow by listing For Sale by Owner (FSBO).
List your homeWhat's special
Solid wooden cabinetryLarge single door garage
Zillow last checked:
Listing updated:
Listed by:
Sam Zimmer (216)839-5500klrw297@kw.com,
Keller Williams Greater Metropolitan,
Bob Zimmer 216-406-5729,
Keller Williams Greater Metropolitan
Bought with:
Melanie M Sweeney, 2016002803
Keller Williams Greater Metropolitan
Source: MLS Now,MLS#: 4469895 Originating MLS: Akron Cleveland Association of REALTORS
Originating MLS: Akron Cleveland Association of REALTORSFacts & features
Interior
Bedrooms & bathrooms
- Bedrooms: 3
- Bathrooms: 1
- Full bathrooms: 1
- Main level bathrooms: 1
- Main level bedrooms: 1
Bedroom
- Description: Flooring: Laminate
- Features: Window Treatments
- Level: Second
- Dimensions: 8.00 x 15.00
Bedroom
- Description: Flooring: Laminate
- Features: Window Treatments
- Level: Second
- Dimensions: 8.00 x 21.00
Bedroom
- Description: Flooring: Laminate
- Features: Window Treatments
- Level: First
- Dimensions: 13.00 x 12.00
Bathroom
- Description: Flooring: Laminate
- Level: First
- Dimensions: 5.00 x 12.00
Dining room
- Description: Flooring: Laminate,Luxury Vinyl Tile
- Features: Window Treatments
- Level: First
- Dimensions: 17.00 x 12.00
Kitchen
- Description: Flooring: Laminate
- Features: Window Treatments
- Level: First
- Dimensions: 12.00 x 16.00
Living room
- Description: Flooring: Laminate
- Features: Window Treatments
- Level: First
- Dimensions: 20.00 x 13.00
Heating
- Forced Air, Gas
Cooling
- Central Air
Appliances
- Included: Microwave, Range, Refrigerator
Features
- Basement: Unfinished
- Has fireplace: No
Interior area
- Total structure area: 1,424
- Total interior livable area: 1,424 sqft
- Finished area above ground: 1,424
Property
Parking
- Total spaces: 1
- Parking features: Detached, Garage, Unpaved
- Garage spaces: 1
Features
- Levels: Two
- Stories: 2
- Fencing: Full
Lot
- Size: 5,702 Square Feet
Details
- Parcel number: 00813025
Construction
Type & style
- Home type: SingleFamily
- Architectural style: Cape Cod
- Property subtype: Single Family Residence
Materials
- Vinyl Siding
- Roof: Asphalt,Fiberglass
Condition
- Year built: 1890
Details
- Warranty included: Yes
Utilities & green energy
- Water: Public
Community & HOA
Community
- Subdivision: Nicola
HOA
- Has HOA: No
Location
- Region: Cleveland
Financial & listing details
- Price per square foot: $118/sqft
- Tax assessed value: $168,000
- Annual tax amount: $3,194
- Date on market: 6/29/2023
- Cumulative days on market: 19 days
- Listing terms: Cash,Conventional,FHA,VA Loan
Price history
| Date | Event | Price |
|---|---|---|
| 8/29/2023 | Sold | $168,000-4%$118/sqft |
Source:  MLS Now #4469895 Report a problem MLS Now #4469895 Report a problem | ||
| 7/17/2023 | Pending sale | $175,000$123/sqft |
Source: MLS Now #4469895 Report a problem | ||
| 7/3/2023 | Contingent | $175,000$123/sqft |
Source: MLS Now #4469895 Report a problem | ||
| 6/29/2023 | Listed for sale | $175,000+1650%$123/sqft |
Source: MLS Now #4469895 Report a problem | ||
| 11/4/2015 | Sold | $10,000+122.2%$7/sqft |
Source: Public Record Report a problem | ||
| 3/10/2014 | Sold | $4,500-55%$3/sqft |
Source: Public Record Report a problem | ||
| 9/24/2007 | Sold | $10,000-54.5%$7/sqft |
Source: Public Record Report a problem | ||
| 2/21/2002 | Sold | $22,000+29.4%$15/sqft |
Source: Public Record Report a problem | ||
| 2/23/2001 | Sold | $17,000$12/sqft |
Source: Public Record Report a problem | ||
| 1/28/1999 | Sold | $17,000$12/sqft |
Source: Public Record Report a problem | ||
Public tax history
| Year | Property taxes | Tax assessment |
|---|---|---|
| 2025 | $3,857 +0% | $58,800 |
| 2024 | $3,855 +20% | $58,800 +41.9% |
| 2023 | $3,213 | $41,440 |
| 2022 | -- | $41,440 +32.4% |
| 2021 | $2,389 +6.3% | $31,290 +22.9% |
| 2020 | $2,248 +8% | $25,450 +0% |
| 2019 | $2,082 +0.3% | $25,440 0% |
| 2018 | $2,075 +100.9% | $25,450 +108.3% |
| 2017 | $1,033 -58.8% | $12,220 |
| 2016 | $2,505 | $12,220 |
| 2015 | $2,505 +90.1% | $12,220 +22.1% |
| 2014 | $1,317 +58.9% | $10,010 |
| 2013 | $829 +2.9% | $10,010 |
| 2012 | $806 +19% | $10,010 -6.3% |
| 2011 | $677 +926.7% | $10,680 |
| 2010 | $66 -89.9% | $10,680 |
| 2009 | $654 -6.6% | $10,680 -11.1% |
| 2008 | $700 -7% | $12,010 -10% |
| 2007 | $753 +0.1% | $13,340 |
| 2006 | $752 +8.8% | $13,340 +14.4% |
| 2005 | $691 +1.2% | $11,660 |
| 2004 | $683 +1.1% | $11,660 |
| 2003 | $676 +15.5% | $11,660 +14.4% |
| 2002 | $585 -41.2% | $10,190 |
| 2001 | $996 +4.5% | $10,190 |
| 2000 | $953 | $10,190 |
Find assessor info on the county website
Neighborhood: Tremont
Nearby homes
- $215,6004 bd2 ba1.5k sqft1175 Holmden Ave, Cleveland, OH 44109Off Market
- $200,4003 bd1 ba1.3k sqft1183 Holmden Ave, Cleveland, OH 44109Off Market
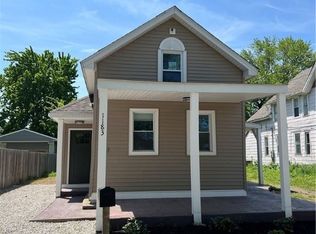
- $53,4004 bd2 ba2.4k sqft1171 Holmden Ave, Cleveland, OH 44109Off Market
- $82,0807 bd2 ba2.5k sqft1191 Holmden Ave, Cleveland, OH 44109Sold
- $--2 bd1 ba1.3k sqft1191 Holmden Ave #DOWN, Cleveland, OH 44109Off Market
- $135,9002 bd1 ba1k sqft1167 Holmden Ave, Cleveland, OH 44109Off Market
- $20,0003 bd1 ba1.4k sqft1159 Holmden Ave, Cleveland, OH 44109Sold
- $216,0002 bd1 ba900 sqft1193 Holmden Ave, Cleveland, OH 44109Off Market
Nearby schools
GreatSchools rating
- 7/10BuhrerGrades: PK-8Distance: 0.3 mi
- 3/10Facing History High School@Charles MooneyGrades: 9-12Distance: 0.7 mi
- 4/10Luis Munoz Marin SchoolGrades: PK-9Distance: 0.4 mi
Schools provided by the listing agent
- District: Cleveland Municipal - 1809
Source: MLS Now. This data may not be complete. We recommend contacting the local school district to confirm school assignments for this home.
Get a cash offer in 3 minutes
Find out how much your home could sell for in as little as 3 minutes with a no-obligation cash offer.
Estimated market value
$199,700
Get a cash offer in 3 minutes
Find out how much your home could sell for in as little as 3 minutes with a no-obligation cash offer.
Estimated market value
$199,700
- Ohio
- Cuyahoga County
- Cleveland
- 44109
- Tremont
- 1179 Holmden Ave
Nearby cities
Nearby neighborhoods
Nearby zip codes
Other Cleveland Topics
