Rarely available 3-bedroom main level end unit ranch condo in Walnut Glen! Enjoy 3-season relaxation on the screened-in porch with new custom flooring. The deluxe kitchen features a large breakfast bar, stainless steel appliances, ceramic tile floor, and plenty of cabinets, all open to the living room. The master suite offers a wall-length closet, private bath, and space for a reading or exercise area. A 2nd bedroom with a nearby full bath is perfect for guests or kids. The spacious 3rd bedroom can double as the perfect spacious office. Brand new carpet throughout, ceramic tile in baths, and in-unit laundry with full-size washer and dryer. Walk to AATA bus stop & Liberty Athletic Club. Further updates include a new water heater in 2023. You are less than a 10 minute drive to downtown Ann Arbor and U of M Central Campus. Benefit from lower Scio Township property taxes! The by laws prohibit owners from having pet dogs. The association fee covers all exterior repair & maintenance plus water & sewer costs.
Sold
$300,000
1179 Joyce Ln, Ann Arbor, MI 48103
3beds
1,319sqft
Condominium
Built in 2002
-- sqft lot
$300,700 Zestimate®
$227/sqft
$2,184 Estimated rent
Home value
$300,700
$268,000 - $337,000
$2,184/mo
Zestimate® history
Owner options
List your home for rent
$2,184/mo
Rent Zestimate®
Find your next renter with Zillow Rental Manager. Plus, with online applications, you can quickly screen prospective tenants – for free.
$2,184/mo
Rent Zestimate®
Refinance and save
$2,325/mo
Est. payment
Refinancing to a lower rate could help reduce your monthly payments and save thousands over the life of the loan.
$2,325/mo
Est. payment
Explore your selling options
Work with a Zillow partner agent
Leverage their expertise and Zillow's premium Showcase listings to get your home seen by more buyers.
Get startedList with your own agent
Get your home in front of millions of buyers by listing it on Zillow.
Learn how to do itSell it yourself
Take full control of how buyers see your home on Zillow by listing For Sale by Owner (FSBO).
List your homeWhat's special
Zillow last checked:
Listing updated:
Listed by:
Howard Watts 734-645-3907,
Coldwell Banker Professionals,
Glenda Gerbstadt 734-646-4463,
Coldwell Banker Professionals
Bought with:
James Carey, 6501297887
Real Estate One Inc
Source: MichRIC,MLS#: 25008968
Facts & features
Interior
Bedrooms & bathrooms
- Bedrooms: 3
- Bathrooms: 2
- Full bathrooms: 2
- Main level bedrooms: 3
Primary bedroom
- Description: carpet
- Level: Main
- Area: 187
- Dimensions: 11.00 x 17.00
Bedroom 2
- Description: carpet
- Level: Main
- Area: 169
- Dimensions: 13.00 x 13.00
Bedroom 3
- Description: carpet
- Level: Main
- Area: 132
- Dimensions: 11.00 x 12.00
Primary bathroom
- Level: Main
- Area: 36
- Dimensions: 6.00 x 6.00
Bathroom 2
- Level: Main
- Area: 36
- Dimensions: 6.00 x 6.00
Dining room
- Description: carpet
- Level: Main
- Area: 135
- Dimensions: 15.00 x 9.00
Kitchen
- Level: Main
- Area: 130
- Dimensions: 13.00 x 10.00
Laundry
- Level: Main
- Area: 36
- Dimensions: 6.00 x 6.00
Living room
- Description: carpet
- Level: Main
- Area: 187
- Dimensions: 17.00 x 11.00
Heating
- Forced Air
Cooling
- Central Air
Appliances
- Included: Dishwasher, Disposal, Dryer, Microwave, Oven, Range, Refrigerator, Washer
- Laundry: In Unit, Laundry Room, Main Level, Washer Hookup
Features
- Ceiling Fan(s)
- Flooring: Carpet, Ceramic Tile
- Windows: Window Treatments
- Basement: Slab
- Has fireplace: No
Interior area
- Total structure area: 1,319
- Total interior livable area: 1,319 sqft
Property
Parking
- Total spaces: 1
- Parking features: Garage Door Opener, Detached
- Garage spaces: 1
Features
- Stories: 1
- Patio & porch: Scrn Porch
Details
- Parcel number: H0836230043
- Zoning description: PUD
Construction
Type & style
- Home type: Condo
- Architectural style: Ranch
- Property subtype: Condominium
Materials
- Vinyl Siding
- Roof: Asphalt
Condition
- New construction: No
- Year built: 2002
Utilities & green energy
- Sewer: Public Sewer, Storm Sewer
- Water: Public
- Utilities for property: Natural Gas Connected, Cable Connected
Community & HOA
Community
- Subdivision: Walnut Glen
HOA
- Has HOA: Yes
- Amenities included: End Unit
- Services included: Water, Trash, Snow Removal, Sewer, Maintenance Grounds
- HOA fee: $340 monthly
- HOA phone: 734-663-1900
Location
- Region: Ann Arbor
Financial & listing details
- Price per square foot: $227/sqft
- Tax assessed value: $113,992
- Annual tax amount: $5,858
- Date on market: 3/14/2025
- Listing terms: Cash,Conventional
- Road surface type: Paved
Price history
| Date | Event | Price |
|---|---|---|
| 4/29/2025 | Sold | $300,000$227/sqft |
Source:  MichRIC #25008968 Report a problem MichRIC #25008968 Report a problem | ||
| 4/1/2025 | Pending sale | $300,000$227/sqft |
Source:  Realcomp II #81025008968 Report a problem Realcomp II #81025008968 Report a problem | ||
| 4/1/2025 | Listed for sale | $300,000$227/sqft |
Source: Realcomp II #20250016135 Report a problem | ||
| 3/23/2025 | Pending sale | $300,000$227/sqft |
Source: MichRIC #25008968 Report a problem | ||
| 3/14/2025 | Listed for sale | $300,000-3.2%$227/sqft |
Source: Realcomp II #20250016135 Report a problem | ||
| 10/17/2024 | Listing removed | $310,000$235/sqft |
Source: Realcomp II #20240067867 Report a problem | ||
| 10/15/2024 | Price change | $310,000-1.6%$235/sqft |
Source: MichRIC #24048826 Report a problem | ||
| 9/20/2024 | Listed for sale | $315,000+45.2%$239/sqft |
Source: Realcomp II #20240067867 Report a problem | ||
| 3/10/2021 | Listing removed | -- |
Source: Owner Report a problem | ||
| 4/20/2019 | Listing removed | $1,900$1/sqft |
Source: Owner Report a problem | ||
| 3/28/2019 | Listed for rent | $1,900$1/sqft |
Source: Owner Report a problem | ||
| 6/14/2018 | Sold | $217,000-1.3%$165/sqft |
Source: Public Record Report a problem | ||
| 5/16/2018 | Pending sale | $219,900$167/sqft |
Source: RE/MAX Home Sale Services #218028705 Report a problem | ||
| 5/7/2018 | Price change | $219,900-4.3%$167/sqft |
Source: RE/MAX Home Sale Services #218028705 Report a problem | ||
| 4/7/2018 | Listed for sale | $229,900+70.3%$174/sqft |
Source: RE/MAX Home Sale Services #218028705 Report a problem | ||
| 6/26/2008 | Sold | $135,000+24.1%$102/sqft |
Source: Public Record Report a problem | ||
| 4/18/2008 | Sold | $108,804-26.2%$82/sqft |
Source: Public Record Report a problem | ||
| 3/22/2008 | Price change | $147,500+10627.3%$112/sqft |
Source: NCI #2716934 Report a problem | ||
| 3/16/2008 | Price change | $1,375-99.1%$1/sqft |
Source: NCI #2716934 Report a problem | ||
| 3/14/2008 | Price change | $147,500+10627.3%$112/sqft |
Source: NCI #2716934 Report a problem | ||
| 3/8/2008 | Price change | $1,375-99.1%$1/sqft |
Source: NCI #2716934 Report a problem | ||
| 2/26/2008 | Listed for sale | $147,500-24.7%$112/sqft |
Source: RealBird #2716934 Report a problem | ||
| 8/2/2005 | Sold | $196,000$149/sqft |
Source: Public Record Report a problem | ||
Public tax history
| Year | Property taxes | Tax assessment |
|---|---|---|
| 2025 | $5,858 | $136,000 +2.3% |
| 2024 | -- | $132,900 +26.2% |
| 2023 | -- | $105,300 -1.6% |
| 2022 | -- | $107,000 +1.5% |
| 2021 | -- | $105,400 +3% |
| 2020 | -- | $102,300 +7% |
| 2019 | -- | $95,600 +6.3% |
| 2018 | -- | $89,900 +5.8% |
| 2017 | -- | $85,000 +38% |
| 2016 | -- | $61,596 +0.3% |
| 2015 | -- | $61,412 +3.2% |
| 2014 | -- | $59,494 |
| 2013 | -- | $59,494 +2.4% |
| 2012 | -- | $58,100 -0.9% |
| 2011 | -- | $58,600 -5.5% |
| 2010 | -- | $62,000 -12.6% |
| 2009 | -- | $70,900 -11.2% |
| 2008 | -- | $79,800 -5.1% |
| 2007 | -- | $84,100 -6.6% |
| 2005 | -- | $90,000 +5.3% |
| 2004 | -- | $85,500 +2% |
| 2003 | -- | $83,800 +264.3% |
| 2002 | -- | $23,000 |
Find assessor info on the county website
Neighborhood: 48103
Nearby homes
- $285,2002 bd2 ba1.1k sqft1177 Joyce Ln, Ann Arbor, MI 48103Off Market

- $266,0002 bd2 ba1.1k sqft1175 Joyce Ln, Ann Arbor, MI 48103Off Market
- $268,1002 bd2 ba1.1k sqft1185 Joyce Ln, Ann Arbor, MI 48103Off Market
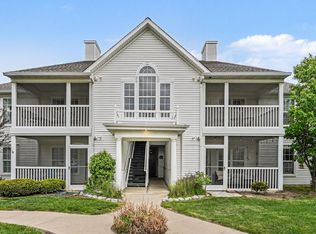
- $287,7003 bd2 ba1.3k sqft1187 Joyce Ln, Ann Arbor, MI 48103Off Market
- $--3 bd2 ba1.3k sqft1187 Joyce Ln UNIT 47, Ann Arbor, MI 48103Off Market
- $278,600-- bd2 ba1.1k sqft1181 Joyce Ln, Ann Arbor, MI 48103Off Market
- $267,800-- bd2 ba1.1k sqft1183 Joyce Ln, Ann Arbor, MI 48103Off Market
- $274,100-- bd1 ba1.2k sqft1189 Joyce Ln, Ann Arbor, MI 48103Off Market
Nearby schools
GreatSchools rating
- 8/10Lakewood Elementary SchoolGrades: K-5Distance: 0.7 mi
- 9/10Slauson Middle SchoolGrades: 6-8Distance: 1.8 mi
- 9/10Pioneer High SchoolGrades: 9-12Distance: 2 mi
Schools provided by the listing agent
- Elementary: Lakewood Elementary School
- Middle: Slauson Middle School
- High: Pioneer High School
Source: MichRIC. This data may not be complete. We recommend contacting the local school district to confirm school assignments for this home.
Get a cash offer in 3 minutes
Find out how much your home could sell for in as little as 3 minutes with a no-obligation cash offer.
Estimated market value
$300,700
Get a cash offer in 3 minutes
Find out how much your home could sell for in as little as 3 minutes with a no-obligation cash offer.
Estimated market value
$300,700
- Michigan
- Washtenaw County
- Ann Arbor
- 48103
- 1179 Joyce Ln
Nearby cities
Nearby neighborhoods
Nearby zip codes
Other Ann Arbor Topics
