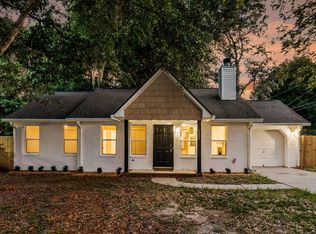
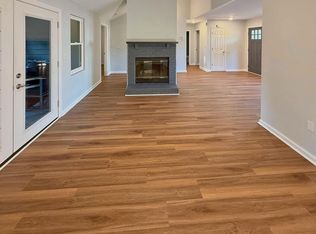
Welcome to 1179 Landsdowne Drive! This well-maintained 3-bedroom, 2-bath home offers 1,215 square feet of comfortable living space with a 1-car garage and the added benefit of NO HOA. Located in a highly sought-after school district, this home features an open floor plan designed for easy everyday living. Vinyl flooring flows through the main living areas, while the bedrooms offer the comfort of carpet. The spacious kitchen is equipped with granite countertops, a stylish tile backsplash, stainless steel appliances, and plenty of cabinet space. The owner's suite includes a walk-in closet and a private en suite bath. Step outside to enjoy the large fenced backyard, perfect for entertaining, pets, or play. Don't miss this move-in-ready home in a fantastic location!
Active
Price cut: $10K (9/8)
$629,999
1179 Landsdowne Dr, Charleston, SC 29412
3beds
1,215sqft
Single Family Residence
Built in 1991
9,147 Square Feet Lot
$615,600 Zestimate®
$519/sqft
$-- HOA
What's special
Spacious kitchenPrivate en suite bathPlenty of cabinet spaceStainless steel appliancesStylish tile backsplashGranite countertops
- 70 days
- 216
- 12
Zillow last checked:
Listing updated:
Listed by:
Jeff Cook Real Estate LPT Realty
Source: CTMLS,MLS#: 26021848
Facts & features
Interior
Bedrooms & bathrooms
- Bedrooms: 3
- Bathrooms: 2
- Full bathrooms: 2
Heating
- Electric
Cooling
- Central Air
Appliances
- Laundry: Washer Hookup, Electric Dryer Hookup
Features
- Ceiling - Cathedral/Vaulted, Ceiling - Smooth, Walk-In Closet(s), Ceiling Fan(s)
- Flooring: Luxury Vinyl
- Has fireplace: No
Interior area
- Total structure area: 1,215
- Total interior livable area: 1,215 sqft
Property
Parking
- Total spaces: 1
- Parking features: Garage, Garage Door Opener
- Garage spaces: 1
Features
- Levels: One
- Stories: 1
- Patio & porch: Covered
- Exterior features: Garden
- Fencing: Wood
Lot
- Size: 9,147 Square Feet
- Dimensions: 71 x 124 x 71 x 128
- Features: 0 - .5 Acre
Details
- Parcel number: 4251500082
Construction
Type & style
- Home type: SingleFamily
- Architectural style: Traditional
- Property subtype: Single Family Residence
Materials
- Vinyl Siding
- Foundation: Slab
- Roof: Asphalt
Condition
- New construction: No
- Year built: 1991
Utilities & green energy
- Sewer: Public Sewer
- Water: Public
- Utilities for property: Charleston Water Service, Dominion Energy
Community & HOA
Community
- Subdivision: Landsdowne
Location
- Region: Charleston
Financial & listing details
- Price per square foot: $519/sqft
- Tax assessed value: $366,500
- Annual tax amount: $3,437
- Date on market: 7/31/2026
- Listing terms: Any,Cash,FHA,USDA Loan,VA Loan
Estimated market value
$615,600
$585,000 - $646,000
$3,078/mo
Price history
| Date | Event | Price |
|---|---|---|
| 9/8/2026 | Price change | $629,999-1.6%$519/sqft |
Source:  CTMLS #26021848 Report a problem CTMLS #26021848 Report a problem | ||
| 8/14/2026 | Price change | $639,999-1.5%$527/sqft |
Source: CTMLS #26021848 Report a problem | ||
| 7/31/2026 | Listed for sale | $650,000+113.8%$535/sqft |
Source: CTMLS #26021848 Report a problem | ||
| 3/24/2026 | Sold | $304,000$250/sqft |
Source: Public Record Report a problem | ||
Public tax history
| Year | Property taxes | Tax assessment |
|---|---|---|
| 2025 | $3,437 +345.2% | $12,140 +140.9% |
| 2024 | $772 +3.2% | $5,040 |
| 2023 | $748 +8.5% | $5,040 |
| 2022 | $690 -4.2% | $5,040 |
| 2021 | $720 -3.2% | $5,040 |
| 2020 | $744 | $5,040 +22.3% |
| 2019 | $744 | $4,120 -32.7% |
| 2017 | $744 +20.8% | $6,120 |
| 2016 | $616 +3.8% | $6,120 |
| 2015 | $593 -2.9% | $6,120 |
| 2014 | $611 | -- |
| 2011 | $611 +14.2% | -- |
| 2010 | $535 -4.5% | $5,660 |
| 2009 | $560 +7% | $5,660 |
| 2008 | $523 +0.7% | $5,660 |
| 2006 | $520 -1% | $5,660 |
| 2005 | $525 +72.2% | $5,660 +65.5% |
| 2004 | $305 +0.8% | $3,420 |
| 2003 | $303 +1.4% | $3,420 |
| 2002 | $299 +40.2% | $3,420 +25.7% |
| 2000 | $213 | $2,720 |
Find assessor info on the county website
Monthly payment
Est. payment
Payment breakdown
Explore the cost of this home by adjusting the details. Changes won't be saved.Climate risks
Neighborhood: 29412
Nearby schools
Schools provided by the listing agent
- Elementary: Harbor View
- Middle: Camp Road
- High: James Island Charter
Source: CTMLS. This data may not be complete. We recommend contacting the local school district to confirm school assignments for this home.
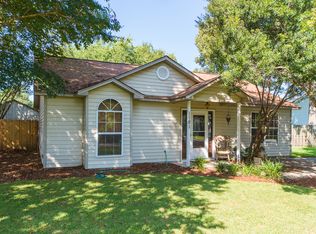
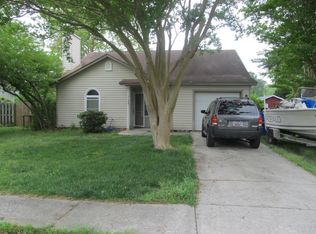
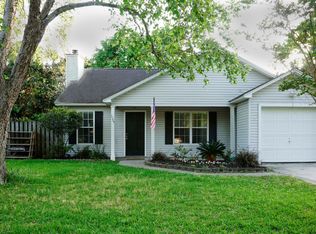
Similar homes
- $695,0003 bd2 ba1.7k sqft55 Held Cir, Charleston, SC 29412For Sale

 MLS ID #26027702, Lara Harpe. CTMLS
 - $639,0004 bd3 ba1.7k sqft1333 Teal Ave, Charleston, SC 29412For Sale
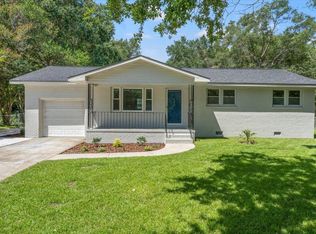 MLS ID #26027242, Elton Culpepper. CTMLS
 - $580,0003 bd2 ba1.2k sqft1203 Sea Aire Dr, Charleston, SC 29412For Sale
 MLS ID #26017157, Brent Boatwright. CTMLS
 - $519,9003 bd2 ba1.4k sqft1539 Kentwood Cir, Charleston, SC 29412For Sale
 MLS ID #26023080, Joel Cardwell. CTMLS
 - $599,0003 bd2 ba1.2k sqft18 Hillcreek Blvd, Charleston, SC 29412For SaleMLS ID #26017565, William Barnwell. CTMLS
- $594,9003 bd2 ba1.6k sqft818 W Madison Ave, Charleston, SC 29412For SaleMLS ID #26022680, Bryan Crabtree. CTMLS
- $525,0004 bd2 ba1.7k sqft1263 Honeysuckle Ln, Charleston, SC 29412For SaleMLS ID #26025916, Andrew Scherl. CTMLS
- $699,9003 bd3 ba1.4k sqft1328 Hermitage Ave, Charleston, SC 29412For SaleMLS ID #26018393, Sandra Patrick. CTMLS
- $565,0003 bd2 ba1.2k sqft1082 Old Battery Cir, Charleston, SC 29412For SaleMLS ID #26016758, Christine Pettigrew. CTMLS
- $499,0003 bd2 ba1.5k sqft1871 Grimball Rd, Charleston, SC 29412For SaleMLS ID #26027389, Juliet Hight. CTMLS
- $765,0003 bd3 ba1.6k sqft924 Ravenswood Dr, Charleston, SC 29412For SaleMLS ID #26027383, Randal Longo. CTMLS
- $695,0002 bd2 ba1.1k sqft1224 Hollywood Dr, Charleston, SC 29407For SaleMLS ID #26027490, Marty Byrd. CTMLS
- $614,0003 bd2 ba1.4k sqft41 Ashton St, Charleston, SC 29403For SaleMLS ID #26023861, Lindsay David. CTMLS
- $849,9004 bd2 ba1.5k sqft764 Creekside Dr, Charleston, SC 29412For SaleMLS ID #26017729, Gordon Oliver. CTMLS
- $380,9003 bd3 ba1.3k sqft1403 Dove Run Dr #A, Charleston, SC 29412For SaleMLS ID #26018185, Stephen Phillips. CTMLS
- $799,0003 bd2 ba1.4k sqft2161 Welch Ave, Charleston, SC 29412For SaleMLS ID #26012966, Taylor Tillman. CTMLS
- $524,9003 bd2 ba1k sqft1450 N Sherwood Dr, Charleston, SC 29407For SaleMLS ID #26021334, Bill Goodwin. CTMLS
- $749,0003 bd2 ba1.7k sqft3 Penn Ave, Charleston, SC 29407For SaleMLS ID #26022604, Brittany Howard. CTMLS
- $495,0003 bd2 ba1.6k sqft1633 Southwick Dr, Johns Island, SC 29455For SaleMLS ID #26022782, Bill Smith. CTMLS
- $374,9003 bd2 ba1k sqft2632 Ridgewood Ave, Charleston, SC 29414For SaleMLS ID #26027837, Earl Fleetwood. CTMLS
