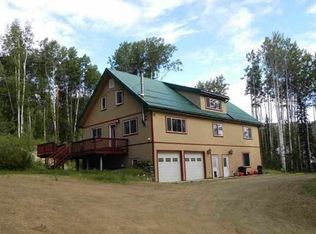
Located at 1179 Langford Ave just 15 minutes from downtown Fairbanks, this custom-built home offers the easy commute buyers want with the privacy, acreage, and no visible neighbors that make Alaska living feel special. Situated on 2 acres, this 4 bedroom, 2.5 bathroom home also includes a bonus room and a dedicated office, offering a spacious 3,000 square feet, an oversized 2 car garage, and a long list of thoughtful custom features throughout. A kitchen built for entertaining with a custom coffee bar, a living room filled with natural light from south facing windows and a dining area that opens onto the wraparound deck, perfect for seamless indoor and outdoor living. The spacious primary suite feels like a true retreat, featuring a large walk-in closet, jetted tub, separate shower, and a heated towel rack for that spa-like experience. The additional bedrooms are generously sized with vaulted ceilings and great natural light, including a standout guest room with its own rock climbing wall, easily the one your family will be fighting over. With two separate living areas, one downstairs next to the wood stove and one upstairs for added privacy, there is room for everyone to spread out comfortably. Outside, enjoy a massive wraparound deck with a hot tub, an asphalt pull through driveway and two storage sheds for all of your Alaskan toys. This is the kind of place people picture when they say they want to move to Alaska.
Sold
Price Unknown
1179 Langford Ave, Fairbanks, AK 99709
4beds
3,048sqft
Single Family Residence
Built in 2003
2.07 Acres Lot
$675,200 Zestimate®
$--/sqft
$3,951 Estimated rent
Home value
$675,200
$641,000 - $709,000
$3,951/mo
Zestimate® history
Owner options
List your home for rent
$3,951/mo
Rent Zestimate®
Find your next renter with Zillow Rental Manager. Plus, with online applications, you can quickly screen prospective tenants – for free.
$3,951/mo
Rent Zestimate®
Refinance and save
Refinancing to a lower rate could help reduce your monthly payments and save thousands over the life of the loan.
Explore your selling options
Work with a Zillow partner agent
Leverage their expertise and Zillow's premium Showcase listings to get your home seen by more buyers.
Get startedList with your own agent
Get your home in front of millions of buyers by listing it on Zillow.
Learn how to do itSell it yourself
Take full control of how buyers see your home on Zillow by listing For Sale by Owner (FSBO).
List your homeWhat's special
Kitchen built for entertainingSeparate showerLarge walk-in closetTwo storage shedsGreat natural lightCustom coffee barAsphalt pull through driveway
Zillow last checked:
Listing updated:
Listed by:
Jewel Addison 907-978-9066,
THE REAL ESTATE COLLECTIVE
Bought with:
Jesse Lindsoe
Source: GFMLS,MLS#: 159935
Facts & features
Interior
Bedrooms & bathrooms
- Bedrooms: 4
- Bathrooms: 3
- Full bathrooms: 2
- Partial bathrooms: 1
Rooms
- Room types: Family Room, Game Room, Formal Dining, Master Suite, Media Room
Heating
- Wood Stove, Radiant Floor, Hot Water
Appliances
- Included: Range/Oven, Dishwasher, Disposal, Microwave, Refrigerator, Washer, Dryer, Water Softener, Water Purifier
- Laundry: Upper Level
Features
- Walk-In Closet(s), Vaulted Ceiling(s), HRV, Ceiling Fan(s)
- Flooring: Tile, Vinyl
- Windows: Vinyl, Blinds
- Basement: Crawl Space
Interior area
- Total structure area: 3,048
- Total interior livable area: 3,048 sqft
Property
Parking
- Total spaces: 2
- Parking features: RV Access/Parking, Heated Garage, Garage Door Opener
- Attached garage spaces: 2
Features
- Levels: Two
- Stories: 2
- Patio & porch: Deck/Patio
- Exterior features: Lawn, Garden, Internet Available, Telephone Service
- Has spa: Yes
- Spa features: Exterior Hot Tub, Bath
Lot
- Size: 2.07 Acres
Details
- Additional structures: Shed(s)
- Parcel number: 534862
- Zoning: NA
- Zoning description: Rural Estate Districts-2
Construction
Type & style
- Home type: SingleFamily
- Property subtype: Single Family Residence
Materials
- Cedar, Vinyl Siding, 2x6
- Foundation: Insulated Block
- Roof: Metal
Condition
- 21-30 yrs
- New construction: No
- Year built: 2003
Utilities & green energy
- Gas: Oil
- Sewer: Private Sewer
- Water: Private
Community & HOA
Community
- Security: Security System, Smoke Detector(s)
- Subdivision: Chena Point Heights 3rd Addition
Location
- Region: Fairbanks
Financial & listing details
- Tax assessed value: $564,216
- Annual tax amount: $9,421
- Date on market: 5/1/2026
- Listing terms: Cash/Refinance
- Road surface type: Paved
Price history
| Date | Event | Price |
|---|---|---|
| 6/18/2026 | Sold | -- |
Source:  GFMLS #159935 Report a problem GFMLS #159935 Report a problem | ||
| 5/6/2026 | Pending sale | $675,000$221/sqft |
Source: GFMLS #159935 Report a problem | ||
| 5/1/2026 | Listed for sale | $675,000-1.4%$221/sqft |
Source: GFMLS #159935 Report a problem | ||
| 7/7/2025 | Sold | -- |
Source:  AKMLS #25-8880 Report a problem AKMLS #25-8880 Report a problem | ||
| 5/15/2025 | Pending sale | $684,900$225/sqft |
Source: GFMLS #156593 Report a problem | ||
| 5/6/2025 | Price change | $684,900-0.7%$225/sqft |
Source: GFMLS #156593 Report a problem | ||
| 4/23/2025 | Listed for sale | $689,900$226/sqft |
Source: GFMLS #156593 Report a problem | ||
| 4/12/2025 | Listing removed | $689,900$226/sqft |
Source: GFMLS #156593 Report a problem | ||
| 4/12/2025 | Listed for sale | $689,900$226/sqft |
Source: GFMLS #156593 Report a problem | ||
| 4/4/2025 | Pending sale | $689,900$226/sqft |
Source: GFMLS #156593 Report a problem | ||
| 3/28/2025 | Price change | $689,900-0.7%$226/sqft |
Source: GFMLS #156593 Report a problem | ||
| 2/28/2025 | Price change | $694,900-0.7%$228/sqft |
Source: GFMLS #156593 Report a problem | ||
| 1/17/2025 | Listed for sale | $699,900$230/sqft |
Source: GFMLS #156593 Report a problem | ||
| 1/14/2025 | Pending sale | $699,900$230/sqft |
Source: GFMLS #156593 Report a problem | ||
| 12/12/2024 | Listed for sale | $699,900+150%$230/sqft |
Source: GFMLS #156593 Report a problem | ||
| 1/28/2021 | Listing removed | -- |
Source: Owner Report a problem | ||
| 10/30/2020 | Pending sale | $280,000$92/sqft |
Source: Owner Report a problem | ||
| 9/6/2020 | Listed for sale | $280,000$92/sqft |
Source: Owner Report a problem | ||
Public tax history
| Year | Property taxes | Tax assessment |
|---|---|---|
| 2025 | $9,421 0% | $564,216 -0.9% |
| 2024 | $9,423 +21% | $569,508 +19.4% |
| 2023 | $7,788 -1.4% | $476,818 +7.6% |
| 2022 | $7,898 +1.8% | $443,236 +10.4% |
| 2021 | $7,758 -1.3% | $401,488 +2.5% |
| 2020 | $7,858 +12.6% | $391,833 +4.8% |
| 2018 | $6,976 +4.7% | $373,709 +0.7% |
| 2017 | $6,664 | $371,266 +1.9% |
| 2016 | $6,664 +6.2% | $364,410 +3.3% |
| 2015 | $6,273 | $352,761 |
| 2014 | $6,273 | $352,761 |
| 2013 | -- | $352,761 -0.8% |
| 2012 | -- | $355,720 +0.8% |
| 2011 | -- | $352,999 |
| 2010 | -- | $352,999 +3% |
| 2009 | -- | $342,704 -3.7% |
| 2008 | -- | $355,695 +1.2% |
| 2007 | $6,443 +83.1% | $351,476 +92.9% |
| 2005 | $3,518 | $182,174 |
Find assessor info on the county website
Neighborhood: 99709
Nearby homes
- $160,900-- bd-- ba-- sqft1186 Ridgepointe Dr, Fairbanks, AK 99709Off Market
- $659,7008 bd5 ba4.3k sqft1161 Langford Ave, Fairbanks, AK 99709Off Market

- $632,7008 bd5 ba4.3k sqft1161 Langford Dr, Fairbanks, AK 99709Off Market
- $41,5271.87 Acres3305 Forrest Dr, Fairbanks, AK 99709Off Market
- $328,800-- bd0 ba1.2k sqft1180 Langford Ave, Fairbanks, AK 99709Off Market
- $364,200-- bd0 ba1.2k sqft3220 Hillary Ave, Fairbanks, AK 99709Off Market
- $342,400-- bd-- ba-- sqft1194 Ridgepointe Dr, Fairbanks, AK 99709Off Market
- $651,4005 bd4 ba3.7k sqft1147 Langford Dr, Fairbanks, AK 99709Off Market
Nearby schools
GreatSchools rating
- 8/10Woodriver Elementary SchoolGrades: PK-5Distance: 3.4 mi
- 4/10Ryan Middle SchoolGrades: 6-8Distance: 7.1 mi
- 6/10West Valley High SchoolGrades: 9-12Distance: 5 mi
Schools provided by the listing agent
- Elementary: Wood River
- Middle: Ryan
- High: West Valley
Source: GFMLS. This data may not be complete. We recommend contacting the local school district to confirm school assignments for this home.
- Alaska
- Fairbanks North Star Borough
- Fairbanks
- 99709
- 1179 Langford Ave
Nearby cities
Nearby neighborhoods
Nearby zip codes
Other Fairbanks Topics
