The new stainless range/oven and dishwasher were installed after the professional photos were taken. Welcome Home to Tranquil Living in Colorado. Discover the perfect blend of comfort, style, and convenience in this modernized townhome nestled in a prime location in Boulder. As you step inside, you'll be greeted by a beautifully updated interior designed to complement your lifestyle. The heart of this home is its updated kitchen, boasting granite counters, an undermount sink and a suite of stainless/black appliances to inspire your culinary adventures. Enjoy the spacious Primary Bedroom with dual closets, spacious secondary Bedroom, and fully renovated bathrooms featuring new vanities, toilets, tub and tile surround with recessed shelves, complemented by stylish fixtures that add a touch of luxury to your daily routine. Step outside to your private fenced courtyard where a tranquil patio awaits, perfect for relaxing evenings or hosting gatherings amidst the landscaped greenbelt that fronts this residence. From the luxury vinyl plank flooring to the upgraded trim, 6-panel colonist doors, stair railing, and updated lighting fixtures throughout, you need to just unpack as everything has been done for you. With an attached single carport and a storage closet just steps away, convenience is at your fingertips. You will thoroughly enjoy the community with access to a refreshing outdoor pool area, numerous biking and walking paths, and nearby parks that invite you to embrace Colorado's vibrant outdoor lifestyle. This townhome is ideally situated across from CU East Campus, less than a mile from CU main campus, and just steps away from the Stampede/East Campus Express bus stop. Explore a myriad of dining, shopping, and entertainment options nearby. Don't miss this rare opportunity to own this updated/remodeled townhome in a coveted location. Schedule your private tour today and experience the essence of Colorado living at its finest!
Sold for $530,000
$530,000
1179 Monroe Dr #B, Boulder, CO 80303
2beds
1,056sqft
Townhouse
Built in 1977
-- sqft lot
$496,100 Zestimate®
$502/sqft
$2,470 Estimated rent
Home value
$496,100
$471,000 - $521,000
$2,470/mo
Zestimate® history
Owner options
List your home for rent
$2,470/mo
Rent Zestimate®
Find your next renter with Zillow Rental Manager. Plus, with online applications, you can quickly screen prospective tenants – for free.
$2,470/mo
Rent Zestimate®
Refinance and save
$3,640/mo
Est. payment
Refinancing to a lower rate could help reduce your monthly payments and save thousands over the life of the loan.
$3,640/mo
Est. payment
Explore your selling options
Work with a Zillow partner agent
Leverage their expertise and Zillow's premium Showcase listings to get your home seen by more buyers.
Get startedList with your own agent
Get your home in front of millions of buyers by listing it on Zillow.
Learn how to do itSell it yourself
Take full control of how buyers see your home on Zillow by listing For Sale by Owner (FSBO).
List your homeWhat's special
Zillow last checked:
Listing updated:
Listed by:
Ginny Kamin 303-467-7769,
Kamin Companies II
Bought with:
Susan Baca, 40040284
RE/MAX of Boulder, Inc
Source: IRES as distributed by MLS GRID,MLS#: 1008790
Facts & features
Interior
Bedrooms & bathrooms
- Bedrooms: 2
- Bathrooms: 2
- Full bathrooms: 1
- 1/2 bathrooms: 1
- Main level bathrooms: 1
Primary bedroom
- Description: Carpet
- Features: Shared Primary Bath, Full Primary Bath
- Level: Upper
- Area: 143 Square Feet
- Dimensions: 11 x 13
Bedroom 2
- Description: Carpet
- Level: Upper
- Area: 140 Square Feet
- Dimensions: 10 x 14
Dining room
- Description: Luxury Vinyl
- Level: Main
- Area: 72 Square Feet
- Dimensions: 8 x 9
Kitchen
- Description: Luxury Vinyl
- Level: Main
- Area: 72 Square Feet
- Dimensions: 8 x 9
Laundry
- Description: Luxury Vinyl
- Level: Main
- Area: 25 Square Feet
- Dimensions: 5 x 5
Living room
- Description: Luxury Vinyl
- Level: Main
- Area: 221 Square Feet
- Dimensions: 13 x 17
Heating
- Forced Air
Appliances
- Included: Electric Range, Self Cleaning Oven, Dishwasher, Refrigerator, Washer, Dryer, Disposal
Features
- Separate Dining Room, Open Floorplan
- Doors: 6-Panel Doors
- Windows: Window Coverings
- Basement: None
Interior area
- Total structure area: 1,056
- Total interior livable area: 1,056 sqft
- Finished area above ground: 1,056
Property
Parking
- Total spaces: 1
- Parking features: Garage, Carport
- Garage spaces: 1
- Has carport: Yes
- Details: Carport
Accessibility
- Accessibility features: Near Bus, Main Floor Bath, Main Level Laundry
Features
- Levels: Two
- Stories: 2
- Entry location: 1st Floor
- Patio & porch: Patio
- Exterior features: Private Yard
- Fencing: Fenced,Wood
Lot
- Features: Abuts Private Open Space, City Limits, Paved, Sidewalks, Street Light, Fire Hydrant within 500 Feet
Details
- Parcel number: R0067162
- Zoning: RM-1
- Special conditions: Other Owner
Construction
Type & style
- Home type: Townhouse
- Architectural style: Legal Conforming
- Property subtype: Townhouse
- Attached to another structure: Yes
Materials
- Frame
- Roof: Composition
Condition
- New construction: No
- Year built: 1977
Details
- Builder model: 2 Story
Utilities & green energy
- Electric: Xcel
- Gas: Xcel
- Sewer: Public Sewer
- Water: City
- Utilities for property: Natural Gas Available, Electricity Available, Cable Available, Individual Meter-Electric, Individual Meter-Gas, High Speed Avail
Green energy
- Energy efficient items: Windows
Community & HOA
Community
- Features: Pool
- Security: Fire Alarm
- Subdivision: Park East Square
HOA
- Has HOA: Yes
- Services included: Common Amenities, Trash, Snow Removal, Maintenance Grounds, Management, Utilities, Exterior Maintenance, Water, Sewer
- HOA fee: $480 monthly
- HOA name: Park East Square HOA
- HOA phone: 303-422-6511
Location
- Region: Boulder
Financial & listing details
- Price per square foot: $502/sqft
- Tax assessed value: $519,100
- Annual tax amount: $2,473
- Date on market: 5/4/2024
- Listing terms: Cash,Conventional,1031 Exchange
- Exclusions: Personal property
- Electric utility on property: Yes
- Road surface type: Asphalt
Price history
| Date | Event | Price |
|---|---|---|
| 6/4/2024 | Sold | $530,000-0.9%$502/sqft |
Source:  IRES as distributed by MLS GRID #1008790 Report a problem IRES as distributed by MLS GRID #1008790 Report a problem | ||
| 5/9/2024 | Pending sale | $535,000$507/sqft |
Source:  REcolorado as distributed by MLS GRID #1842617 Report a problem REcolorado as distributed by MLS GRID #1842617 Report a problem | ||
| 5/4/2024 | Listed for sale | $535,000+174.4%$507/sqft |
Source: REcolorado as distributed by MLS GRID #1842617 Report a problem | ||
| 12/13/2006 | Sold | $195,000$185/sqft |
Source: Public Record Report a problem | ||
Public tax history
| Year | Property taxes | Tax assessment |
|---|---|---|
| 2025 | $2,440 -1.3% | $32,444 +3.2% |
| 2024 | $2,473 -1.3% | $31,450 -1% |
| 2023 | $2,506 +4.7% | $31,755 +21.3% |
| 2022 | $2,393 -6.7% | $26,180 -2.8% |
| 2021 | $2,564 | $26,934 -8.6% |
| 2020 | $2,564 +26.6% | $29,459 |
| 2019 | $2,026 | $29,459 +26.1% |
| 2018 | $2,026 | $23,364 -9.5% |
| 2017 | $2,026 +17.4% | $25,830 +29.6% |
| 2016 | $1,725 +5.6% | $19,932 +13.2% |
| 2015 | $1,634 +10.3% | $17,615 |
| 2014 | $1,481 -3% | $17,615 |
| 2013 | $1,527 +0.9% | $17,615 -3.4% |
| 2012 | $1,514 +5.5% | $18,229 |
| 2011 | $1,435 +7.1% | -- |
| 2010 | $1,340 +3.2% | $17,750 |
| 2009 | $1,298 +3.5% | $17,750 -12.5% |
| 2008 | $1,254 -3.4% | $20,290 |
| 2007 | $1,298 +3.9% | $20,290 -0.1% |
| 2006 | $1,250 +6% | $20,310 |
| 2005 | $1,179 +0.7% | $20,310 +5.3% |
| 2004 | $1,170 +4.7% | $19,290 |
| 2003 | $1,117 +10.3% | $19,290 +20.6% |
| 2002 | $1,013 | $16,000 -90.9% |
| 2001 | -- | $174,900 |
Find assessor info on the county website
Neighborhood: Park East
Nearby homes
- $531,8002 bd1 ba1k sqft1179 Monroe Dr APT A, Boulder, CO 80303Off Market
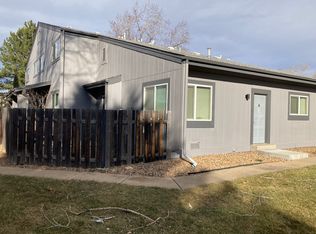
- $445,1002 bd1 ba1k sqft1179 Monroe Dr APT C, Boulder, CO 80303Off Market
- $456,7002 bd1 ba968 sqft1179 Monroe Dr APT D, Boulder, CO 80303Off Market

- $378,1002 bd1 ba880 sqft1179 Monroe Dr, Boulder, CO 80303Off Market
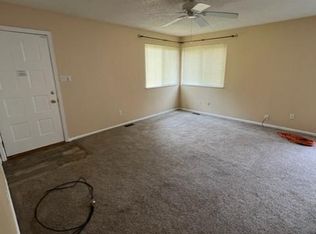
- $457,1003 bd2 ba1k sqft1189 Monroe Dr APT A, Boulder, CO 80303Off Market
- $436,2002 bd2 ba1k sqft1189 Monroe Dr APT B, Boulder, CO 80303Off Market
- $404,4002 bd1 ba1k sqft1189 Monroe Dr APT C, Boulder, CO 80303Off Market
- $499,9992 bd1 ba968 sqft1189 Monroe Dr APT D, Boulder, CO 80303For Sale
Nearby schools
GreatSchools rating
- 10/10Creekside Elementary School At Martin ParkGrades: PK-5Distance: 1.1 mi
- 9/10Manhattan Middle School Of The Arts And AcademicsGrades: 6-8Distance: 1.2 mi
- 10/10Fairview High SchoolGrades: 9-12Distance: 2.4 mi
Schools provided by the listing agent
- Elementary: Creekside
- Middle: Manhattan
- High: Boulder
Source: IRES as distributed by MLS GRID. This data may not be complete. We recommend contacting the local school district to confirm school assignments for this home.
Get a cash offer in 3 minutes
Find out how much your home could sell for in as little as 3 minutes with a no-obligation cash offer.
Estimated market value
$496,100
Get a cash offer in 3 minutes
Find out how much your home could sell for in as little as 3 minutes with a no-obligation cash offer.
Estimated market value
$496,100
- Colorado
- Boulder County
- Boulder
- 80303
- Park East
- 1179 Monroe Dr Unit B
