Located just off Moseley Rd on a shared driveway, this 1800SF 4 bedroom, 2.5 bath colonial home in the Fairport school district has been thoughtfully updated and improved, offering peace of mind throughout. The inviting family room features new built-in shelving and storage and a new electric fireplace, creating a warm and functional gathering space which is open to the kitchen and living room separated by a beautiful wooden beam. A formal dining space can also be enjoyed for family gatherings. Energy efficiency and year-round comfort have been enhanced with all-new windows throughout the entire home (2025–2026), new blown-in attic insulation and air sealing (2025), plus new block windows and spray foam insulation in the basement. Additional improvements include a new roof (2023) and new gutters (2024). The home has a fully fenced yard and is also equipped with a whole-house permanent generator, providing added convenience and peace of mind. With an impressive list of updates already completed (including all new exterior doors, landscaping, bathrooms, lighting and more), this home offers the opportunity to move in and enjoy the benefits of extensive improvements! The home is serviced by Fairport electric and is close to Wegmans, Powder Mill Park, expressways and more. Offers are due on Wednesday, Sept 23 at 11am.
Active
$349,900
1179 Moseley Rd, Victor, NY 14564
4beds
1,800sqft
Single Family Residence
Built in 1972
0.41 Acres Lot
$-- Zestimate®
$194/sqft
$-- HOA
What's special
New electric fireplaceNew roofFully fenced yardNew guttersFormal dining spaceInviting family roomAll new exterior doors
- 5 days
- 1,334
- 122
Zillow last checked:
Listing updated:
Listed by:
Howard Hanna 585-352-8833,
Tina L. Visconte 585-402-8095
Source: NYSAMLSs,MLS#: R1714998 Originating MLS: Rochester
Originating MLS: RochesterFacts & features
Interior
Bedrooms & bathrooms
- Bedrooms: 4
- Bathrooms: 3
- Full bathrooms: 2
- 1/2 bathrooms: 1
- Main level bathrooms: 1
Heating
- Gas, Forced Air
Cooling
- Central Air
Appliances
- Included: Dryer, Dishwasher, Electric Oven, Electric Range, Gas Water Heater, Microwave, Refrigerator, Washer
- Laundry: In Basement
Features
- Ceiling Fan(s), Separate/Formal Dining Room, Entrance Foyer, Eat-in Kitchen, Separate/Formal Living Room, Pantry, Sliding Glass Door(s), Bath in Primary Bedroom, Programmable Thermostat
- Flooring: Hardwood, Luxury Vinyl, Varies, Vinyl
- Doors: Sliding Doors
- Basement: Full,Sump Pump
- Number of fireplaces: 1
Interior area
- Total structure area: 1,800
- Total interior livable area: 1,800 sqft
Property
Parking
- Total spaces: 2
- Parking features: Attached, Garage, Storage, Driveway, Garage Door Opener, Shared Driveway
- Attached garage spaces: 2
Features
- Levels: Two
- Stories: 2
- Patio & porch: Covered, Patio, Porch
- Exterior features: Blacktop Driveway, Fully Fenced, Patio
- Fencing: Full
Lot
- Size: 0.41 Acres
- Dimensions: 86 x 196
- Features: Other, Rectangular, Rectangular Lot, See Remarks
Details
- Parcel number: 2644891792000001063000
- Special conditions: Standard
- Other equipment: Generator
Construction
Type & style
- Home type: SingleFamily
- Architectural style: Colonial
- Property subtype: Single Family Residence
Materials
- Blown-In Insulation, Brick, Composite Siding, Spray Foam Insulation, Copper Plumbing, PEX Plumbing
- Foundation: Block
- Roof: Asphalt
Condition
- Resale
- Year built: 1972
Utilities & green energy
- Electric: Circuit Breakers
- Sewer: Connected
- Water: Connected, Public
- Utilities for property: Cable Available, Electricity Connected, High Speed Internet Available, Sewer Connected, Water Connected
Community & HOA
Community
- Subdivision: Forest Rdg
Location
- Region: Victor
Financial & listing details
- Price per square foot: $194/sqft
- Tax assessed value: $370,000
- Annual tax amount: $8,312
- Date on market: 9/16/2026
- Listing terms: Cash,Conventional,FHA,VA Loan
Estimated market value
Not available
Estimated sales range
Not available
Not available
Price history
| Date | Event | Price |
|---|---|---|
| 9/16/2026 | Listed for sale | $349,900+30.1%$194/sqft |
Source:  NYSAMLSs #R1714998 Report a problem NYSAMLSs #R1714998 Report a problem | ||
| 12/27/2023 | Sold | $269,000-10.3%$149/sqft |
Source: NYSAMLSs #R1503703 Report a problem | ||
| 11/9/2023 | Pending sale | $299,900$167/sqft |
Source: NYSAMLSs #R1503703 Report a problem | ||
| 10/13/2023 | Listed for sale | $299,900+114.2%$167/sqft |
Source: NYSAMLSs #R1503703 Report a problem | ||
| 4/25/2023 | Sold | $140,000$78/sqft |
Source: Public Record Report a problem | ||
Public tax history
| Year | Property taxes | Tax assessment |
|---|---|---|
| 2025 | -- | $207,100 |
| 2024 | -- | $207,100 |
| 2023 | -- | $207,100 |
| 2022 | -- | $207,100 |
| 2021 | -- | $207,100 |
| 2020 | -- | $207,100 |
| 2018 | -- | $207,100 +5% |
| 2017 | $4,024 | $197,200 |
| 2016 | -- | $197,200 |
| 2015 | -- | $197,200 |
| 2014 | -- | $197,200 |
| 2013 | -- | $197,200 |
| 2012 | -- | $197,200 |
| 2011 | -- | $197,200 |
| 2010 | -- | $197,200 +3% |
| 2009 | -- | $191,500 +3% |
| 2007 | -- | $185,900 |
| 2006 | -- | $185,900 +22.9% |
| 2005 | -- | $151,200 |
| 2004 | -- | $151,200 |
| 2003 | -- | $151,200 |
| 2002 | -- | $151,200 +908% |
| 2001 | -- | $15,000 |
| 2000 | -- | $15,000 |
Find assessor info on the county website
Monthly payment
Climate risks
Neighborhood: 14564
Nearby schools
Schools provided by the listing agent
- District: Fairport
Source: NYSAMLSs. This data may not be complete. We recommend contacting the local school district to confirm school assignments for this home.
Similar homes
- $350,0003 bd3 ba1.8k sqft7266 Highview Trl, Victor, NY 14564For Sale

 MLS ID #R1712171, Stephen E. Wrobbel, Listing by: Howard Hanna. NYSAMLSs
 - $305,0004 bd3 ba1.6k sqft20 Crow Hill Dr, Fairport, NY 14450For Sale
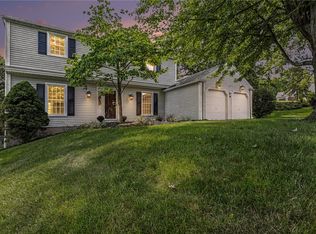 MLS ID #R1714127, Brian E. Donovan, Listing by: Howard Hanna. NYSAMLSs
 - $349,9005 bd2 ba2.2k sqft44 Hillcrest Dr, Victor, NY 14564For Sale
 MLS ID #R1714507, Jason M Ruffino, Listing by: RE/MAX Plus. NYSAMLSs
 - $374,9003 bd2 ba2k sqft82 Lasalle Pkwy, Victor, NY 14564For Sale
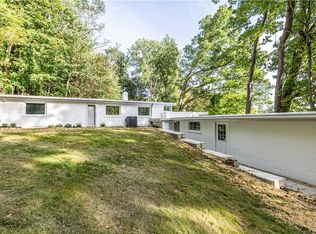 MLS ID #R1710475, Corey Moran, Listing by: Elysian Homes by Mark Siwiec and Associates. NYSAMLSs
 - $350,0004 bd2 ba2.3k sqft21 Cottonwood Ln, Pittsford, NY 14534For SaleMLS ID #R1710251, Alan J. Wood, Listing by: RE/MAX Plus. NYSAMLSs
- $350,0003 bd1 ba1.5k sqft10 Pinehill Dr, Pittsford, NY 14534For SaleMLS ID #R1713076, Alison L Kykendall, Listing by: RE/MAX Plus. NYSAMLSs
- $349,9004 bd2 ba1.9k sqft27 Kimberly Rd, Pittsford, NY 14534For SaleMLS ID #R1705725, Kimberly Graus, Listing by: Howard Hanna. NYSAMLSs
- $299,0004 bd2 ba1.9k sqft1040 Macedon Center Rd, Fairport, NY 14450For SaleMLS ID #R1714918, Robert P. Blain, Listing by: Blain Realty, Inc.. NYSAMLSs
- $499,9004 bd3 ba2.6k sqft15 Lodge Pole Rd, Pittsford, NY 14534For SaleMLS ID #R1714605, Robert J. Graham V, Listing by: Tru Agent Real Estate. NYSAMLSs
- $349,9003 bd3 ba1.9k sqft20 Kimberly Rd, Pittsford, NY 14534For SaleMLS ID #R1701371, Wendy B Filiaci, Listing by: Hunt Real Estate ERA/Columbus. NYSAMLSs
- $329,9003 bd2 ba1.8k sqft166 Mendon Ionia Rd, Honeoye Falls, NY 14472For SaleMLS ID #R1715062, Cynthia W. French, Listing by: Howard Hanna. NYSAMLSs
- $350,0004 bd3 ba2k sqft185 Viennawood Dr, Rochester, NY 14618For SaleMLS ID #R1713830, Alan J. Wood, Listing by: RE/MAX Plus. NYSAMLSs
- $339,9003 bd4 ba2k sqft3062 Clover St, Pittsford, NY 14534For SaleMLS ID #R1708994, Christopher Carretta, Listing by: Hunt Real Estate ERA/Columbus. NYSAMLSs
- $399,9004 bd3 ba2k sqft199 Thornell Rd, Pittsford, NY 14534For SaleMLS ID #R1712917, David John Rossi, Listing by: Tru Agent Real Estate. NYSAMLSs
- $294,9003 bd1 ba1k sqft48 Kings Lacey Way, Fairport, NY 14450For SaleMLS ID #R1707282, Andrea H. Cohen, Listing by: Hunt Real Estate ERA/Columbus. NYSAMLSs
- $399,9004 bd3 ba1.5k sqft2 Red Fox Run, Pittsford, NY 14534For SaleMLS ID #R1712298, Michael Liess, Listing by: Coldwell Banker Custom Realty. NYSAMLSs
- $345,0003 bd2 ba1.9k sqft93 Glen Acre Dr, Pittsford, NY 14534For SaleMLS ID #R1713843, Christian Roman, Listing by: Hunt Real Estate ERA/Columbus. NYSAMLSs
- $424,9003 bd2 ba2k sqft7112 Valentown Rd, Victor, NY 14564For SaleMLS ID #R1707923, Jennifer L. Isaac, Listing by: Howard Hanna. NYSAMLSs
- $449,9004 bd3 ba2.1k sqft25 Chipping Rdg, Fairport, NY 14450For SaleMLS ID #R1713536, William Arieno, Listing by: Howard Hanna. NYSAMLSs
- $289,9004 bd3 ba2.1k sqft72 Barnfield Rd, Pittsford, NY 14534For SaleMLS ID #R1712915, Suzanna L. Dutro, Listing by: Howard Hanna. NYSAMLSs
