Welcome home to this beautiful East Layton rambler, where the views are hard to beat! Enjoy gorgeous mountain views along with sweeping views overlooking the valley. Upstairs you'll find a large master bedroom with its own master bathroom and a huge walk-in closet. Right off the master is an additional room that would make a great den, office, or nursery. There's also a formal living room and plenty of comfortable living space throughout. Downstairs gives you even more options with a separate kitchenette with a stove, space for a refrigerator, and a breakfast nook. There's also a laundry room and an additional room with a closet that could be used as a craft room, exercise room, office, or whatever works best for you. Outside, you'll love the fully fenced yard, covered deck and patio-perfect for sitting outside and taking in those beautiful mountain and valley views. There's also an RV pad for extra parking and your own basketball court! With 4 bedrooms, extra rooms you can make your own, plenty of storage, great outdoor space, and those amazing views, this East Layton home has so much to offer. Come see it for yourself!
For sale
$744,900
1179 N 3150 E, Layton, UT 84040
4beds
3,746sqft
Single Family Residence
Built in 1991
0.25 Acres Lot
$733,300 Zestimate®
$199/sqft
$-- HOA
What's special
Fully fenced yardCovered deck and patioGorgeous mountain viewsBasketball courtBreakfast nookGreat outdoor spaceLarge master bedroom
- 3 days
- 547
- 73
Zillow last checked:
Listing updated:
Listed by:
Sandi Crews 801-529-4830,
Realtypath LLC (Pro),
Sadie Jean Hennessy 801-529-8289,
Realtypath LLC (Pro)
Source: UtahRealEstate.com,MLS#: 2188845
Facts & features
Interior
Bedrooms & bathrooms
- Bedrooms: 4
- Bathrooms: 3
- Full bathrooms: 2
- 1/2 bathrooms: 1
- Partial bathrooms: 1
- Main level bedrooms: 1
Rooms
- Room types: Den/Office
Heating
- Central
Cooling
- Central Air, Ceiling Fan(s)
Appliances
- Included: Microwave, Range Hood, Disposal, Free-Standing Range
- Laundry: Electric Dryer Hookup
Features
- Separate Bath/Shower, Central Vacuum, Walk-In Closet(s), In-Law Floorplan, Granite Counters
- Flooring: Carpet, Hardwood, Tile
- Doors: French Doors
- Windows: Blinds, Full, Plantation Shutters, Bay Window(s), Double Pane Windows
- Basement: Daylight,Full,Walk-Out Access,Basement Entrance
- Number of fireplaces: 2
- Fireplace features: Gas Log
Interior area
- Total structure area: 3,746
- Total interior livable area: 3,746 sqft
- Finished area above ground: 1,873
- Finished area below ground: 1,779
Video & virtual tour
Property
Parking
- Total spaces: 3
- Parking features: RV Access/Parking
- Attached garage spaces: 3
Accessibility
- Accessibility features: Accessible Doors, Accessible Hallway(s), Grip-Accessible Features
Features
- Stories: 2
- Patio & porch: Covered, Porch, Covered Deck, Covered Patio, Open Porch
- Exterior features: Entry (Foyer), Basketball Standard
- Fencing: Full
- Has view: Yes
- View description: Mountain(s)
Lot
- Size: 0.25 Acres
- Features: Curb & Gutter, Sprinkler: Auto-Full
- Residential vegetation: Landscaping: Full, Mature Trees
Details
- Parcel number: 091870077
- Zoning: R-1-10
- Zoning description: Single-Family
Construction
Type & style
- Home type: SingleFamily
- Architectural style: Rambler/Ranch
- Property subtype: Single Family Residence
Materials
- Brick, Stucco
- Roof: Asbestos Shingle
Condition
- Blt./Standing
- New construction: No
- Year built: 1991
Utilities & green energy
- Water: Culinary
- Utilities for property: Natural Gas Connected, Electricity Connected, Sewer Connected, Water Connected
Community & HOA
Community
- Features: Sidewalks
- Subdivision: Snow Canyon
HOA
- Has HOA: No
Location
- Region: Layton
Financial & listing details
- Price per square foot: $199/sqft
- Tax assessed value: $708,000
- Annual tax amount: $3,710
- Date on market: 10/2/2026
- Listing terms: Cash,Conventional,FHA
- Inclusions: Basketball Standard, Ceiling Fan, Microwave, Range, Range Hood, Video Door Bell(s)
- Exclusions: Dryer, Freezer, Gas Grill/BBQ, Refrigerator, Washer
- Acres allowed for irrigation: 0
- Electric utility on property: Yes
Estimated market value
$733,300
$697,000 - $770,000
$1,519/mo
Price history
| Date | Event | Price |
|---|---|---|
| 10/2/2026 | Listed for sale | $744,900$199/sqft |
Source:  UtahRealEstate.com #2188845 Report a problem UtahRealEstate.com #2188845 Report a problem | ||
Public tax history
| Year | Property taxes | Tax assessment |
|---|---|---|
| 2025 | $3,710 +6.9% | $708,000 +6.1% |
| 2024 | $3,469 -0.1% | $667,000 +3.1% |
| 2023 | $3,471 -3.5% | $647,000 -2.3% |
| 2022 | $3,597 +8.6% | $662,000 +32.4% |
| 2021 | $3,312 +9.3% | $500,000 +13.9% |
| 2020 | $3,031 +12.1% | $439,000 +5% |
| 2019 | $2,704 | $418,000 +8.6% |
| 2018 | $2,704 +1.9% | $385,000 +97.5% |
| 2016 | $2,654 | $194,975 +7.6% |
| 2015 | $2,654 +13.5% | $181,280 +8.7% |
| 2014 | $2,339 | $166,751 -1.5% |
| 2013 | $2,339 -5.8% | $169,270 +3.1% |
| 2012 | $2,483 +1.2% | $164,192 |
| 2011 | $2,455 +2.7% | $164,192 -7% |
| 2010 | $2,390 +8.2% | $176,550 -0.2% |
| 2009 | $2,210 -0.2% | $176,866 -5% |
| 2008 | $2,215 -17.8% | $186,175 -11.2% |
| 2007 | $2,694 +17.1% | $209,681 +14.5% |
| 2006 | $2,300 +17.1% | $183,070 +23.2% |
| 2005 | $1,964 | $148,640 |
| 2004 | -- | $148,640 |
| 2003 | $1,982 +3.7% | $148,640 |
| 2002 | $1,912 +0.1% | $148,640 |
| 2001 | $1,910 +0.4% | $148,640 |
| 2000 | $1,904 | $148,640 |
Find assessor info on the county website
Monthly payment
Est. payment
Payment breakdown
Explore the cost of this home by adjusting the details. Changes won't be saved.Climate risks
Neighborhood: 84040
Nearby schools
Schools provided by the listing agent
- Elementary: East Layton
- Middle: Central Davis
- High: Layton
- District: Davis
Source: UtahRealEstate.com. This data may not be complete. We recommend contacting the local school district to confirm school assignments for this home.
Similar homes
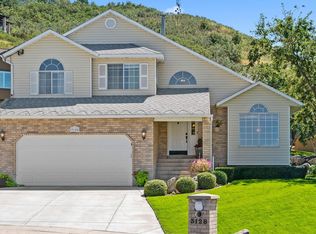
- $825,0005 bd4 ba3.9k sqft311 N Seemore Dr, Kaysville, UT 84037For Sale

 MLS ID #2189104, Paul Gerritsen, Jody Deamer & Company. UtahRealEstate.com
 - $630,0005 bd3 ba2.8k sqft2564 N 2600 E, Layton, UT 84040For Sale
 MLS ID #2155561, Daniel Unger, Equity Real Estate (Select). UtahRealEstate.com
 - $890,0005 bd4 ba4.9k sqft2205 E Sunset Dr, Layton, UT 84040For Sale
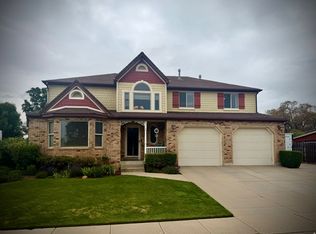 MLS ID #2159035, Brad Allen, JWH Real Estate. UtahRealEstate.com
 - $619,9005 bd3 ba3.1k sqft3595 N 2175 E, Layton, UT 84040For Sale
 MLS ID #2172123, Sandra C Juen, Vintage Realty Group. UtahRealEstate.com
 - $535,0005 bd3 ba2.2k sqft2618 N 1650 E, Layton, UT 84040For SaleMLS ID #2178784, Chrysta Martin, Realtypath LLC (South Valley). UtahRealEstate.com
- $625,0005 bd2 ba3.2k sqft2443 N 950 W, Layton, UT 84041For SaleMLS ID #2167601, DeAnna Haskett, Century 21 Everest (Centerville). UtahRealEstate.com
- $749,0004 bd2 ba2.3k sqft2054 W Loveland Ct, Farmington, UT 84025For SaleMLS ID #2184008, Scott Bracken, Blackburn Jones Real Estate Incorporated. UtahRealEstate.com
- $549,0004 bd3 ba1.9k sqft233 W 1275 N, Layton, UT 84041For SaleMLS ID #2181242, ALLISON GARCIA, Equity Real Estate. UtahRealEstate.com
- $579,9005 bd3 ba3.2k sqft7922 S 2325 E, South Weber, UT 84405For SaleMLS ID #2174313, Janette Price, Red Dot Realty PLLC. UtahRealEstate.com
- $738,5005 bd3 ba3.6k sqft535 E Powell Ave, Centerville, UT 84014For SaleMLS ID #2176977, Joseph Ellis, Flat Rate Homes. UtahRealEstate.com
- $620,0004 bd3 ba3.4k sqft831 S 4050 W, Syracuse, UT 84075For SaleMLS ID #2188718, Jeffrey Seat, Century 21 Everest. UtahRealEstate.com
- $749,0005 bd3 ba1.9k sqft5648 S 6950 W, Hooper, UT 84315For SaleMLS ID #2184901, Kennedy Rogers, Besst Realty Group LLC. UtahRealEstate.com
- $765,0004 bd2 ba2.2k sqft4157 W 300 N, West Pt, UT 84015For SaleMLS ID #2180592, Michael C Arave, ERA Brokers Consolidated (Ogden). UtahRealEstate.com
- $629,0005 bd3 ba2.9k sqft1124 W 2700 S, Syracuse, UT 84075For SaleMLS ID #2182996, Ryan Thurgood, Kings Peak Realty. UtahRealEstate.com
- $645,9006 bd4 ba4k sqft1453 S 400 E, Kaysville, UT 84037For SaleMLS ID #2184382, Charles J Watkins, Equity Real Estate (Select). UtahRealEstate.com
- $639,0004 bd3 ba3.3k sqft1959 N 150 E, Centerville, UT 84014For SaleMLS ID #2183887, Cori Vanderbeek, Intermountain Properties. UtahRealEstate.com
- $685,0006 bd3 ba3.4k sqft1173 W 2175 S, Syracuse, UT 84075For SaleMLS ID #2171343, Michael C Arave, ERA Brokers Consolidated (Ogden). UtahRealEstate.com
- $649,0005 bd4 ba3.2k sqft1074 S 4000 W, Syracuse, UT 84075For SaleMLS ID #2188470, Steve Steck, Signature Real Estate Utah (Cottonwood Heights). UtahRealEstate.com
- $549,0005 bd3 ba3.5k sqft691 E 3125 N, North Ogden, UT 84414For SaleMLS ID #2188900, Claudia G Startin, Presidio Real Estate (River Heights). UtahRealEstate.com
