Skip main navigation
Closed
  • Price Unknown

    1179 North Fork, Branson, MO 65616

    4beds
    2,174sqft
    Single Family Residence
    Built in 2026
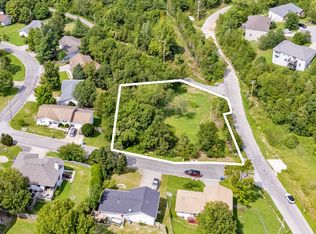
    0.59 Acres Lot
    $434,000 Zestimate®
    $--/sqft
    $2,580 Estimated rent

    Home value

    $434,000

    $395,000 - $473,000

    $2,580/mo

    Zestimate® history
    Loading
    Loading...

    Owner options

    List your home for rent

    $2,580/mo

    Rent Zestimate®

    Find your next renter with Zillow Rental Manager. Plus, with online applications, you can quickly screen prospective tenants – for free.

    Learn more

    $2,580/mo

    Rent Zestimate®

    Refinance and save

    Refinancing to a lower rate could help reduce your monthly payments and save thousands over the life of the loan.

    See today's rates

    Explore your selling options

    Work with a Zillow partner agent

    Leverage their expertise and Zillow's premium Showcase listings to get your home seen by more buyers.

    Get started

    List with your own agent

    Get your home in front of millions of buyers by listing it on Zillow.

    Learn how to do it

    Sell it yourself

    Take full control of how buyers see your home on Zillow by listing For Sale by Owner (FSBO).

    List your home

    What's special

    Brand New Construction! Hard-to-find 4-bedroom layout! One-level living! Massive workshop! 3-car garage! Flat Creek Builders has just completed this 2,100 square feet home with thoughtfully designed living space. The open-concept floor plan features soaring vaulted ceilings in the great room, a stunning floor-to-ceiling fireplace feature wall, abundant natural light, and seamless flow into the kitchen and dining areas. The kitchen is designed for both everyday living and entertaining with a large island, walk-in pantry, and easy access to the dining space and covered rear porch with a beautiful view of trees only - no backyard neighbor! A spacious laundry room and mud room add practicality, while the private primary suite offers a spa-like ensuite bath and generous walk-in closet. Three additional bedrooms provide flexibility for family, guests, or a home office. Situated on an oversized corner lot, this home also features a 3-car garage with excellent storage space plus a lower-level workshop/John Deere room for lawn equipment, tools, storage, or room to tinker! Move-in ready and waiting for the fun part--decorating and making the space your own! A fantastic home for the money - and you're gonna love that new home smell!

    Zillow last checked:

    Listing updated:

    Listed by:

    Cole Currier 417-336-1300,

    Currier & Company

    Bought with:

    Kathy J Clark, 1999078242

    Table Rock Sunset Properties

    Source: SOMOMLS as distributed by MLS GRID,MLS#: 60325561MLS Logo

    Facts & features

    Interior

    Bedrooms & bathrooms
    • Bedrooms: 4
    • Bathrooms: 3
    • Full bathrooms: 2
    • 1/2 bathrooms: 1
    Rooms
    • Room types: Great Room, John Deere, Pantry, Mud Room
    Heating
    • Central, Electric
    Cooling
    • Central Air
    Appliances
    • Laundry: Main Level, W/D Hookup
    Features
    • Soaking Tub, Vaulted Ceiling(s), Walk-In Closet(s)
    • Flooring: Carpet, Engineered Hardwood, Vinyl
    • Has basement: No
    • Has fireplace: Yes
    • Fireplace features: Electric, Great Room
    Interior area
    • Total structure area: 2,174
    • Total interior livable area: 2,174 sqft
    • Finished area above ground: 2,174
    • Finished area below ground: 0

    Property

    Parking
    • Total spaces: 3
    • Parking features: Driveway, Paved, Garage Faces Front
    • Attached garage spaces: 3
    • Has uncovered spaces: Yes
    Features
    • Levels: One
    • Stories: 1
    • Patio & porch: Covered, Rear Porch, Front Porch, Deck
    Lot
    • Size: 0.59 Acres
    • Features: Corner Lot, Landscaped
    Details
    • Parcel number: 088.034001001011.001

    Construction

    Type & style
    • Home type: SingleFamily
    • Architectural style: Farmhouse
    • Property subtype: Single Family Residence
    Materials
    • Cultured Stone, HardiPlank Type
    • Roof: Composition
    Condition
    • New construction: Yes
    • Year built: 2026

    Utilities & green energy

    • Sewer: Public Sewer
    • Water: Public

    Community & HOA

    Community
    • Subdivision: Whispering Meadows
    Location
    • Region: Branson

    Financial & listing details

    • Annual tax amount: $199
    • Date on market: 6/6/2026

    Price history

    DateEventPrice
    10/27/2026Sold--
    Source: SOMOMLS as distributed by MLS GRID #60325561 Report a problem
    10/3/2026Pending sale$449,000$207/sqft
    Source: SOMOMLS as distributed by MLS GRID #60325561 Report a problem
    9/24/2026Price change$449,000-4%$207/sqft
    Source: SOMOMLS as distributed by MLS GRID #60325561 Report a problem
    8/11/2026Price change$467,500-2.4%$215/sqft
    Source: SOMOMLS as distributed by MLS GRID #60325561 Report a problem
    6/23/2026Price change$479,000-2.2%$220/sqft
    Source: SOMOMLS as distributed by MLS GRID #60325561 Report a problem
    6/6/2026Listed for sale$490,000$225/sqft
    Source: SOMOMLS as distributed by MLS GRID #60325561 Report a problem

    Public tax history

    Tax history is unavailable.

    Neighborhood: 65616

    Nearby schools

    GreatSchools rating
    Schools provided by the listing agent
    • Elementary: Branson Cedar Ridge
    • Middle: Branson
    • High: Branson

    Source: SOMOMLS as distributed by MLS GRID. This data may not be complete. We recommend contacting the local school district to confirm school assignments for this home.

    Sell for more on Zillow
    Get a Zillow Showcase℠ listing at no additional cost and you could sell for .
    $434,000
    2% more
    +$8,680
    With Zillow Showcase(estimated)

    $442,680

    Sell for more on Zillow
    Get a Zillow Showcase℠ listing at no additional cost and you could sell for .
    $434,000
    2% more
    +$8,680
    With Zillow Showcase(estimated)

    $442,680