Skip main navigation
Sold for $1,285,000
  • $1,285,000

    1179 Ridge Oaks Drive, Castle Rock, CO 80104

    5beds
    5,468sqft
    Single Family Residence
    Built in 2012
    1.33 Acres Lot
    $1,281,300 Zestimate®
    $235/sqft
    $5,633 Estimated rent

    Home value

    $1,281,300

    $1.22M - $1.35M

    $5,633/mo

    Zestimate® history
    Loading
    Loading...

    Owner options

    List your home for rent

    $5,633/mo

    Rent Zestimate®

    Find your next renter with Zillow Rental Manager. Plus, with online applications, you can quickly screen prospective tenants – for free.

    Learn more

    $5,633/mo

    Rent Zestimate®

    Refinance and save

    $6,223/mo

    Est. payment

    Refinancing to a lower rate could help reduce your monthly payments and save thousands over the life of the loan.

    See today's rates

    $6,223/mo

    Est. payment

    Explore your selling options

    Work with a Zillow partner agent

    Leverage their expertise and Zillow's premium Showcase listings to get your home seen by more buyers.

    Get started

    List with your own agent

    Get your home in front of millions of buyers by listing it on Zillow.

    Learn how to do it

    Sell it yourself

    Take full control of how buyers see your home on Zillow by listing For Sale by Owner (FSBO).

    List your home

    What's special

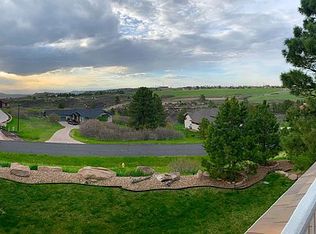
    Exceptional custom ranch style home on a picturesque 1.3-acre lot with sweeping mountain views! A stone-accented façade adorned by tremendous stone accents around the home, grassy front yard, & 3-car garage create striking curb appeal. Inside, you’ll find slate stone & wood flooring, vaulted ceilings, arched doorways, & abundant natural light. The formal dining room features access to the front patio, while the living room impresses with soaring ceilings, clerestory windows, a fireplace, a dramatic stone-accented wall, & French doors to the deck. A cozy family room provides an additional space to relax! Immaculate remodeled eat-in kitchen has a breakfast bar island, wood cabinets, SS appliances, tile backsplash, pot filler, stylish quartz counters, & a pantry. Tranquil main-floor retreat includes direct deck access & private bathroom showcasing a glass-enclosed walk-in shower, dual vanities, a soaking tub, & a walk-in closet. The main level includes 1 additional bedroom and a professional office with built-ins. Secondary bedrooms downstairs are thoughtfully designed with a shared Jack-&-Jill bathroom, soft carpet, & abundant natural light. The partially finished basement offers walk-out access, a wet/wine bar, a 3rd fireplace, an unfinished workshop/storage, an unfinished utility room, & an included hot tub. The laundry room upstairs is well-equipped with a sink & cabinets. Enjoy a charming covered deck with incredible views plus a built-in and plumbed fire pit & a grassy backyard with a firepit area, lovely pavers, an adorable fountain, & a covered patio. Don't miss as you tour the included A/V system wired throughout, home security system, and the radiant heat in the master bath and basement. Make this remarkable property yours! Open House Signs are NOT allowed in Castle Rock so save the address and use GPS :) Offers are due Sunday by 11am.

    Zillow last checked:

    Listing updated:

    Listed by:

    Cody Walker 970-528-0604 cody@sourceofhome.com,

    eXp Realty, LLC

    Bought with:

    Greg Elsner, 100084155

    Kentwood Real Estate DTC, LLC

    Source: REcolorado as distributed by MLS GRID,MLS#: 4620261MLS Logo

    Facts & features

    Interior

    Bedrooms & bathrooms
    • Bedrooms: 5
    • Bathrooms: 4
    • Full bathrooms: 2
    • 3/4 bathrooms: 2
    • Main level bathrooms: 2
    • Main level bedrooms: 2
    Bedroom
    • Description: Deck Access & Walk-In Closet
    • Features: Primary Suite
    • Level: Main
    Bedroom
    • Description: Spacious Closet
    • Level: Main
    Bedroom
    • Description: Spacious Closet
    • Level: Basement
    Bedroom
    • Description: Spacious Closet
    • Level: Basement
    Bedroom
    • Description: Soft Carpet
    • Level: Basement
    Bathroom
    • Description: Separate Tub/Shower & Dual Vanities
    • Features: Primary Suite
    • Level: Main
    Bathroom
    • Description: Vessel Sink & Tiled Shower
    • Level: Main
    Bathroom
    • Description: Jack & Jill
    • Features: En Suite Bathroom
    • Level: Basement
    Bathroom
    • Description: Tiled Shower
    • Level: Basement
    Bonus room
    • Description: Walk-Out Access, Wet Bar & Fireplace
    • Level: Basement
    Den
    • Description: French Doors & Built-In Bookcases
    • Level: Main
    Dining room
    • Description: Formal & French Doors To Front Patio
    • Level: Main
    Family room
    • Description: Deck Access
    • Level: Main
    Kitchen
    • Description: Ss Appliances, Pantry & Quartz Counters
    • Level: Main
    Laundry
    • Description: Sink & Cabinets
    • Level: Main
    Living room
    • Description: High Ceiling, Fireplace, & Deck Access
    • Level: Main
    Utility room
    • Description: Unfinished
    • Level: Basement
    Workshop
    • Description: Unfinished
    • Level: Basement
    Heating
    • Forced Air
    Cooling
    • Central Air
    Appliances
    • Included: Bar Fridge, Cooktop, Dishwasher, Disposal, Double Oven, Dryer, Microwave, Oven, Range Hood, Refrigerator, Washer
    • Laundry: In Unit
    Features
    • Audio/Video Controls, Built-in Features, Ceiling Fan(s), Eat-in Kitchen, Entrance Foyer, Five Piece Bath, High Ceilings, High Speed Internet, Jack & Jill Bathroom, Kitchen Island, Pantry, Primary Suite, Quartz Counters, Smoke Free, Vaulted Ceiling(s), Walk-In Closet(s), Wet Bar
    • Flooring: Carpet, Stone, Wood
    • Windows: Double Pane Windows
    • Basement: Finished,Interior Entry,Partial,Walk-Out Access
    • Number of fireplaces: 3
    • Fireplace features: Basement, Living Room, Outside
    Interior area
    • Total structure area: 5,468
    • Total interior livable area: 5,468 sqft
    • Finished area above ground: 2,741
    • Finished area below ground: 1,787

    Property

    Parking
    • Total spaces: 3
    • Parking features: Concrete
    • Attached garage spaces: 3
    Features
    • Levels: One
    • Stories: 1
    • Patio & porch: Covered, Deck, Patio
    • Exterior features: Gas Grill, Private Yard, Rain Gutters
    • Has spa: Yes
    • Spa features: Heated
    • Fencing: Partial
    • Has view: Yes
    • View description: Mountain(s)
    Lot
    • Size: 1.33 Acres
    • Features: Landscaped, Level, Meadow, Open Space
    • Residential vegetation: Grassed
    Details
    • Parcel number: R0413671
    • Zoning: PD
    • Special conditions: Standard

    Construction

    Type & style
    • Home type: SingleFamily
    • Architectural style: Contemporary
    • Property subtype: Single Family Residence
    Materials
    • Frame, Stone, Wood Siding
    • Roof: Composition
    Condition
    • Updated/Remodeled
    • Year built: 2012

    Utilities & green energy

    • Electric: 110V
    • Water: Public
    • Utilities for property: Cable Available, Internet Access (Wired), Natural Gas Available, Phone Available

    Community & neighborhood

    Security
    • Security features: Carbon Monoxide Detector(s), Security System, Smart Security System, Smoke Detector(s), Video Doorbell
    Location
    • Region: Castle Rock
    • Subdivision: Castle Ridge

    HOA & financial

    HOA
    • Has HOA: Yes
    • HOA fee: $127 annually
    • Association name: Castle Ridge East

    Other

    Other facts
    • Listing terms: Cash,Conventional,FHA,VA Loan
    • Ownership: Individual
    • Road surface type: Paved

    Price history

    DateEventPrice
    2/13/2026Sold$1,285,000+2.8%$235/sqft
    Source: REcolorado as distributed by MLS GRID #4620261 Report a problem
    2/2/2026Pending sale$1,250,000$229/sqft
    Source: eXp Realty #4620261 Report a problem
    2/2/2026Contingent$1,250,000$229/sqft
    Source: eXp Realty #4620261 Report a problem
    1/28/2026Listed for sale$1,250,000+1370.6%$229/sqft
    Source: REcolorado as distributed by MLS GRID #4620261 Report a problem
    2/8/2012Sold$85,000-81.2%$16/sqft
    Source: Public Record Report a problem
    1/12/2012Price change$450,950+401.1%$82/sqft
    Source: Brokers Guild Classic #1051958 Report a problem
    1/7/2012Price change$90,000-10%$16/sqft
    Source: Keller Williams Real Estate, LLC #983948 Report a problem
    11/7/2011Listed for sale$100,000$18/sqft
    Source: Keller Williams Real Estate, LLC #983948 Report a problem
    7/3/2011Listing removed$100,000$18/sqft
    Source: Vflyer Homes #5252273 Report a problem
    6/27/2011Listed for sale$100,000-31.5%$18/sqft
    Source: Vflyer Homes #5252273 Report a problem
    12/21/2005Sold$145,920+1.2%$27/sqft
    Source: Public Record Report a problem
    1/21/2000Sold$144,200$26/sqft
    Source: Public Record Report a problem

    Public tax history

    YearProperty taxesTax assessment
    2025$4,967 -9.8%$75,540 -8%
    2024$5,507 +33.5%$82,070 -1%
    2023$4,123 -4.2%$82,870 +33.9%
    2022$4,304 $61,880 -2.8%
    2021-- $63,660 +3.5%
    2020$4,188 +1.1%$61,490
    2019$4,143 0%$61,490 +4.2%
    2018$4,143 +9.2%$59,010
    2017$3,793 -4.5%$59,010 -1.9%
    2016$3,970 +94.4%$60,160
    2015$2,042 -9.6%$60,160 -1.4%
    2014$2,258 -23.5%$61,040 +42.2%
    2006$2,952 +16.8%$42,920 +16.8%
    2004$2,529 -2.4%$36,750 -0.4%
    2003$2,591 $36,880 +5.1%
    2002-- $35,081 +570.8%
    2001$385 -9.8%$5,230 +0%
    2000$427 $5,228

    Find assessor info on the county website

    Neighborhood: 80104

    Nearby schools

    GreatSchools rating
    Schools provided by the listing agent
    • Elementary: Flagstone
    • Middle: Mesa
    • High: Douglas County
    • District: Douglas RE-1

    Source: REcolorado as distributed by MLS GRID. This data may not be complete. We recommend contacting the local school district to confirm school assignments for this home.

    Get a cash offer in 3 minutes
    Find out how much your home could sell for in as little as 3 minutes with a no-obligation cash offer.
    Estimated market value
    $1,281,300
    Get a cash offer in 3 minutes
    Find out how much your home could sell for in as little as 3 minutes with a no-obligation cash offer.
    Estimated market value
    $1,281,300