Lovingly maintained 3BR/1.5BA historic home with potential for a 4th bedroom, set on 6.7 acres of mixed open and wooded land. Inside, the big country kitchen is complemented by a large walk-in pantry and a mud-room flex space that adds everyday practicality. The large screened-in porch is a standout feature—an inviting spot for morning coffee, evening unwinding, or simply enjoying your surroundings.
Outdoors, the wooded section includes a deer stand, providing the new owners with instant enjoyment of the season. The property also offers excellent storage with three large sheds plus a beautiful greenhouse for gardening. Heating is supported by two sources—propane baseboard and a newer coal furnace—for comfort and efficiency.
A classic home with charm, land, and versatile spaces, offering a wonderful opportunity to create your next chapter in a setting that feels both timeless and full of possibility.
Pending
$225,000
1179 Route 221, Harford, NY 13784
3beds
1,736sqft
Single Family Residence
Built in 1879
6.7 Acres Lot
$217,900 Zestimate®
$130/sqft
$-- HOA
What's special
Beautiful greenhouse for gardeningMud-room flex spaceLarge screened-in porchWooded landDeer standThree large shedsLarge walk-in pantry
- 84 days
- 13
- 0
Zillow last checked:
Listing updated:
Listed by:
Yaman Real Estate 607-753-9644,
Jeanette Pursell 607.753.9644
Source: NYSAMLSs,MLS#: S1706423 Originating MLS: Cortland
Facts & features
Interior
Bedrooms & bathrooms
- Bedrooms: 3
- Bathrooms: 2
- Full bathrooms: 1
- 1/2 bathrooms: 1
- Main level bathrooms: 1
- Main level bedrooms: 1
Heating
- Coal, Propane, Baseboard, Forced Air, Multiple Heating Units
Appliances
- Included: Dryer, Freezer, Gas Oven, Gas Range, Microwave, Propane Water Heater, Refrigerator, See Remarks, Washer
- Laundry: Main Level
Features
- Ceiling Fan(s), Entrance Foyer, Eat-in Kitchen, Separate/Formal Living Room, Country Kitchen, Storage, Walk-In Pantry, Bedroom on Main Level, Convertible Bedroom
- Flooring: Carpet, Hardwood, Varies, Vinyl
- Windows: Storm Window(s), Wood Frames
- Basement: Partial,Sump Pump
- Has fireplace: No
Interior area
- Total structure area: 1,736
- Total interior livable area: 1,736 sqft
Video & virtual tour
Property
Parking
- Parking features: Carport, No Garage, Driveway
- Has carport: Yes
Features
- Levels: Two
- Stories: 2
- Patio & porch: Covered, Open, Porch, Screened
- Exterior features: Barbecue, Gravel Driveway, Porch, Private Yard, See Remarks, Propane Tank - Leased
Lot
- Size: 6.7 Acres
- Dimensions: 734 x 864
- Features: Irregular Lot, Wooded
Details
- Additional structures: Greenhouse, Shed(s), Storage
- Parcel number: 11280016300000040070000000
- Special conditions: Standard
Construction
Type & style
- Home type: SingleFamily
- Architectural style: Historic/Antique,Two Story
- Property subtype: Single Family Residence
Materials
- Blown-In Insulation, Wood Siding
- Foundation: Stone
- Roof: Metal
Condition
- Resale
- Year built: 1879
Utilities & green energy
- Electric: Circuit Breakers
- Sewer: Septic Tank
- Water: Well
- Utilities for property: High Speed Internet Available
Community & HOA
Community
- Security: Security System Owned
Location
- Region: Harford
Financial & listing details
- Price per square foot: $130/sqft
- Tax assessed value: $88,000
- Annual tax amount: $3,022
- Date on market: 8/21/2026
- Cumulative days on market: 81 days
- Listing terms: Cash,Conventional
Estimated market value
$217,900
$207,000 - $229,000
$1,898/mo
Price history
| Date | Event | Price |
|---|---|---|
| 9/18/2026 | Pending sale | $225,000$130/sqft |
Source:  NYSAMLSs #S1706423 Report a problem | ||
| 8/21/2026 | Listed for sale | $225,000+246.2%$130/sqft |
Source: NYSAMLSs #S1706423 Report a problem | ||
| 5/15/2009 | Sold | $65,000+462.8%$37/sqft |
Source: Public Record Report a problem | ||
| 11/23/1999 | Sold | $11,550$7/sqft |
Source: Public Record Report a problem | ||
Public tax history
| Year | Property taxes | Tax assessment |
|---|---|---|
| 2025 | -- | $88,000 |
| 2024 | -- | $88,000 |
| 2023 | -- | $88,000 |
| 2022 | -- | $88,000 |
| 2021 | -- | $88,000 |
| 2020 | -- | $88,000 +35.4% |
| 2019 | -- | $65,000 |
| 2018 | -- | $65,000 |
| 2017 | $1,971 | $65,000 |
| 2016 | -- | $65,000 |
| 2015 | -- | $65,000 |
| 2014 | -- | $65,000 |
| 2013 | -- | $65,000 |
| 2012 | -- | $65,000 |
| 2011 | -- | $65,000 +18.2% |
| 2010 | -- | $55,000 |
| 2009 | -- | $55,000 |
| 2008 | -- | $55,000 |
| 2007 | -- | $55,000 |
| 2006 | -- | $55,000 |
| 2005 | -- | $55,000 +5.8% |
| 2004 | -- | $52,000 |
| 2003 | -- | $52,000 |
| 2002 | -- | $52,000 +126.1% |
| 2001 | -- | $23,000 |
| 2000 | -- | $23,000 |
Find assessor info on the county website
Monthly payment
Climate risks
Neighborhood: 13784
Similar homes
- $225,0004 bd2 ba2.3k sqft183 Jewett Hill Rd, Berkshire, NY 13736For Sale
 MLS ID #337328, Colleen D Cowan, Listing by: Warren Real Estate. GBMLS
- $189,9004 bd2 ba2k sqft9 Ensign Rd, Lisle, NY 13797For Sale
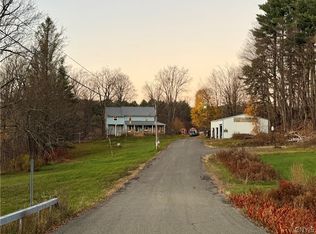
 MLS ID #S1727354, Donna Standish, Listing by: Yaman Real Estate. NYSAMLSs
- $249,0004 bd2 ba2.2k sqft12150 State Route 38, Berkshire, NY 13736For Sale
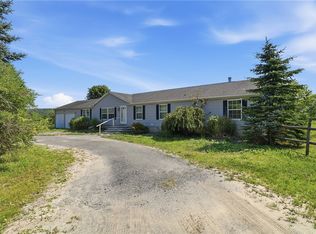 MLS ID #R1701979, Karyn Scott, Listing by: Howard Hanna S Tier Inc. NYSAMLSs
- $184,9003 bd2 ba2.1k sqft702 Blackman Hill Rd, Berkshire, NY 13736For Sale
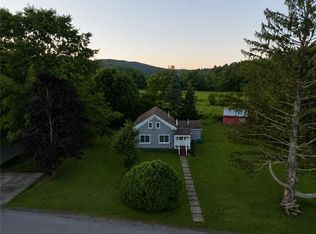 MLS ID #R1707410, Zhechao Xiong, Listing by: MJJ Realty. NYSAMLSs
- $264,0004 bd3 ba1.9k sqft642 Peruville Rd, Groton, NY 13073For SaleMLS ID #R1707256, Charla Hayes, Listing by: Howard Hanna S Tier Inc. NYSAMLSs
- $225,0003 bd2 ba1.5k sqft107 W Tompkins St, Ithaca, NY 14850For SaleMLS ID #R1721963, Ellen Morris-Knower, Listing by: Howard Hanna S Tier Inc. NYSAMLSs
- $239,9004 bd2 ba2.1k sqft32 N Church St, Cortland, NY 13045For SaleMLS ID #S1721857, Jenna Davi, Listing by: Berkshire Hathaway HomeServices Heritage Realty. NYSAMLSs
- $235,0003 bd2 ba1.4k sqft21 Candor Hill Rd, Candor, NY 13743For SaleMLS ID #R1709898, Suzanne Powers, Listing by: RE/MAX In Motion. NYSAMLSs
- $269,9002 bd2 ba1.1k sqft2314 Carson Rd, Cortland, NY 13045For SaleMLS ID #S1705429, Tracy Koenig, Listing by: Yaman Real Estate. NYSAMLSs
- $224,9003 bd1 ba1.2k sqft730 Cliff St, Ithaca, NY 14850For SaleMLS ID #R1701270, David Wahl, Listing by: Warren Real Estate of Ithaca Inc. (Downtown). NYSAMLSs
- $257,5003 bd2 ba1.9k sqft27 Main St, Freeville, NY 13068For SaleMLS ID #R1668721, Carol Bushberg, Listing by: Warren Real Estate of Ithaca Inc. (Downtown). NYSAMLSs
- $300,0005 bd2 ba1.9k sqft177 Burns Rd, Brooktondale, NY 14817For SaleMLS ID #R1727438, Kristin Ahlness, Listing by: Howard Hanna S Tier Inc. NYSAMLSs
- $249,0004 bd3 ba2.5k sqft15 Center St, Mc Graw, NY 13101For SaleMLS ID #R1724393, Robert 'Bob' Bari, Listing by: Tompkins Cortland Real Estate. NYSAMLSs
- $174,9003 bd2 ba2.1k sqft18 Albro Rd, Marathon, NY 13803For SaleMLS ID #S1669271, Jennifer DeCook, Listing by: Bell Home Team. NYSAMLSs
- $265,0003 bd2 ba1.4k sqft2144 Slaterville Rd, Ithaca, NY 14850For SaleMLS ID #R1705921, Michele Smith, Listing by: Re/Max Plus. NYSAMLSs
- $259,9004 bd2 ba1.6k sqft16 Park St, Cortland, NY 13045For SaleMLS ID #S1703477, Jeffrey Guida, Listing by: Yaman Real Estate. NYSAMLSs
- $259,0003 bd1 ba1.2k sqft117 Dryden Harford Rd, Dryden, NY 13053For SaleMLS ID #R1715110, Dominique Pastorello, Listing by: Warren Real Estate of Ithaca Inc.. NYSAMLSs
- $269,9002 bd1 ba1k sqft963 Irish Settlement Rd, Freeville, NY 13068For SaleMLS ID #R1707389, Rio Lange, Listing by: Keller Williams Realty. NYSAMLSs
