Skip main navigation
Closed
  • $730,000

    1179 Royal Links Dr, Mount Pleasant, SC 29466

    3beds
    2,233sqft
    Single Family Residence
    Built in 1997
    0.25 Acres Lot
    $735,700 Zestimate®
    $327/sqft
    $4,373 Estimated rent

    Home value

    $735,700

    $684,000 - $787,000

    $4,373/mo

    Zestimate® history
    Loading
    Loading...

    Owner options

    List your home for rent

    $4,373/mo

    Rent Zestimate®

    Find your next renter with Zillow Rental Manager. Plus, with online applications, you can quickly screen prospective tenants – for free.

    Learn more

    $4,373/mo

    Rent Zestimate®

    Refinance and save

    $4,089/mo

    Est. payment

    Refinancing to a lower rate could help reduce your monthly payments and save thousands over the life of the loan.

    See today's rates

    $4,089/mo

    Est. payment

    Explore your selling options

    Work with a Zillow partner agent

    Leverage their expertise and Zillow's premium Showcase listings to get your home seen by more buyers.

    Get started

    List with your own agent

    Get your home in front of millions of buyers by listing it on Zillow.

    Learn how to do it

    Sell it yourself

    Take full control of how buyers see your home on Zillow by listing For Sale by Owner (FSBO).

    List your home

    What's special

    Front porchTwo-car garageBrand-new roofRaised back deckHardwood flooringLarge island with seatingWalk-in pantry
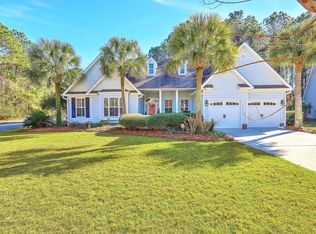
    BRAND NEW ROOF !!! MOVE-IN READY!!! This one level ranch style home has been refreshed and updated. Relax in the knowledge that there is a brand-new roof and a 2022 state-of -the -art Infinity Series Carrier HVAC system! Situated on a crawl space backing up to protected wetlands this homesite provides total privacy and natural beauty in the back and side yards. The front of the home offers much curb appeal with a well-maintained yard, front porch and coastal trees and shrubs. The foyer opens into a very spacious floorplan with a living and dining room that flows into the kitchen and family room - all with 11-foot ceilings and hardwood flooring. The family room offers a custom full wall book case and a wood burning fireplace. These spaces open to a generous sized back porch leading to araised back deck. Master and two secondary bedrooms are split for privacy with hardwood flooring, well-appointed tiled bathrooms, linen closets and lots of closet space. The kitchen offers tall oak cabinetry for ample storage, an eat-in area, large island with seating and extra cabinet space beneath, a walk-in pantry, built-in desk and granite counter tops. The separate tiled laundry / utility room is off the kitchen which opens to the two-car garage offering added ceiling height for storage. Attic space access is inside the home as well as the garage. Private well irrigation in place. Brand new Whirlpool side by side stainless refrigerator included! This home is in the coveted Mt. Pleasant community, Charleston National, which offers an outstanding amenity package to include an 18-hole golf course with clubhouse and driving range, pool, tennis, pickleball, playground, walking trails and gym / fitness center. One level homes in this neighborhood are hard to find!!!

    Zillow last checked:

    Listing updated:

    Listed by:

    iSave Realty

    Bought with:

    BHHS Carolina Sun Real Estate

    Source: CTMLS,MLS#: 25000787MLS Logo

    Facts & features

    Interior

    Bedrooms & bathrooms
    • Bedrooms: 3
    • Bathrooms: 2
    • Full bathrooms: 2
    Rooms
    • Room types: Family Room, Great Room, Dining Room, Eat-In-Kitchen, Family, Formal Living, Foyer, Great, Laundry, Pantry, Separate Dining
    Heating
    • Electric, Forced Air, Heat Pump
    Cooling
    • Attic Fan, Central Air
    Appliances
    • Laundry: Washer Hookup, Laundry Room
    Features
    • Ceiling - Smooth, High Ceilings, Garden Tub/Shower, Kitchen Island, Walk-In Closet(s), Ceiling Fan(s), Eat-in Kitchen, Formal Living, Entrance Foyer, Pantry
    • Flooring: Ceramic Tile, Wood
    • Windows: Skylight(s), Window Treatments
    • Has fireplace: Yes
    • Fireplace features: Family Room
    Interior area
    • Total structure area: 2,233
    • Total interior livable area: 2,233 sqft

    Property

    Parking
    • Total spaces: 2
    • Parking features: Garage, Garage Door Opener
    • Garage spaces: 2
    Features
    • Levels: One
    • Stories: 1
    • Patio & porch: Deck, Front Porch
    • Exterior features: Lawn Irrigation, Lawn Well
    Lot
    • Size: 0.25 Acres
    • Features: 0 - .5 Acre
    Details
    • Parcel number: 6140500046
    • Special conditions: Flood Insurance

    Construction

    Type & style
    • Home type: SingleFamily
    • Architectural style: Ranch,Traditional
    • Property subtype: Single Family Residence
    Materials
    • Vinyl Siding
    • Foundation: Crawl Space
    • Roof: Architectural,Asphalt
    Condition
    • New construction: No
    • Year built: 1997

    Utilities & green energy

    • Sewer: Public Sewer
    • Water: Public
    • Utilities for property: Dominion Energy, Mt. P. W/S Comm
    Green energy
    • Energy efficient items: HVAC

    Community & HOA

    Community
    • Features: Clubhouse, Club Membership Available, Fitness Center, Golf, Park, Pool, Tennis Court(s), Trash, Walk/Jog Trails
    • Security: Security System
    • Subdivision: Charleston National
    Location
    • Region: Mount Pleasant

    Financial & listing details

    • Price per square foot: $327/sqft
    • Tax assessed value: $687,200
    • Annual tax amount: $1,515
    • Date on market: 1/10/2025
    • Listing terms: Any

    Price history

    DateEventPrice
    3/4/2025Sold$730,000-2%$327/sqft
    Source: CTMLS #25000787 Report a problem
    1/22/2025Contingent$745,000$334/sqft
    Source: CTMLS #25000787 Report a problem
    1/10/2025Listed for sale$745,000+0.8%$334/sqft
    Source: CTMLS #25000787 Report a problem
    10/25/2024Listing removed$739,000$331/sqft
    Source: CTMLS #24015257 Report a problem
    9/28/2024Price change$739,000-4%$331/sqft
    Source: CTMLS #24015257 Report a problem
    8/20/2024Price change$770,000-2.4%$345/sqft
    Source: CTMLS #24015257 Report a problem
    8/2/2024Listed for sale$789,000$353/sqft
    Source: CTMLS #24015257 Report a problem
    6/27/2024Contingent$789,000$353/sqft
    Source: CTMLS #24015257 Report a problem
    6/14/2024Listed for sale$789,000$353/sqft
    Source: CTMLS #24015257 Report a problem

    Public tax history

    YearProperty taxesTax assessment
    2025$1,515 +13.4%$16,550 +33.6%
    2024$1,336 +4%$12,390
    2023$1,285 +6.5%$12,390
    2022$1,207 -8.6%$12,390
    2021$1,320 -3.1%$12,390
    2020$1,363 $12,390 +17.9%
    2019$1,363 $10,510 -16%
    2017$1,363 +18%$12,510
    2016$1,155 +4.8%$12,510
    2015$1,103 -4.1%$12,510
    2014$1,150 --
    2011$1,150 +35.5%--
    2010$849 -2.9%$10,120
    2009$874 +8.9%$10,120
    2008$803 -28.2%$10,120
    2006$1,118 -2.1%$10,120
    2005$1,142 +13.7%$10,120 +22.7%
    2004$1,004 +1.4%$8,250
    2003$991 +3.8%$8,250
    2002$954 -8.6%$8,250 +33.9%
    2000$1,044 $6,160
    Find assessor info on the county website

    Neighborhood: 29466

    Nearby schools

    GreatSchools rating
    Schools provided by the listing agent
    • Elementary: Charles Pinckney Elementary
    • Middle: Cario
    • High: Wando

    Source: CTMLS. This data may not be complete. We recommend contacting the local school district to confirm school assignments for this home.

    Get a cash offer in 3 minutes
    Find out how much your home could sell for in as little as 3 minutes with a no-obligation cash offer.
    Estimated market value
    $735,700
    Get a cash offer in 3 minutes
    Find out how much your home could sell for in as little as 3 minutes with a no-obligation cash offer.
    Estimated market value
    $735,700