Set on one of Cory-Merrill’s most desirable blocks, this exceptional custom home blends timeless design with modern luxury just moments from Wash Park, Bonnie Brae, top-rated schools, and Denver’s best dining and shopping. Built in 2020, the home offers 5 beds, 5 baths, and beautifully curated spaces designed for both everyday living and elevated entertaining. A welcoming entry is framed by a private main-floor office and an elegant dining room connected to the kitchen by a butler’s pantry and walk-in pantry, ideal for hosting. At the heart of the home, the expansive kitchen is a true showpiece, featuring a built-in refrigerator, 8-burner gas range, oversized island with seating, abundant natural light, and a custom wine room. A breakfast nook with window seating adds warmth, while the open flow to the family room creates effortless connection. Anchored by a double-sided fireplace that extends outdoors, the family room is both inviting and refined. Upstairs, the primary suite is a private retreat with its own fireplace, access to a private patio, and a custom walk-in closet. The spa-like bath features a freestanding tub, double vanity, and an expansive shower. 2 additional bedrooms, each with en-suite baths, and a versatile loft with access to a front patio complete the upper level.
The finished basement offers flexibility with 2 bedrooms, a full bath, and a kitchenette with island seating and dishwasher, ideal for guests or extended stays. Expansive rec space, a fitness area, and generous storage complete the level. Outdoor living shines with professionally designed landscaping, drought-tolerant plantings, artificial turf, and a custom paver patio centered around a double-sided fireplace, perfect for entertaining or quiet evenings. A 3-car garage with storage and Tesla EV charger adds convenience.
With walkable access to neighborhood favorites and a strong sense of community, this home offers a rare opportunity to experience the best of Cory-Merrill living.
New construction
Price cut: $50K (6/25)
$2,350,000
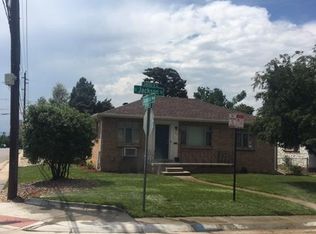
1179 S Jackson Street, Denver, CO 80210
6beds
5,144sqft
Single Family Residence
Built in 2020
6,530 Square Feet Lot
$-- Zestimate®
$457/sqft
$-- HOA
What's special
Drought-tolerant plantingsFront patioGenerous storageWalk-in pantryBuilt-in refrigeratorCustom wine roomProfessionally designed landscaping
- 67 days |
- 332 |
- 23 |
Zillow last checked:
Listing updated:
Listed by:
AK Riley 720-289-2929 ak@theakrileygroup.com,
Coldwell Banker Realty 24
Source: REcolorado as distributed by MLS GRID,MLS#: 7934004
Loading...
Facts & features
Interior
Bedrooms & bathrooms
- Bedrooms: 6
- Bathrooms: 5
- Full bathrooms: 4
- 3/4 bathrooms: 1
- Main level bathrooms: 1
- Main level bedrooms: 1
Bedroom
- Description: Main Floor Bedroom Is Currently Used As A Private Office Space
- Level: Main
Bedroom
- Description: A True Retreat With A Private Balcony With Mountain Views And Gas Fireplace
- Features: Primary Suite
- Level: Upper
Bedroom
- Description: Large Bedroom With En-Suite Jack And Jill Bathroom And Mountain Views
- Level: Upper
Bedroom
- Description: Large Bedroom With Walk-In Closet And Room For A King-Size Bed
- Level: Upper
Bedroom
- Description: Large Bedroom With Walk-In Closet
- Level: Basement
Bedroom
- Description: Large Bedroom With Walk-In Closet
- Level: Basement
Bathroom
- Description: Main Floor 3/4 Bathroom
- Level: Main
Bathroom
- Description: Large Bathroom With Freestanding Tub And Custom Walk-In Closet
- Features: En Suite Bathroom, Primary Suite
- Level: Upper
Bathroom
- Description: Jack And Jill Bathroom Is Shared With The Loft
- Features: En Suite Bathroom
- Level: Upper
Bathroom
- Description: En-Suite Bathroom
- Features: En Suite Bathroom
- Level: Upper
Bathroom
- Description: Gorgeous Bathroom
- Level: Basement
Bonus room
- Description: Could Be A Gym, Yoga Studio, Or Flex Space
- Level: Basement
Dining room
- Description: Large Dining Room Is Perfect For Entertaining
- Level: Main
Family room
- Description: Open To The Ktichen With An Indoor/Outdoor Fireplace, Shiplap Walls, And Natural Light
- Level: Main
Great room
- Description: Perfect For Games, Movies And Complete With A Full Kitchenette
- Level: Basement
Kitchen
- Description: Large Kitchen With Island And Breakfast Nook. Also Features A Custom Wine Room, Butler's Pantry, And Walk-In Pantry
- Level: Main
Laundry
- Description: Laundry Room With Sink And Extra Cabinetry
- Level: Upper
Loft
- Description: Huge Loft Space Is Perfect For An Additional Office Or Rec Space And Has Access To An Upper Level Balcony
- Level: Upper
Mud room
- Description: Perfect Place For Your Gear With Access To The Backyard And Garage
- Level: Main
Heating
- Forced Air
Cooling
- Central Air
Appliances
- Included: Dishwasher, Dryer, Microwave, Oven, Range, Refrigerator, Tankless Water Heater, Washer
Features
- Ceiling Fan(s), Eat-in Kitchen, Entrance Foyer, Five Piece Bath, High Ceilings, Jack & Jill Bathroom, Kitchen Island, Open Floorplan, Pantry, Primary Suite, Quartz Counters, Radon Mitigation System, Smart Thermostat, Walk-In Closet(s), Wet Bar
- Flooring: Carpet, Tile, Wood
- Windows: Double Pane Windows, Window Coverings
- Basement: Full
- Number of fireplaces: 3
- Fireplace features: Bedroom, Family Room, Gas, Insert, Outside
Interior area
- Total structure area: 5,144
- Total interior livable area: 5,144 sqft
- Finished area above ground: 3,427
- Finished area below ground: 1,450
Video & virtual tour
Property
Parking
- Total spaces: 3
- Parking features: Dry Walled, Electric Vehicle Charging Station(s), Exterior Access Door, Floor Coating, Oversized
- Garage spaces: 3
Features
- Levels: Two
- Stories: 2
- Patio & porch: Deck, Front Porch, Patio
- Exterior features: Balcony, Dog Run, Gas Valve, Private Yard, Smart Irrigation
- Fencing: Full
Lot
- Size: 6,530 Square Feet
- Features: Level, Sprinklers In Front, Sprinklers In Rear
Details
- Parcel number: 524103015
- Zoning: E-SU-DX
- Special conditions: Standard
Construction
Type & style
- Home type: SingleFamily
- Architectural style: Contemporary
- Property subtype: Single Family Residence
Materials
- Frame, Stone, Stucco
- Foundation: Slab
- Roof: Composition,Metal
Condition
- New Construction
- New construction: Yes
- Year built: 2020
Utilities & green energy
- Electric: 220 Volts in Garage
- Sewer: Public Sewer
- Water: Public
Community & HOA
Community
- Security: Carbon Monoxide Detector(s), Smart Cameras, Smoke Detector(s), Video Doorbell
- Subdivision: Cory-Merrill
HOA
- Has HOA: No
Location
- Region: Denver
Financial & listing details
- Price per square foot: $457/sqft
- Tax assessed value: $2,122,900
- Annual tax amount: $10,973
- Date on market: 4/30/2026
- Listing terms: Cash,Conventional,Other
- Exclusions: Seller's Personal Property And Staging Items.
- Ownership: Individual
Estimated market value
Not available
Estimated sales range
Not available
Not available
Price history
| Date | Event | Price |
|---|---|---|
| 6/25/2026 | Price change | $2,350,000-2.1%$457/sqft |
Source: | ||
| 6/8/2026 | Price change | $2,399,999-4%$467/sqft |
Source: | ||
| 5/26/2026 | Price change | $2,499,999-2%$486/sqft |
Source: | ||
| 4/30/2026 | Listed for sale | $2,550,000+81.4%$496/sqft |
Source: | ||
| 10/6/2020 | Sold | $1,406,000-4.6%$273/sqft |
Source: Public Record Report a problem | ||
| 9/11/2020 | Pending sale | $1,474,000$287/sqft |
Source: Radix Real Estate Co #4821784 Report a problem | ||
| 8/28/2020 | Price change | $1,474,000-1.7%$287/sqft |
Source: Radix Real Estate Co #4821784 Report a problem | ||
| 8/6/2020 | Price change | $1,499,000-3.3%$291/sqft |
Source: Radix Real Estate Co #4821784 Report a problem | ||
| 7/9/2020 | Price change | $1,550,000-3.1%$301/sqft |
Source: Radix Real Estate Co #4821784 Report a problem | ||
| 6/12/2020 | Listed for sale | $1,600,000+166.7%$311/sqft |
Source: Radix Real Estate Co #4821784 Report a problem | ||
| 11/6/2019 | Listing removed | $600,000$117/sqft |
Source: Radix Real Estate Co #7051203 Report a problem | ||
| 8/20/2019 | Listed for sale | $600,000+50%$117/sqft |
Source: Radix Real Estate Co #7051203 Report a problem | ||
| 2/21/2019 | Sold | $400,000-5.9%$78/sqft |
Source: Public Record Report a problem | ||
| 1/25/2019 | Pending sale | $425,000$83/sqft |
Source: MB Bledsoe & Associates #3176869 Report a problem | ||
| 1/19/2019 | Listed for sale | $425,000+54.5%$83/sqft |
Source: MB Bledsoe & Associates #3176869 Report a problem | ||
| 8/1/2012 | Listing removed | $275,000$53/sqft |
Source: Keller Williams - Denver Tech Center #1099241 Report a problem | ||
| 7/1/2012 | Pending sale | $275,000$53/sqft |
Source: Keller Williams - Denver Tech Center #1099241 Report a problem | ||
| 6/24/2012 | Listed for sale | $275,000$53/sqft |
Source: Keller Williams Realty DTC #1099241 Report a problem | ||
| 6/16/2012 | Pending sale | $275,000$53/sqft |
Source: Keller Williams - Denver Tech Center #1099241 Report a problem | ||
| 5/17/2012 | Listed for sale | $275,000$53/sqft |
Source: Keller Williams Realty DTC #1093621 Report a problem | ||
Public tax history
| Year | Property taxes | Tax assessment |
|---|---|---|
| 2024 | $10,736 +38.2% | $138,550 -2.8% |
| 2023 | $7,770 +3.6% | $142,600 +45.9% |
| 2022 | $7,501 +73.7% | $97,710 -16.9% |
| 2021 | $4,319 +91.9% | $117,610 +102.1% |
| 2020 | $2,251 +8.5% | $58,208 +80.1% |
| 2019 | $2,075 | $32,321 +20.5% |
| 2018 | $2,075 +0.3% | $26,820 |
| 2017 | $2,069 +8% | $26,820 +9.4% |
| 2016 | $1,915 +17.5% | $24,510 |
| 2015 | $1,630 0% | $24,510 +24.9% |
| 2014 | $1,630 +66.3% | $19,620 |
| 2013 | $980 -29.9% | $19,620 |
| 2012 | $1,399 +4.1% | $19,620 |
| 2011 | $1,344 +2.2% | $19,620 -2.8% |
| 2010 | $1,315 +43.3% | $20,190 |
| 2009 | $918 -0.2% | $20,190 -7% |
| 2008 | $919 +29.3% | $21,700 |
| 2007 | $711 -42.2% | $21,700 +16.8% |
| 2006 | $1,230 +8.8% | $18,580 |
| 2005 | $1,130 +13.5% | $18,580 +3% |
| 2003 | $996 +1.9% | $18,040 +8.4% |
| 2002 | $978 | $16,640 +27.2% |
| 2001 | -- | $13,080 |
Find assessor info on the county website
Monthly payment
Est. payment$--/mo
Payment breakdown
Explore the cost of this home by adjusting the details. Changes won't be saved.All calculations are estimates and provided by Zillow, Inc. for informational purposes only. Actual amounts may vary.
HOA fees may include property taxes on listings classified as Co-Ops. Contact the listing agent and/or owner for fee details.
Mortgage interest rates are dependent on a number of factors, including credit score, down payment, and repayment length. Interest rate data provided by Zillow Group Marketplace, Inc. as of 1/1/1970 from various mortgage lenders with which we have lead or other similar arrangements; the Estimated Payment is an average of those rates.
See how much you could borrow to make a competitive offer.
Climate risks
Neighborhood: Cory - Merrill
Nearby schools
GreatSchools rating
- 9/10Cory Elementary SchoolGrades: 1-5Distance: 0.6 mi
- 8/10Merrill Middle SchoolGrades: 6-8Distance: 0.5 mi
- 7/10South High SchoolGrades: 9-12Distance: 1.2 mi
Schools provided by the listing agent
- Elementary: Cory
- Middle: Merrill
- High: South
- District: Denver 1
Source: REcolorado as distributed by MLS GRID. This data may not be complete. We recommend contacting the local school district to confirm school assignments for this home.
A local agent can set up tours, give advice and negotiate with sellers.
- Colorado
- Denver County
- Denver
- 80210
- Cory - Merrill
- 1179 S Jackson Street