Completely updated and move-in ready charming 3-bedroom ranch features comfortable one-level living on a peaceful half-acre lot in Lebanon School District. Newly shingled roof 2026. Thoughtfully updated throughout, this home blends modern finishes with functional living spaces and plenty of room to enjoy the outdoors. Inside you'll find beautiful new LVP flooring and new carpet throughout. All new interior doors, trim, and fresh paint along with a fully updated kitchen featuring stainless steel appliances, a spacious pantry, ample cabinetry and all new countertops. Generously sized laundry/mudroom provides valuable additional space. Outside enjoy the private, fully fenced backyard complete with fenced-in 16x31 raised-bed garden, large fire pit, 8x12 shed with loft, and 25x36 pole barn with concrete floor and insulated shop. A spacious covered front porch is the perfect spot for enjoying the peaceful surroundings and views. Convenient circle driveway. Quiet dead-end street.
For sale
$289,900
1179 S Nixon Camp Rd, Oregonia, OH 45054
3beds
1,032sqft
Single Family Residence
Built in 1950
0.52 Acres Lot
$-- Zestimate®
$281/sqft
$-- HOA
What's special
Comfortable one-level livingFully updated kitchenLarge fire pitQuiet dead-end streetAll new countertopsSpacious covered front porchStainless steel appliances
- 2 days |
- 552 |
- 40 |
Zillow last checked:
Listing updated:
Listed by:
Steven Koleno 804-656-5007,
Beycome Brokerage Realty LLC 804-656-5007
Source: Cincy MLS,MLS#: 1891256 Originating MLS: Cincinnati Area Multiple Listing Service
Originating MLS: Cincinnati Area Multiple Listing Service
Facts & features
Interior
Bedrooms & bathrooms
- Bedrooms: 3
- Bathrooms: 1
- Full bathrooms: 1
Primary bedroom
- Features: Other
- Level: First
- Area: 140
- Dimensions: 14 x 10
Bedroom 2
- Level: First
- Area: 132
- Dimensions: 11 x 12
Bedroom 3
- Level: First
- Area: 90
- Dimensions: 9 x 10
Bedroom 4
- Area: 0
- Dimensions: 0 x 0
Bedroom 5
- Area: 0
- Dimensions: 0 x 0
Primary bathroom
- Features: Tub w/Shower
Bathroom 1
- Features: Full
- Level: First
Dining room
- Area: 0
- Dimensions: 0 x 0
Family room
- Area: 0
- Dimensions: 0 x 0
Kitchen
- Area: 216
- Dimensions: 18 x 12
Living room
- Area: 169
- Dimensions: 13 x 13
Office
- Area: 0
- Dimensions: 0 x 0
Heating
- Program Thermostat, Forced Air, Other
Cooling
- Ceiling Fan(s), Central Air
Appliances
- Included: Electric Water Heater
Features
- Windows: Slider, Double Hung, Vinyl
- Basement: Crawl Space
Interior area
- Total structure area: 1,032
- Total interior livable area: 1,032 sqft
Property
Features
- Levels: One
- Stories: 1
Lot
- Size: 0.52 Acres
- Dimensions: 100 x 228.18
Details
- Parcel number: 13102260060
Construction
Type & style
- Home type: SingleFamily
- Architectural style: Ranch
- Property subtype: Single Family Residence
Materials
- Aluminum Siding, Vinyl Siding
- Foundation: Block
- Roof: Shingle
Condition
- New construction: No
- Year built: 1950
Utilities & green energy
- Gas: Propane
- Sewer: Septic Tank
- Water: Public
Community & HOA
HOA
- Has HOA: No
Location
- Region: Oregonia
Financial & listing details
- Price per square foot: $281/sqft
- Tax assessed value: $120,250
- Annual tax amount: $1,238
- Date on market: 8/21/2026
- Listing terms: No Special Financing
Estimated market value
Not available
Estimated sales range
Not available
Not available
Price history
| Date | Event | Price |
|---|---|---|
| 8/21/2026 | Listed for sale | $289,900+229.4%$281/sqft |
Source:  Cincy MLS #1891256 Report a problem Cincy MLS #1891256 Report a problem | ||
| 12/8/2025 | Sold | $88,000$85/sqft |
Source: Public Record Report a problem | ||
Public tax history
| Year | Property taxes | Tax assessment |
|---|---|---|
| 2025 | $1,239 -3.4% | $42,090 |
| 2024 | $1,283 +16.7% | $42,090 +24.7% |
| 2023 | $1,100 +1.2% | $33,750 +0% |
| 2022 | $1,087 +7.8% | $33,747 |
| 2021 | $1,008 +7.5% | $33,747 +20% |
| 2020 | $938 -31.4% | $28,122 |
| 2019 | $1,367 +9.4% | $28,122 0% |
| 2018 | $1,249 +0.4% | $28,123 +11.6% |
| 2017 | $1,245 -3.2% | $25,211 |
| 2016 | $1,286 -0.8% | $25,211 |
| 2015 | $1,297 +5% | $25,211 +10% |
| 2014 | $1,235 +0.7% | $22,920 -16.4% |
| 2013 | $1,226 +3.7% | $27,410 |
| 2012 | $1,182 +1.1% | $27,410 +3.4% |
| 2011 | $1,169 +10.7% | $26,500 |
| 2010 | $1,056 -2.4% | $26,500 |
| 2009 | $1,082 +4.9% | $26,500 |
| 2008 | $1,031 | $26,500 |
| 2007 | -- | $26,500 +24.1% |
| 2006 | -- | $21,360 +4% |
| 2005 | -- | $20,530 |
| 2004 | -- | $20,530 |
| 2003 | -- | $20,530 +10% |
| 2002 | -- | $18,660 |
| 2001 | -- | $18,660 |
| 2000 | -- | $18,660 +14.5% |
| 1999 | -- | $16,300 |
Find assessor info on the county website
Monthly payment
Est. payment
Payment breakdown
Explore the cost of this home by adjusting the details. Changes won't be saved.Climate risks
Neighborhood: 45054
Nearby schools
GreatSchools rating
- 9/10Donovan Elementary SchoolGrades: 3-4Distance: 4.8 mi
- 8/10Lebanon High SchoolGrades: 8-12Distance: 5.1 mi
- 7/10Berry Intermediate SchoolGrades: 5-6Distance: 5.4 mi
- $567,4003 bd3 ba1.9k sqft1199 S Nixon Camp Rd, Oregonia, OH 45054Off Market
- $243,3003 bd2 ba2.4k sqft1155 Nixon Camp Rd, Lebanon, OH 45036Off Market
- $5,810-- bd-- ba-- sqftS Nixon Camp Rd, Lebanon, OH 45036Off Market
- $327,6003 bd-- ba792 sqft1105 S Nixon Camp Rd, Oregonia, OH 45054Off Market
- $362,8003 bd2 ba1.4k sqft1249 S Nixon Camp Rd, Oregonia, OH 45054Off Market
- $408,0003 bd2 ba1.4k sqft1249 S Nixon Camp Rd, Oregonia, OH 45054Off Market
- $651,0003 bd3 ba2.1k sqft1274 S Nixon Camp Rd, Oregonia, OH 45054Off Market
- $615,5004 bd3 ba2.9k sqft1194 S Nixon Camp Rd, Oregonia, OH 45054Off Market
A local agent can set up tours, give advice and negotiate with sellers.
A local lender can help you make sure your offer is ready when you are.
Similar homes
- $279,0003 bd2 ba1k sqft2292 State Route 132, Pleasant Plain, OH 45162For Sale
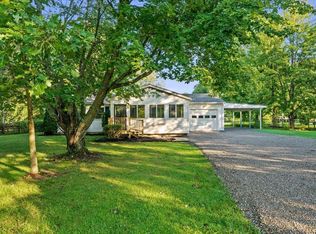
 MLS ID #1890644, Shawn D. Tegtmeier, GenStone Realty. Cincy MLS
 - $328,9003 bd2 ba1.4k sqft27 Lawndale Ave, Lebanon, OH 45036For Sale
 MLS ID #1891133, Glen Whitten, Ohio Property Group, LLC. Cincy MLS
 - $265,0003 bd1 ba1.2k sqft312 N East St, Lebanon, OH 45036For Sale
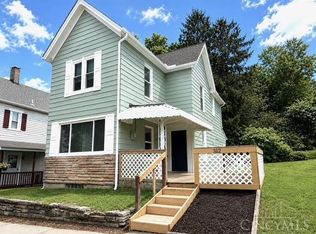 MLS ID #1891065, Jennifer L Day, RE/MAX Preferred Group. Cincy MLS
 - $264,9003 bd1 ba1k sqft7322 Eyler Dr, Springboro, OH 45066For Sale
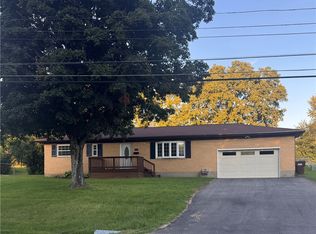
 MLS ID #966956, Kelly Byrd, Agora Realty Group. DABR MLS
 - $235,0003 bd1 ba1.1k sqft109 Water St, Clarksville, OH 45113For SaleMLS ID #966715, Crystal Duncan, Keller Williams Seven Hills. DABR MLS
- $--3 bd2 ba1.4k sqft4661 Jessica Suzanne Dr, Morrow, OH 45152AuctionAuction.com 2
- $419,9003 bd2 ba1.2k sqft3113 N Us Route 42, Lebanon, OH 45036For SaleMLS ID #1890889, Brian D Clark, Century 21 Thacker & Assoc.. Cincy MLS
- $255,0003 bd1 ba888 sqft482 Drexel Ave, Lebanon, OH 45036For SaleMLS ID #1889842, Brooke B. McDade, Coldwell Banker Heritage. Cincy MLS
- $300,0003 bd2 ba988 sqft3822 Greentree Rd, Lebanon, OH 45036For SaleMLS ID #964822, John M Bissman, Keller Williams Advisors Rlty. DABR MLS
- $249,0003 bd1 ba1k sqft708 E Main St, Blanchester, OH 45107For SaleMLS ID #1891332, Troy Brown, Sibcy Cline, Inc.. Cincy MLS
- $249,9003 bd2 ba1.2k sqft10070 State Route 132, Pleasant Plain, OH 45162For SaleMLS ID #1890767, Anthony Falgner, Falgner Realty LLC. Cincy MLS
- $412,0003 bd2 ba1k sqft4176 Lytle Rd, Waynesville, OH 45068For SaleMLS ID #966784, Gary Garrison, Trelora Realty, Inc.. DABR MLS
- $339,5004 bd2 ba1.3k sqft5759 Cincinnati Columbus Rd S, Waynesville, OH 45068For SaleMLS ID #965305, Jamie Gabbard, Glasshouse Realty Group. DABR MLS
- $425,0003 bd2 ba1.3k sqft10580 Fallis Rd, Loveland, OH 45140For SaleMLS ID #1890193, Deborah A Martin, Keller Williams Advisors. Cincy MLS
- $305,0003 bd2 ba1.2k sqft1038 Pansy Pike, Blanchester, OH 45107For SaleMLS ID #1881357, Emma J Warren, Coldwell Banker Realty. Cincy MLS
- $259,9002 bd2 ba1.1k sqft7846 Hackney Cir, Maineville, OH 45039For SaleMLS ID #966907, Janelle Sprandel, Comey & Shepherd REALTORS. DABR MLS
- $295,0004 bd2 ba1.4k sqft5443 Route 122, Franklin, OH 45005For Sale By Owner
- $289,9003 bd2 ba1.3k sqft106 Central Ave, Blanchester, OH 45107For SaleMLS ID #967077, Janelle Sprandel, Comey & Shepherd REALTORS. DABR MLS
- $339,0003 bd2 ba1.3k sqft4649 State Route 22 #&-3, Wilmington, OH 45177For SaleMLS ID #965383, Billie Madden, Keller Williams Pinnacle Group. DABR MLS
- $339,0003 bd2 ba1.3k sqft4649 Us Highway 22 W #3, Wilmington, OH 45177For SaleMLS ID #1888745, Billie Madden, Keller Williams Pinnacle Group. Cincy MLS
