BRAND NEW roof (2024) This four-bedroom pool home is warm and inviting, just like its owners! Very large pool with shaded area, a hot tub and tropical outdoor shower are just some of the things that make the fully fenced backyard so aesthetically appealing. Combine that with a screened patio, wet bar and pull-down screen for movie night -- this house is perfect for everyone! Wood-burning fireplace. The oversized primary bedroom has real wood walls & ceiling, plenty of closet space! Exudes wonderful character in every room. Two other spacious bedrooms are on the opposite side of the home and have built-in dressers, plus a standard bedroom and bathroom. Each of the 4 bedrooms has a closet. Open Floor Plan. A/C units replaced in 2015 & 2016, water heater 2018. Public water and sewer. When replacing the roof in 2024, the Seller paid for the Attic Breeze Solar Fan Ventilation system. Brochure is provided in the Photos section of the listing. Custom Wine Rack. Kitchen Appliances are 2015. Close to St. Lucie River
Sold for $445,000
$445,000
1179 SE Sabina Lane, Port St Lucie, FL 34983
4beds
2,189sqft
Single Family Residence
Built in 1987
10,000 Square Feet Lot
$435,400 Zestimate®
$203/sqft
$3,132 Estimated rent
Home value
$435,400
$414,000 - $457,000
$3,132/mo
Zestimate® history
Owner options
List your home for rent
$3,132/mo
Rent Zestimate®
Find your next renter with Zillow Rental Manager. Plus, with online applications, you can quickly screen prospective tenants – for free.
$3,132/mo
Rent Zestimate®
Refinance and save
$3,225/mo
Est. payment
Refinancing to a lower rate could help reduce your monthly payments and save thousands over the life of the loan.
$3,225/mo
Est. payment
Explore your selling options
Work with a Zillow partner agent
Leverage their expertise and Zillow's premium Showcase listings to get your home seen by more buyers.
Get startedList with your own agent
Get your home in front of millions of buyers by listing it on Zillow.
Learn how to do itSell it yourself
Take full control of how buyers see your home on Zillow by listing For Sale by Owner (FSBO).
List your homeWhat's special
Zillow last checked:
Listing updated:
Listed by:
Nancy A Jackson 561-738-0922,
Salefish Properties
Bought with:
Elson Luzincourt, 3591283
Home Partnership Group, LLC
Source: BeachesMLS,MLS#: R10960741 Originating MLS: BeachesMLS
Originating MLS: BeachesMLSFacts & features
Interior
Bedrooms & bathrooms
- Bedrooms: 4
- Bathrooms: 2
- Full bathrooms: 2
- Main level bathrooms: 2
- Main level bedrooms: 4
Primary bedroom
- Level: Main
- Area: 432
- Dimensions: 27 X 16
Primary bedroom
- Level: Main
- Area: 432
- Dimensions: 27 X 16
Bedroom 2
- Description: Back Bedroom, overlooking pool
- Level: Main
- Area: 288
- Dimensions: 18 X 16
Bedroom 2
- Description: Back Bedroom, overlooking pool
- Level: Main
- Area: 288
- Dimensions: 18 X 16
Bedroom 3
- Description: Front, NW bedroom
- Level: Main
- Area: 210
- Dimensions: 21 X 10
Bedroom 3
- Description: Front, NW bedroom
- Level: Main
- Area: 210
- Dimensions: 21 X 10
Bedroom 4
- Description: Blue Bedroom
- Level: Main
- Area: 140
- Dimensions: 14 X 10
Bedroom 4
- Description: Blue Bedroom
- Level: Main
- Area: 140
- Dimensions: 14 X 10
Dining room
- Description: Dining Area
- Level: Main
- Area: 117
- Dimensions: 13 X 9
Dining room
- Description: Dining Area
- Level: Main
- Area: 117
- Dimensions: 13 X 9
Family room
- Description: Family Room Area
- Level: Main
- Area: 264
- Dimensions: 24 X 11
Family room
- Description: Family Room Area
- Level: Main
- Area: 264
- Dimensions: 24 X 11
Kitchen
- Level: Main
- Area: 156
- Dimensions: 13 X 12
Kitchen
- Level: Main
- Area: 156
- Dimensions: 13 X 12
Living room
- Level: Main
- Area: 256
- Dimensions: 16 X 16
Living room
- Level: Main
- Area: 256
- Dimensions: 16 X 16
Heating
- Central
Cooling
- Central Air, Ceiling Fan(s)
Appliances
- Included: Dryer, Dishwasher, Electric Range, Electric Water Heater, Microwave, Refrigerator, Water Heater, Washer
- Laundry: In Garage
Features
- Breakfast Bar, Bathtub, Cathedral Ceiling(s), Garden Tub/Roman Tub, Living/Dining Room, Pantry, Split Bedrooms, Soaking Tub, Separate Shower, Vaulted Ceiling(s)
- Flooring: Ceramic Tile, Laminate
- Has fireplace: Yes
Interior area
- Total structure area: 3,376
- Total interior livable area: 2,189 sqft
Property
Parking
- Total spaces: 2
- Parking features: Attached, Garage, Garage Door Opener
- Attached garage spaces: 2
- Details: CarportSpaces:0.00
Features
- Levels: One
- Stories: 1
- Patio & porch: Covered, Patio, Screened
- Exterior features: Outdoor Living Area, Outdoor Shower
- Has private pool: Yes
- Pool features: In Ground
- Has spa: Yes
- Spa features: Above Ground, Heated
- Fencing: Fenced
- Has view: Yes
- View description: Pool
- Waterfront features: None
Lot
- Size: 10,000 Square Feet
- Features: < 1/4 Acre
Details
- Parcel number: 342051000200001
- Zoning: RS-2
- Special conditions: Listed As-Is
Construction
Type & style
- Home type: SingleFamily
- Architectural style: Traditional
- Property subtype: Single Family Residence
Materials
- Frame, Stucco
- Roof: Composition,Shingle
Condition
- Resale
- New construction: No
- Year built: 1987
Utilities & green energy
- Electric: 3 Phase
- Sewer: Public Sewer
- Water: Public
- Utilities for property: Cable Available, Sewer Available, Water Available
Community & HOA
Community
- Subdivision: PORT ST LUCIE SECTION 3
HOA
- Has HOA: No
- Amenities included: None
Location
- Region: Port Saint Lucie
Financial & listing details
- Price per square foot: $203/sqft
- Tax assessed value: $358,400
- Annual tax amount: $2,798
- Date on market: 2/17/2024
- Cumulative days on market: 59 days
- Listing terms: Cash,Conventional,FHA,VA Loan
Price history
| Date | Event | Price |
|---|---|---|
| 6/17/2024 | Sold | $445,000-0.8%$203/sqft |
Source:  BeachesMLS #R10960741 Report a problem BeachesMLS #R10960741 Report a problem | ||
| 6/15/2024 | Pending sale | $448,700$205/sqft |
Source: BeachesMLS #RX-10960741 Report a problem | ||
| 4/5/2024 | Price change | $448,700-1.6%$205/sqft |
Source: BeachesMLS #RX-10960741 Report a problem | ||
| 3/15/2024 | Price change | $456,000-2.1%$208/sqft |
Source: BeachesMLS #RX-10960741 Report a problem | ||
| 3/1/2024 | Price change | $466,000-1.9%$213/sqft |
Source: BeachesMLS #RX-10960741 Report a problem | ||
| 2/17/2024 | Listed for sale | $475,000+66.7%$217/sqft |
Source: BeachesMLS #RX-10960741 Report a problem | ||
| 7/2/2018 | Sold | $285,000-1.7%$130/sqft |
Source: Public Record Report a problem | ||
| 6/5/2018 | Pending sale | $289,900$132/sqft |
Source: Keller Williams Realty of Port St. Lucie #RX-10420192 Report a problem | ||
| 4/22/2018 | Listed for sale | $289,900$132/sqft |
Source: Keller Williams Realty of Port St. Lucie #RX-10420192 Report a problem | ||
| 4/18/2018 | Pending sale | $289,900$132/sqft |
Source: Keller Williams Realty of Port St. Lucie #RX-10420192 Report a problem | ||
| 4/4/2018 | Listed for sale | $289,900+61.1%$132/sqft |
Source: Keller Williams Realty of PSL #RX-10420192 Report a problem | ||
| 8/29/2003 | Sold | $180,000+16.1%$82/sqft |
Source: Public Record Report a problem | ||
| 5/20/2002 | Sold | $155,000$71/sqft |
Source: Public Record Report a problem | ||
Public tax history
| Year | Property taxes | Tax assessment |
|---|---|---|
| 2025 | $7,682 +156.8% | $358,400 +141.2% |
| 2024 | $2,991 +2.6% | $148,621 +3% |
| 2023 | $2,915 +4.8% | $144,293 +3% |
| 2022 | $2,782 +3.4% | $140,091 +3% |
| 2021 | $2,690 -0.3% | $136,011 +1.4% |
| 2020 | $2,700 | $134,134 +2.3% |
| 2019 | $2,700 +1.2% | $131,119 +31.3% |
| 2018 | $2,668 +46.7% | $99,832 -36.5% |
| 2017 | $1,819 +1.5% | $157,200 +0.2% |
| 2016 | $1,791 +1.9% | $156,900 +25.6% |
| 2015 | $1,759 -0.7% | $124,900 +32.4% |
| 2014 | $1,771 | $94,348 +1.5% |
| 2013 | -- | $92,954 +1.7% |
| 2012 | -- | $91,400 +2% |
| 2011 | -- | $89,600 -4.9% |
| 2010 | -- | $94,200 -11.1% |
| 2009 | -- | $106,000 -27.7% |
| 2008 | -- | $146,546 +3% |
| 2007 | -- | $142,278 +2.5% |
| 2006 | -- | $138,808 +3% |
| 2005 | -- | $134,765 +3% |
| 2004 | -- | $130,840 |
| 2003 | -- | -- |
| 2002 | -- | -- |
| 2001 | -- | -- |
| 2000 | -- | -- |
Find assessor info on the county website
Neighborhood: Floresta Pointe
Nearby homes
- $428,8004 bd2 ba2.1k sqft1179 SE Sabina Ln, Pt Saint Lucie, FL 34953Off Market

- $365,3003 bd2 ba1.7k sqft1173 SE Sabina Ln, Port Saint Lucie, FL 34983Off Market
- $448,4002 bd2 ba2.2k sqft1186 SE Clifton Ln, Port Saint Lucie, FL 34983Off Market

- $458,0002 bd3 ba2.2k sqft1186 SE Clifton Ln, Pt Saint Lucie, FL 34953Off Market
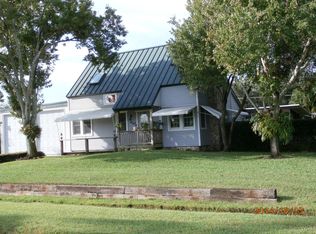
- $373,7003 bd2 ba1.7k sqft1174 SE Clifton Ln, Port Saint Lucie, FL 34983Off Market
- $345,1003 bd2 ba1.5k sqft1191 SE Sabina Ln, Port Saint Lucie, FL 34983Off Market
- $334,6003 bd2 ba1.5k sqft1167 SE Sabina Ln, Port Saint Lucie, FL 34983Off Market
- $292,6002 bd2 ba1.4k sqft1180 SE Sabina Ln, Port Saint Lucie, FL 34983Off Market
Nearby schools
GreatSchools rating
- 4/10Floresta Elementary SchoolGrades: PK-5Distance: 0.8 mi
- 5/10Northport K-8 SchoolGrades: PK-8Distance: 1.8 mi
- 3/10St. Lucie West Centennial High SchoolGrades: PK,9-12Distance: 3 mi
Schools provided by the listing agent
- Elementary: Savanna Ridge
- Middle: Northport K-8
- High: St. Lucie West Centennial
Source: BeachesMLS. This data may not be complete. We recommend contacting the local school district to confirm school assignments for this home.
Get a cash offer in 3 minutes
Find out how much your home could sell for in as little as 3 minutes with a no-obligation cash offer.
Estimated market value
$435,400
Get a cash offer in 3 minutes
Find out how much your home could sell for in as little as 3 minutes with a no-obligation cash offer.
Estimated market value
$435,400
- Florida
- Saint Lucie County
- Port Saint Lucie
- 34983
- Floresta Pointe
- 1179 SE Sabina Lane
Nearby cities
Nearby neighborhoods
Nearby zip codes
Other Port Saint Lucie Topics
- Apartments for Rent in 34983
- Houses for Sale in 34983
- Houses for Rent in 34983
- 34983 Real Estate
- Port Saint Lucie Condos
- Houses for Sale in Port Saint Lucie
- Newest Listings in Port Saint Lucie
- Port Saint Lucie Home Values
- Port Saint Lucie Real Estate Agents
- Port Saint Lucie Refinance
- Port Saint Lucie Mortgage Rates
