Last immediately available 3-car garage home in Phase 3! Designed for both entertaining and everyday living, this beautifully appointed Ballentine showcases an open-concept layout and thoughtful upgrades throughout. The first-floor guest suite offers comfort and privacy, while the gourmet kitchen impresses with quartz countertops, built-in appliances, and an oversized island that flows seamlessly into the dining and family areas. Step outside to a covered rear porch—perfect for relaxing or hosting gatherings outdoors. Upstairs, spacious secondary bedrooms complement the luxurious Owner's Retreat, featuring a tiled walk-in shower and elegant finishes from the Park Collection. Additional highlights include 42-inch cabinets, crown molding, open stair rails, and a three-car garage. Contact the David Weekley Homes at Serenity Team to learn more about this exceptional new construction home in Fuquay-Varina—and discover the peace of mind that comes with our industry-leading warranty.
Sold for $528,000
$528,000
1179 Serenity Walk Pkwy, Fuquay Varina, NC 27526
4beds
2,602sqft
Single Family Residence, Residential
Built in 2025
9,147 Square Feet Lot
$524,900 Zestimate®
$203/sqft
$2,347 Estimated rent
Home value
$524,900
$483,000 - $572,000
$2,347/mo
Zestimate® history
Owner options
List your home for rent
$2,347/mo
Rent Zestimate®
Find your next renter with Zillow Rental Manager. Plus, with online applications, you can quickly screen prospective tenants – for free.
$2,347/mo
Rent Zestimate®
Refinance and save
$3,279/mo
Est. payment
Refinancing to a lower rate could help reduce your monthly payments and save thousands over the life of the loan.
$3,279/mo
Est. payment
Explore your selling options
Work with a Zillow partner agent
Leverage their expertise and Zillow's premium Showcase listings to get your home seen by more buyers.
Get startedList with your own agent
Get your home in front of millions of buyers by listing it on Zillow.
Learn how to do itSell it yourself
Take full control of how buyers see your home on Zillow by listing For Sale by Owner (FSBO).
List your homeWhat's special
Zillow last checked:
Listing updated:
Listed by:
Cole Brewer 919-738-7281,
Weekley Homes, LLC,
Casandra Webb 919-606-1606,
Weekley Homes, LLC
Bought with:
Ellen Kuo, 248380
AUG Realty
Source: Doorify MLS,MLS#: 10132448
Facts & features
Interior
Bedrooms & bathrooms
- Bedrooms: 4
- Bathrooms: 3
- Full bathrooms: 3
Heating
- Floor Furnace
Cooling
- Electric
Features
- Flooring: Carpet, Vinyl
Interior area
- Total structure area: 2,602
- Total interior livable area: 2,602 sqft
- Finished area above ground: 2,602
- Finished area below ground: 0
Property
Parking
- Total spaces: 3
- Parking features: Garage - Attached
- Attached garage spaces: 3
Features
- Levels: Two
- Stories: 2
- Has view: Yes
Lot
- Size: 9,147 Square Feet
Details
- Parcel number: 0645819849.000
- Special conditions: Standard
Construction
Type & style
- Home type: SingleFamily
- Architectural style: Traditional
- Property subtype: Single Family Residence, Residential
Materials
- HardiPlank Type
- Foundation: Slab
- Roof: Shingle
Condition
- New construction: Yes
- Year built: 2025
- Major remodel year: 2025
Utilities & green energy
- Sewer: Public Sewer
- Water: Public
Community & HOA
Community
- Subdivision: Serenity
HOA
- Has HOA: Yes
- Services included: None
- HOA fee: $90 monthly
Location
- Region: Fuquay Varina
Financial & listing details
- Price per square foot: $203/sqft
- Annual tax amount: $3,859
- Date on market: 11/11/2025
Price history
| Date | Event | Price |
|---|---|---|
| 4/13/2026 | Listing removed | $2,580$1/sqft |
Source: Zillow Rentals Report a problem | ||
| 3/31/2026 | Sold | $528,000-5.7%$203/sqft |
Source:  Doorify MLS #10132448 Report a problem Doorify MLS #10132448 Report a problem | ||
| 3/31/2026 | Listed for rent | $2,580$1/sqft |
Source: Zillow Rentals Report a problem | ||
| 3/15/2026 | Pending sale | $559,900$215/sqft |
Source: Doorify MLS #10132448 Report a problem | ||
| 2/11/2026 | Price change | $559,900-2.6%$215/sqft |
Source: Doorify MLS #10132448 Report a problem | ||
| 2/4/2026 | Price change | $574,9000%$221/sqft |
Source: Doorify MLS #10132448 Report a problem | ||
| 1/9/2026 | Price change | $575,000+0.3%$221/sqft |
Source: Doorify MLS #10132448 Report a problem | ||
| 11/13/2025 | Price change | $573,000-0.3%$220/sqft |
Source: Doorify MLS #10132448 Report a problem | ||
| 10/21/2025 | Price change | $575,000-0.1%$221/sqft |
Source:  David Weekley Homes Report a problem David Weekley Homes Report a problem | ||
| 9/3/2025 | Price change | $575,710+2.1%$221/sqft |
Source: David Weekley Homes Report a problem | ||
| 8/19/2025 | Listed for sale | $563,710$217/sqft |
Source: David Weekley Homes Report a problem | ||
Public tax history
Tax history is unavailable.
Neighborhood: 27526
Nearby homes
- $534,9004 bd4 ba2.6k sqft82 Rainbrook Cv, Fuquay Varina, NC 27526Sold
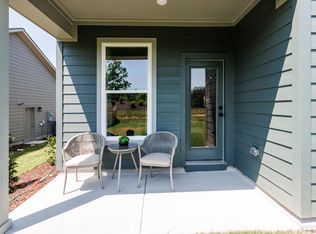
- $405,0004 bd3 ba1.9k sqft35 Restful Point, Fuquay Varina, NC 27526New Construction
- $611,2804 bd3 ba2.6k sqft231 Silent Creek Run, Fuquay Varina, NC 27526Sold
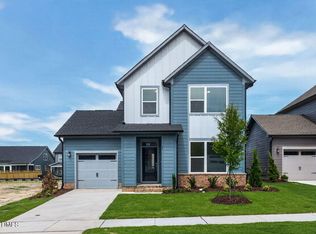
- $350,0003 bd3 ba1.6k sqft54 Restful Point, Fuquay Varina, NC 27526Sold
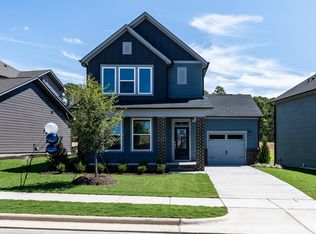
- $374,0003 bd3 ba1.5k sqft43 Restful Point, Fuquay Varina, NC 27526Pending
- $649,9004 bd3 ba3.1k sqft1244 Serenity Walk Pkwy, Fuquay Varina, NC 27526Sold
- $349,9003 bd3 ba1.5k sqft11 Restful Point, Fuquay Varina, NC 27526New Construction
- $400,0003 bd3 ba1.9k sqft38 Restful Point, Fuquay Varina, NC 27526Sold
Nearby schools
GreatSchools rating
- 6/10Northwest Harnett ElementaryGrades: PK-5Distance: 1.3 mi
- 3/10Harnett Central MiddleGrades: 6-8Distance: 6 mi
- 4/10Harnett Central HighGrades: 9-12Distance: 6.1 mi
Schools provided by the listing agent
- Elementary: Harnett - Northwest Harnett
- Middle: Harnett - Harnett Central
- High: Harnett - Harnett Central
Source: Doorify MLS. This data may not be complete. We recommend contacting the local school district to confirm school assignments for this home.
Get a cash offer in 3 minutes
Find out how much your home could sell for in as little as 3 minutes with a no-obligation cash offer.
Estimated market value
$524,900
Get a cash offer in 3 minutes
Find out how much your home could sell for in as little as 3 minutes with a no-obligation cash offer.
Estimated market value
$524,900
- North Carolina
- Harnett County
- Fuquay Varina
- 27526
- 1179 Serenity Walk Pkwy
Nearby cities
Nearby zip codes
Other Fuquay Varina Topics
