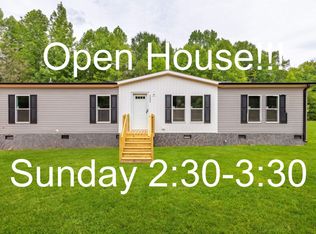
Welcome to 1179 Simms School Road in Central—a beautifully renovated 2-bedroom, 2-bath home with a heated and cooled sunroom on a spacious 0.50-acre corner lot. Designed for years of low-maintenance living, this move-in ready home features a new roof, new HVAC system, new flooring, and completely updated kitchen and bathrooms.
The inviting covered front porch and expansive grilling deck provide the perfect spaces for relaxing or entertaining. Inside, the heated and cooled sunroom showcases a stunning stained wood accent wall and nearly doubles the home's common living space, creating a versatile area for gathering, working, or unwinding.
Located in the desirable Daniel High School zoning, this property is just minutes from Southern Wesleyan University and Clemson University. The split layout and two full bathrooms make it an excellent option for college roommates, offering an outstanding opportunity to purchase your first student rental investment for under $200,000.
Conveniently situated approximately 10 minutes from Clemson, 20 minutes from Anderson, and 45 minutes from Greenville, you'll enjoy an easy commute while staying close to everything Upstate South Carolina has to offer. Spend your weekends exploring nearby lakes, waterfalls, mountain trails, the Clemson Experimental Forest, the South Carolina Botanical Garden, sporting events, shopping, and local restaurants. Whether you're searching for a primary residence, a game-day getaway, or an investment property, this turnkey home checks all the boxes. Call us today and take a look!
Sold for $199,900
Zillow last checked:
Listing updated:
Bought with:
Wesley Edwards, 114338
Relocate Upstate Realty
Source: WUMLS,MLS#: 20304008 Originating MLS: Western Upstate Association of Realtors
Originating MLS: Western Upstate Association of RealtorsPrice history
| Date | Event | Price |
|---|---|---|
| 8/24/2026 | Sold | $199,900$270/sqft |
Source:  WUMLS #20304008 Report a problem WUMLS #20304008 Report a problem | ||
| 8/20/2026 | Pending sale | $199,900$270/sqft |
Source: WUMLS #20304008 Report a problem | ||
| 7/22/2026 | Contingent | $199,900$270/sqft |
Source: WUMLS #20304008 Report a problem | ||
| 7/18/2026 | Listed for sale | $199,900+99.9%$270/sqft |
Source:  Greater Greenville AOR #1598141 Report a problem Greater Greenville AOR #1598141 Report a problem | ||
| 3/2/2026 | Sold | $100,000$135/sqft |
Source: Public Record Report a problem | ||
Get a cash offer in 3 minutes
Find out how much your home could sell for in as little as 3 minutes with a no-obligation cash offer.
Estimated market value
$200,000
