Live beautifully in this exceptionally maintained home in beloved Chestnut Corners-one of Lexington Homes' signature communities and still one of the most popular neighborhoods in Lake Zurich. A dramatic two-story foyer and family room create an airy, sun-splashed first impression, while diagonal hardwood floors bring warmth and elegance to the entry, living room, dining room, and private study. The renovated, thoughtfully reimagined kitchen is a showstopper: 42" Shaker cabinetry with crown tops, granite counters, pendant-lit breakfast bar, stainless appliances (including a Thermador dual-fuel range, KitchenAid refrigerator and oven, and newer Miele dishwasher), a stone-finish backsplash with mosaic border, recessed lighting, and a charming greenhouse window. The spacious dining area features an atrium door to the yard, custom window seat, curio shelves, floor-to-ceiling bookcase, coffee bar, and a lighted ceiling fan. The gorgeous volume family room offers double-stacked windows and white millwork framing the fireplace. The separate living and dining rooms are ideal for entertaining with crown molding in the living room and crystal accented chandelier in the dining room. French doors in the living room lead to the study with a bay window and deep ledge. The updated powder room includes a granite-top vanity, framed mirror, and crown molding. A custom-designed drop zone with shoe storage, coat hooks, and elevated cubbies keeps everything organized. Upstairs, the vaulted primary suite boasts multiple closets including a walk-in. The refreshed primary bath includes Shaker cabinetry, stone top vanity, skylight, oversized shower with bench and clear glass enclosure, polished nickel fixtures, handheld spray, soaking tub, and stylish lighting. The renovated hall bath impresses with a huge subway-tile shower with bench, black mosaic border, polished nickel fixtures, a black-and-white stone vanity top, maple cabinetry, and black mosaic flooring. Three additional bedrooms are generously sized with excellent closets and overhead lighting or ceiling fans. The finished basement-with LVP flooring, recessed lighting, built-ins, closets, and a bright laundry center-offers flexible space for a home gym, recreation area, or hobby room, plus abundant storage. Major updates provide peace of mind: 2024 furnace, AC, water softener and humidifier; newer windows (some 2020); newer sliding glass door; sump pump and backup (2023); ejector pump (2025). The large backyard features a patio, mature trees, manicured landscaping, and room to relax or entertain. Ideally located near the ballfield, a few blocks from the park within the neighborhood, and minutes to shopping, dining, theater, fitness clubs, parks, and convenient access roads in every direction. This is a truly special home in a truly special community. YES! We welcome showings!
Closed
$715,000
1179 Thorndale Ln, Lake Zurich, IL 60047
4beds
2,437sqft
Single Family Residence
Built in 1989
0.26 Acres Lot
$-- Zestimate®
$293/sqft
$3,835 Estimated rent
Home value
Not available
Estimated sales range
Not available
$3,835/mo
Zestimate® history
Owner options
List your home for rent
$3,835/mo
Rent Zestimate®
Find your next renter with Zillow Rental Manager. Plus, with online applications, you can quickly screen prospective tenants – for free.
$3,835/mo
Rent Zestimate®
Refinance and save
$4,572/mo
Est. payment
Refinancing to a lower rate could help reduce your monthly payments and save thousands over the life of the loan.
$4,572/mo
Est. payment
Explore your selling options
Work with a Zillow partner agent
Leverage their expertise and Zillow's premium Showcase listings to get your home seen by more buyers.
Get startedList with your own agent
Get your home in front of millions of buyers by listing it on Zillow.
Learn how to do itSell it yourself
Take full control of how buyers see your home on Zillow by listing For Sale by Owner (FSBO).
List your homeWhat's special
Zillow last checked:
Listing updated:
Listed by:
Lori Rowe 847-774-7464,
Coldwell Banker Realty
Bought with:
Maxine Goldberg
Engel & Voelkers Chicago North Shore
Source: MRED as distributed by MLS GRID,MLS#: 12548053
Facts & features
Interior
Bedrooms & bathrooms
- Bedrooms: 4
- Bathrooms: 3
- Full bathrooms: 2
- 1/2 bathrooms: 1
Rooms
- Room types: Foyer, Den, Recreation Room, Storage, Walk In Closet
Primary bedroom
- Features: Flooring (Carpet), Bathroom (Full, Double Sink, Tub & Separate Shwr)
- Level: Second
- Area: 270 Square Feet
- Dimensions: 18X15
Bedroom 2
- Features: Flooring (Carpet)
- Level: Second
- Area: 168 Square Feet
- Dimensions: 14X12
Bedroom 3
- Features: Flooring (Carpet)
- Level: Second
- Area: 156 Square Feet
- Dimensions: 13X12
Bedroom 4
- Features: Flooring (Hardwood)
- Level: Second
- Area: 120 Square Feet
- Dimensions: 12X10
Den
- Level: Main
- Area: 144 Square Feet
- Dimensions: 12X12
Dining room
- Features: Flooring (Hardwood)
- Level: Main
- Area: 156 Square Feet
- Dimensions: 13X12
Family room
- Features: Flooring (Carpet)
- Level: Main
- Area: 266 Square Feet
- Dimensions: 19X14
Foyer
- Level: Main
- Area: 96 Square Feet
- Dimensions: 12X8
Kitchen
- Features: Kitchen (Eating Area-Breakfast Bar, Eating Area-Table Space, Custom Cabinetry, Granite Counters, Pantry, Updated Kitchen), Flooring (Ceramic Tile)
- Level: Main
- Area: 504 Square Feet
- Dimensions: 36X14
Laundry
- Features: Flooring (Other)
- Level: Main
- Area: 592 Square Feet
- Dimensions: 37X16
Living room
- Features: Flooring (Hardwood)
- Level: Main
- Area: 228 Square Feet
- Dimensions: 19X12
Recreation room
- Level: Basement
- Area: 527 Square Feet
- Dimensions: 31X17
Storage
- Level: Basement
- Area: 160 Square Feet
- Dimensions: 16X10
Walk in closet
- Level: Second
- Area: 30 Square Feet
- Dimensions: 6X5
Heating
- Natural Gas, Forced Air
Cooling
- Central Air
Appliances
- Included: Range, Microwave, Dishwasher, Refrigerator, Washer, Dryer, Stainless Steel Appliance(s), Oven, Range Hood, Humidifier
- Laundry: Gas Dryer Hookup, Sink
Features
- Vaulted Ceiling(s)
- Flooring: Hardwood
- Windows: Skylight(s)
- Basement: Finished,Rec/Family Area,Storage Space,Full
- Number of fireplaces: 1
- Fireplace features: Family Room
Interior area
- Total structure area: 0
- Total interior livable area: 2,437 sqft
Property
Parking
- Total spaces: 2
- Parking features: Garage Door Opener, Yes, Garage Owned, Attached, Garage
- Attached garage spaces: 2
- Has uncovered spaces: Yes
Accessibility
- Accessibility features: No Disability Access
Features
- Stories: 2
Lot
- Size: 0.26 Acres
- Dimensions: 40x53x27x133x58x116
Details
- Parcel number: 14223070120000
- Special conditions: None
- Other equipment: Water-Softener Owned, Ceiling Fan(s), Sump Pump, Radon Mitigation System
Construction
Type & style
- Home type: SingleFamily
- Property subtype: Single Family Residence
Materials
- Vinyl Siding
- Foundation: Concrete Perimeter
- Roof: Asphalt
Condition
- New construction: No
- Year built: 1989
Details
- Builder model: Summit
Utilities & green energy
- Electric: Circuit Breakers
- Sewer: Public Sewer
- Water: Public
Community & HOA
Community
- Features: Park, Lake, Curbs, Sidewalks, Street Paved
- Security: Carbon Monoxide Detector(s)
- Subdivision: Chestnut Corners
HOA
- Services included: None
Location
- Region: Lake Zurich
Financial & listing details
- Price per square foot: $293/sqft
- Tax assessed value: $534,959
- Annual tax amount: $13,029
- Date on market: 4/27/2026
- Listing terms: Conventional
- Ownership: Fee Simple
Price history
| Date | Event | Price |
|---|---|---|
| 4/27/2026 | Sold | $715,000+160%$293/sqft |
Source:  MRED as distributed by MLS GRID #12548053 Report a problem MRED as distributed by MLS GRID #12548053 Report a problem | ||
| 1/9/1997 | Sold | $275,000$113/sqft |
Source: Public Record Report a problem | ||
Public tax history
| Year | Property taxes | Tax assessment |
|---|---|---|
| 2024 | $13,029 +8.5% | $186,165 +4.4% |
| 2023 | $12,010 +9% | $178,302 +11% |
| 2022 | $11,016 +3.6% | $160,661 +10.2% |
| 2021 | $10,636 +1.8% | $145,834 +2.6% |
| 2020 | $10,444 +1.6% | $142,096 +0.9% |
| 2019 | $10,284 -5.8% | $140,857 -6.5% |
| 2018 | $10,922 | $150,661 +1.2% |
| 2017 | $10,922 +3.4% | $148,846 +3.3% |
| 2016 | $10,561 +1.4% | $144,133 +5% |
| 2015 | $10,416 +0.8% | $137,283 +3.2% |
| 2014 | $10,335 -2.7% | $133,043 -1.4% |
| 2012 | $10,624 +6% | $134,974 -8.8% |
| 2011 | $10,021 +7.6% | $148,042 -0.6% |
| 2010 | $9,313 +4% | $149,006 -4% |
| 2009 | $8,959 +1.8% | $155,214 +2.1% |
| 2008 | $8,804 +2.8% | $152,066 +5.3% |
| 2006 | $8,561 +4.6% | $144,386 |
| 2005 | $8,187 +7.4% | -- |
| 2004 | $7,623 +3.3% | -- |
| 2003 | $7,381 +0.9% | -- |
| 2002 | $7,317 +2.3% | -- |
| 2001 | $7,154 +10.8% | $102,336 +2.7% |
| 2000 | $6,457 | $99,644 |
Find assessor info on the county website
Neighborhood: 60047
Nearby homes
- $744,6005 bd4 ba2.7k sqft1185 Thorndale Ln, Lake Zurich, IL 60047Off Market
- $606,8004 bd3 ba2.9k sqft1173 Thorndale Ln, Lake Zurich, IL 60047Off Market
- $692,1004 bd2 ba2.7k sqft709 Warwick Ln, Lake Zurich, IL 60047Off Market
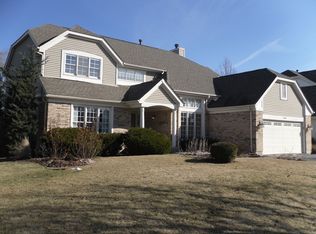
- $576,800-- bd2 ba2k sqft1195 Thorndale Ln, Lake Zurich, IL 60047Off Market
- $635,0004 bd3 ba2.3k sqft713 Warwick Ln, Lake Zurich, IL 60047Sold
- $661,700-- bd3 ba2.3k sqft1172 Thorndale Ln, Lake Zurich, IL 60047Off Market
- $810,0004 bd5 ba3.4k sqft1180 Thorndale Ln, Lake Zurich, IL 60047Sold
- $696,4004 bd2 ba2.4k sqft1184 Thorndale Ln, Lake Zurich, IL 60047Off Market
Nearby schools
GreatSchools rating
- 9/10May Whitney Elementary SchoolGrades: PK-5Distance: 1.7 mi
- 9/10Lake Zurich Middle - S CampusGrades: 6-8Distance: 1.5 mi
- 8/10Lake Zurich High SchoolGrades: 9-12Distance: 1.8 mi
Schools provided by the listing agent
- Elementary: May Whitney Elementary School
- Middle: Lake Zurich Middle - S Campus
- High: Lake Zurich High School
- District: 95
Source: MRED as distributed by MLS GRID. This data may not be complete. We recommend contacting the local school district to confirm school assignments for this home.


Get pre-qualified for a loan
At Zillow Home Loans, we can pre-qualify you in as little as 5 minutes with no impact to your credit score.An equal housing lender. NMLS #10287.
- Illinois
- Lake County
- Lake Zurich
- 60047
- 1179 Thorndale Ln
