Skip main navigation
Sold for $575,000
  • Listed by: Keller Williams, The Lakes • Hector Gutierrez • Contact: 951-956-0921
    Bought with: Keller Williams Realty
    $575,000

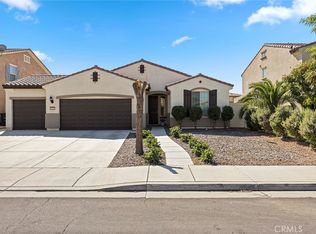
    1179 Vallejo St, Perris, CA 92571

    4beds
    2,688sqft
    Single Family Residence
    Built in 2016
    7,405 Square Feet Lot
    $574,900 Zestimate®
    $214/sqft
    $3,571 Estimated rent

    Home value

    $574,900

    $523,000 - $627,000

    $3,571/mo

    Zestimate® history
    Loading
    Loading...

    Owner options

    List your home for rent

    $3,571/mo

    Rent Zestimate®

    Find your next renter with Zillow Rental Manager. Plus, with online applications, you can quickly screen prospective tenants – for free.

    Learn more

    $3,571/mo

    Rent Zestimate®

    Refinance and save

    $3,757/mo

    Est. payment

    Refinancing to a lower rate could help reduce your monthly payments and save thousands over the life of the loan.

    See today's rates

    $3,757/mo

    Est. payment

    Explore your selling options

    Work with a Zillow partner agent

    Leverage their expertise and Zillow's premium Showcase listings to get your home seen by more buyers.

    Get started

    List with your own agent

    Get your home in front of millions of buyers by listing it on Zillow.

    Learn how to do it

    Sell it yourself

    Take full control of how buyers see your home on Zillow by listing For Sale by Owner (FSBO).

    List your home

    What's special

    Private backyardGenerous loft upstairsDrought-tolerant landscaping
    (AVAILABLE TO SHOW AFTER 1/2/26) This is your chance to own a spacious home in the desirable Avelina community! Featuring 2,688 sq ft of living space on a 7,405 sq ft lot, this 4 bedroom, 2.5 bathroom, 2-car garage home offers comfort, convenience, and room to grow. Step inside and you’ll immediately notice how well this home has been maintained, with a layout that feels both welcoming and functional. The formal den at the front can easily be transformed into a 5th bedroom, while the open living and dining areas flow seamlessly into the kitchen. The kitchen is a highlight, featuring a large island that’s perfect for gatherings, meal prep, or entertaining. A generous loft upstairs provides flexible space for a game room, office, or second living area. The laundry room is conveniently located downstairs. The owner’s suite is a private retreat, complete with a full bathroom and ample closet space. Secondary bedrooms are well-sized, making this home ideal for family living or hosting guests. Step outside to a private backyard with drought-tolerant landscaping and a patio—perfect for low-maintenance outdoor enjoyment. The community offers resort-style amenities including a pool, spa, playground, barbecue areas, picnic spaces, and biking trails—all designed for fun and relaxation. The home also features a leased solar system with an affordable monthly payment of just $114, helping keep energy costs low year-round. Location couldn’t be better—just 1 mile from schools, coffee shops, grocery stores, restaurants, and hospitals, with easy freeway access. Don’t miss the opportunity to call this home yours!

    Zillow last checked:

    Listing updated:

    Listed by:

    Hector Gutierrez DRE #01995858 951-956-0921,

    Keller Williams, The Lakes,

    Rudolph Mendez DRE #02208033,

    KW The Lakes

    Bought with:

    Sarah Saucedo, DRE #02184468

    Keller Williams Realty

    Source: CRMLS,MLS#: SW25194177MLS LogoOriginating MLS: California Regional MLS

    Facts & features

    Interior

    Bedrooms & bathrooms
    • Bedrooms: 4
    • Bathrooms: 3
    • Full bathrooms: 2
    • 1/2 bathrooms: 1
    • Main level bathrooms: 4
    Rooms
    • Room types: Bedroom, Den, Foyer, Kitchen, Laundry, Loft, Living Room, Primary Bathroom, Primary Bedroom, Other, Pantry, Dining Room
    Bedroom
    • Features: All Bedrooms Up
    Bathroom
    • Features: Tub Shower
    Kitchen
    • Features: Walk-In Pantry
    Other
    • Features: Walk-In Closet(s)
    Pantry
    • Features: Walk-In Pantry
    Heating
    • Central
    Cooling
    • Central Air
    Appliances
    • Included: Dishwasher, Gas Range
    • Laundry: Inside
    Features
    • Separate/Formal Dining Room, All Bedrooms Up, Entrance Foyer, Loft, Walk-In Pantry, Walk-In Closet(s)
    • Flooring: Carpet, Vinyl
    • Has fireplace: No
    • Fireplace features: None
    • Common walls with other units/homes: No Common Walls
    Interior area
    • Total interior livable area: 2,688 sqft

    Property

    Parking
    • Total spaces: 2
    • Parking features: Driveway
    • Attached garage spaces: 2
    Features
    • Levels: Two
    • Stories: 2
    • Entry location: Ground Level
    • Pool features: None, Association
    • Has view: Yes
    • View description: None
    Lot
    • Size: 7,405 Square Feet
    • Features: 0-1 Unit/Acre
    Details
    • Parcel number: 320503012
    • Special conditions: Standard

    Construction

    Type & style
    • Home type: SingleFamily
    • Property subtype: Single Family Residence
    Materials
    • Roof: Tile
    Condition
    • New construction: No
    • Year built: 2016

    Utilities & green energy

    • Sewer: Public Sewer
    • Water: Public
    • Utilities for property: Electricity Connected, Natural Gas Connected, Sewer Connected, Water Connected

    Community & HOA

    Community
    • Features: Street Lights, Sidewalks
    HOA
    • Has HOA: Yes
    • Amenities included: Management, Barbecue, Picnic Area, Playground, Pool, Spa/Hot Tub, Trail(s)
    • HOA fee: $50 monthly
    • HOA name: Avelina
    • HOA phone: 800-396-7260
    Location
    • Region: Perris

    Financial & listing details

    • Price per square foot: $214/sqft
    • Tax assessed value: $413,058
    • Annual tax amount: $7,760
    • Date on market: 8/30/2025
    • Cumulative days on market: 123 days
    • Listing terms: Cash,Cash to New Loan,Conventional,FHA,Submit,VA Loan

    Price history

    DateEventPrice
    4/2/2026Sold$575,000-2.5%$214/sqft
    Source: CRMLS #SW25194177 Report a problem
    1/10/2026Pending sale$590,000+65.7%$219/sqft
    Source: CRMLS #SW25194177 Report a problem
    3/9/2017Sold$356,000$132/sqft
    Source: Public Record Report a problem

    Public tax history

    YearProperty taxesTax assessment
    2025$7,760 +7.3%$413,058 +2%
    2024$7,234 +1.9%$404,960 +2%
    2023$7,103 +2.6%$397,020 +2%
    2022$6,921 +1.9%$389,236 +2%
    2021$6,792 -0.6%$381,605 +1%
    2020$6,833 +4.6%$377,693 +2%
    2019$6,534 +2.8%$370,288 +2%
    2018$6,355 +42.2%$363,028 +48.4%
    2017$4,471 $244,611 +511.5%
    2016$4,471 +1678.5%$40,000 +100%
    2015$251 +75.8%$20,000 +100%
    2014$143 $10,000
    2013-- $10,000
    2012-- $10,000 -87.1%
    2011-- $77,556 +0.8%
    2010-- $76,977 -0.2%
    2009-- $77,161 +2%
    2008-- $75,649
    Find assessor info on the county website

    Neighborhood: 92571

    Nearby schools

    GreatSchools rating
    Schools provided by the listing agent
    • Elementary: Val Verde
    • Middle: Lakeside
    • High: Orange

    Source: CRMLS. This data may not be complete. We recommend contacting the local school district to confirm school assignments for this home.

    Get a cash offer in 3 minutes
    Find out how much your home could sell for in as little as 3 minutes with a no-obligation cash offer.
    Estimated market value
    $574,900
    Get a cash offer in 3 minutes
    Find out how much your home could sell for in as little as 3 minutes with a no-obligation cash offer.
    Estimated market value
    $574,900