Kennedy Two-Story MODEL with too many upgrades to count. Trumark Homes built in this lovely community. Upgraded Craftsman exterior elevation. This 4-bedroom 3.5 bath new construction open concept home with office space with separate entry. All this plus a bonus room! At 3152 square feet it has so much open light and airy living space. Not to mention a homesite with block wall along back of homesite. Stop by the sales office for access to this home. Beautiful fixtures and all two-tone painted for you! SS Upgraded Jenn-Air refrigerator in this cooks kitchen with huge island. Black Matte fixtures. Beautiful white cabinets throughout! Elegant quartz countertops! Entertainers dream home! Come see it before it is SOLD!
Sold for $585,000
$585,000
1179 W Maclure Ave, Madera, CA 93636
4beds
4baths
3,152sqft
Residential, Single Family Residence
Built in ----
4,883 Square Feet Lot
$-- Zestimate®
$186/sqft
$-- Estimated rent
Home value
Not available
Estimated sales range
Not available
Not available
Owner options
List your home for rent
Find your next renter with Zillow Rental Manager. Plus, with online applications, you can quickly screen prospective tenants – for free.
Refinance and save
$3,943/mo
Est. payment
Refinancing to a lower rate could help reduce your monthly payments and save thousands over the life of the loan.
$3,943/mo
Est. payment
Explore your selling options
Work with a Zillow partner agent
Leverage their expertise and Zillow's premium Showcase listings to get your home seen by more buyers.
Get startedList with your own agent
Get your home in front of millions of buyers by listing it on Zillow.
Learn how to do itSell it yourself
Take full control of how buyers see your home on Zillow by listing For Sale by Owner (FSBO).
List your homeWhat's special
Black matte fixturesOpen concept homeElegant quartz countertopsUpgraded craftsman exterior elevationSs upgraded jenn-air refrigeratorBonus roomBeautiful fixtures
Zillow last checked:
Listing updated:
Listed by:
Sharron Parker DRE #01399691 559-481-9488,
Trumark Construction Services
Bought with:
Sharron Parker, DRE #01399691
Trumark Construction Services
Source: Fresno MLS,MLS#: 630548Originating MLS: Fresno MLS
Facts & features
Interior
Bedrooms & bathrooms
- Bedrooms: 4
- Bathrooms: 4
Primary bedroom
- Area: 0
- Dimensions: 0 x 0
Bedroom 1
- Area: 0
- Dimensions: 0 x 0
Bedroom 2
- Area: 0
- Dimensions: 0 x 0
Bedroom 3
- Area: 0
- Dimensions: 0 x 0
Bedroom 4
- Area: 0
- Dimensions: 0 x 0
Bathroom
- Features: Tub/Shower, Shower, Tub
Dining room
- Area: 0
- Dimensions: 0 x 0
Family room
- Area: 0
- Dimensions: 0 x 0
Kitchen
- Features: Eat-in Kitchen, Breakfast Bar, Pantry
- Area: 0
- Dimensions: 0 x 0
Living room
- Area: 0
- Dimensions: 0 x 0
Basement
- Area: 0
Heating
- Has Heating (Unspecified Type)
Cooling
- 13+ SEER A/C, Central Air
Appliances
- Included: F/S Range/Oven, Gas Appliances, Disposal, Dishwasher, Microwave
- Laundry: Inside, Upper Level
Features
- Built-in Features, Office, Loft
- Flooring: Carpet, Tile, Vinyl
- Windows: Double Pane Windows
- Has fireplace: No
Interior area
- Total structure area: 3,152
- Total interior livable area: 3,152 sqft
Property
Parking
- Parking features: Garage - Attached
- Has attached garage: Yes
Features
- Levels: Two
- Stories: 2
- Patio & porch: Uncovered, Concrete
- Has private pool: Yes
- Pool features: Fenced, Community, Grassy Area, In Ground
- Fencing: Fenced
- Has view: Yes
- View description: Park/Greenbelt
Lot
- Size: 4,883 Square Feet
- Features: Urban, Sprinklers In Front, Sprinklers Auto
Details
- Parcel number: NEW/UNDER CONSTRUCTION/NA
Construction
Type & style
- Home type: SingleFamily
- Architectural style: Contemporary
- Property subtype: Residential, Single Family Residence
Materials
- Stucco
- Foundation: Concrete
- Roof: Tile
Details
- Builder name: Riverstone - Madison By Trumark Homes
Utilities & green energy
- Sewer: Public Sewer
- Water: Public
- Utilities for property: Public Utilities
Green energy
- Energy generation: Solar
Community & HOA
Community
- Security: Security System
HOA
- Has HOA: Yes
- Amenities included: Pool, Clubhouse, Fitness Center, Green Area, Security, Playground
- HOA fee: $125 monthly
Location
- Region: Madera
Financial & listing details
- Price per square foot: $186/sqft
- Date on market: 5/16/2025
- Cumulative days on market: 69 days
- Listing agreement: Exclusive Right To Sell
Price history
| Date | Event | Price |
|---|---|---|
| 9/30/2025 | Sold | $585,000-7.9%$186/sqft |
Source: Fresno MLS #630548 Report a problem | ||
| 7/24/2025 | Pending sale | $634,990$201/sqft |
Source: Fresno MLS #630548 Report a problem | ||
| 5/16/2025 | Listed for sale | $634,990$201/sqft |
Source: Fresno MLS #630548 Report a problem | ||
Public tax history
Tax history is unavailable.
Neighborhood: 93636
Nearby homes
- $442,0003 bd2 ba1.4k sqft1181 Maclure Ave W, Madera, CA 93636Sold
- $477,8004 bd4 ba1.9k sqft1175 W Maclure Ave, Madera, CA 93636Off Market
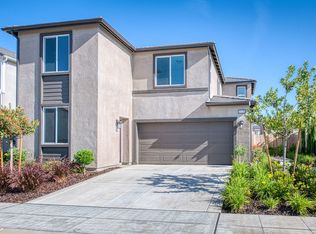
- $613,0004 bd3 ba2.4k sqft1183 Maclure Ave W, Madera, CA 93636Sold
- $481,3903 bd2 ba1.6k sqft1173 W Maclure Ave, Madera, CA 93636Sold
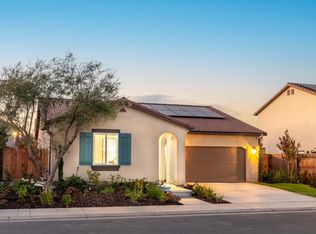
- $536,0004 bd3 ba2.4k sqft434 Windermere Way S, Madera, CA 93636Sold
- $531,5004 bd3 ba2.4k sqft467 Thunder Rd, Madera, CA 93636Off Market
- $430,6003 bd2 ba1.4k sqft462 Windermere Way, Madera, CA 93636Off Market
- $406,0003 bd2 ba1.4k sqft1187 Maclure Ave W, Madera, CA 93636Sold
Nearby schools
GreatSchools rating
- 8/10Webster Elementary SchoolGrades: K-6Distance: 3.8 mi
- 7/10Ranchos Middle SchoolGrades: 7-8Distance: 4.6 mi
- 7/10Liberty High SchoolGrades: 9-12Distance: 4.3 mi
Schools provided by the listing agent
- Elementary: Stone Creek
- Middle: Ranchos
- High: Liberty
Source: Fresno MLS. This data may not be complete. We recommend contacting the local school district to confirm school assignments for this home.


Get pre-qualified for a loan
At Zillow Home Loans, we can pre-qualify you in as little as 5 minutes with no impact to your credit score.An equal housing lender. NMLS #10287.
- California
- Madera County
- Madera
- 93636
- 1179 W Maclure Ave
