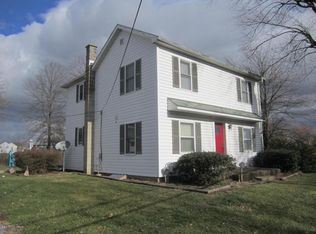
Four acres of creekside living. Lovingly tended farmhouse with original home dating back to 1830 and addition added in 1905. Large eat in kitchen with ceramic tile flooring. Landscaped lot and some wooded area. Three bedrooms, office, family room and terrace room that overlooks creek. Home is gas heated. Full basement has new sump pump. Convenient location, close to shopping, dining, and many other modern amenities.
Sold for $339,000
$339,000
1179 William Penn Dr, Lewisburg, PA 17837
3beds
2,052sqft
Single Family Residence
Built in 1830
4 Acres Lot
$355,900 Zestimate®
$165/sqft
$2,075 Estimated rent
Home value
$355,900
Estimated sales range
Not available
$2,075/mo
Zestimate® history
Owner options
List your home for rent
$2,075/mo
Rent Zestimate®
Find your next renter with Zillow Rental Manager. Plus, with online applications, you can quickly screen prospective tenants – for free.
$2,075/mo
Rent Zestimate®
Refinance and save
$2,175/mo
Est. payment
Refinancing to a lower rate could help reduce your monthly payments and save thousands over the life of the loan.
$2,175/mo
Est. payment
Explore your selling options
Work with a Zillow partner agent
Leverage their expertise and Zillow's premium Showcase listings to get your home seen by more buyers.
Get startedList with your own agent
Get your home in front of millions of buyers by listing it on Zillow.
Learn how to do itSell it yourself
Take full control of how buyers see your home on Zillow by listing For Sale by Owner (FSBO).
List your homeWhat's special
Landscaped lotFull basementCreekside livingNew sump pumpFamily roomThree bedroomsCeramic tile flooring
Zillow last checked:
Listing updated:
Listed by:
CONNIE K MAY 570-713-8150,
BERKSHIRE HATHAWAY HOMESERVICES HODRICK REALTY-LEWS
Bought with:
Kevin A Hodrick, RM423187
BERKSHIRE HATHAWAY HOMESERVICES HODRICK REALTY
Source: CSVBOR,MLS#: 20-99118
Facts & features
Interior
Bedrooms & bathrooms
- Bedrooms: 3
- Bathrooms: 2
- Full bathrooms: 1
- 1/2 bathrooms: 1
Bedroom 1
- Description: pine floor
- Level: Second
- Area: 220.57 Square Feet
- Dimensions: 13.70 x 16.10
Bedroom 2
- Description: pine floor
- Level: Second
- Area: 211.72 Square Feet
- Dimensions: 13.40 x 15.80
Bedroom 3
- Description: pine floor
- Level: Second
- Area: 109.02 Square Feet
- Dimensions: 7.90 x 13.80
Bathroom
- Description: laundry, tile floor
- Level: First
Bathroom
- Description: ceramic tile floor
- Level: Second
Dining room
- Description: pine floors
- Level: First
- Area: 206.87 Square Feet
- Dimensions: 13.70 x 15.10
Family room
- Description: built in shelves, wood stove
- Level: First
- Area: 313.28 Square Feet
- Dimensions: 17.60 x 17.80
Kitchen
- Description: tile floor, ss appliances
- Level: First
- Area: 2494.8 Square Feet
- Dimensions: 154.00 x 16.20
Living room
- Description: pine floors, waincoating
- Level: First
- Area: 205.36 Square Feet
- Dimensions: 13.60 x 15.10
Sunroom
- Description: tile floor
- Level: First
- Area: 120.75 Square Feet
- Dimensions: 6.90 x 17.50
Heating
- Hot Water
Appliances
- Included: Dishwasher, Refrigerator, Stove/Range, Dryer, Washer, Wood Stove
Features
- Ceiling Fan(s)
- Flooring: Hardwood
- Doors: Storm Door(s)
- Windows: Insulated Windows
- Basement: Concrete,Unfinished
Interior area
- Total structure area: 2,052
- Total interior livable area: 2,052 sqft
- Finished area above ground: 2,052
- Finished area below ground: 0
Property
Parking
- Total spaces: 2
- Parking features: 2 Car, Garage Door Opener
- Has garage: Yes
- Details: 2
Features
- Levels: Two
- Stories: 2
- Patio & porch: Porch, Patio
Lot
- Size: 4 Acres
- Dimensions: 4 acres
- Topography: Yes
Details
- Parcel number: 006046103.00000
- Zoning: residential
- Zoning description: AE, A1-A30
Construction
Type & style
- Home type: SingleFamily
- Property subtype: Single Family Residence
Materials
- Foundation: None
- Roof: Metal
Condition
- Year built: 1830
Utilities & green energy
- Electric: Circuit Breakers
- Sewer: Public Sewer
- Water: Well
Community & HOA
Community
- Features: Fencing, Paved Streets, Stream, View
- Subdivision: 0-None
Location
- Region: Lewisburg
Financial & listing details
- Price per square foot: $165/sqft
- Tax assessed value: $111,600
- Annual tax amount: $2,790
- Date on market: 1/6/2025
Price history
| Date | Event | Price |
|---|---|---|
| 5/13/2025 | Sold | $339,000-5.8%$165/sqft |
Source: CSVBOR #20-99118 Report a problem | ||
| 3/21/2025 | Pending sale | $359,900$175/sqft |
Source: CSVBOR #20-99118 Report a problem | ||
| 1/6/2025 | Listed for sale | $359,900+99.9%$175/sqft |
Source: CSVBOR #20-99118 Report a problem | ||
| 11/2/2010 | Sold | $180,000+11.1%$88/sqft |
Source: Public Record Report a problem | ||
| 5/2/2008 | Sold | $162,000$79/sqft |
Source: Public Record Report a problem | ||
Public tax history
| Year | Property taxes | Tax assessment |
|---|---|---|
| 2025 | $2,878 | $111,600 |
| 2024 | $2,878 +5.5% | $111,600 |
| 2023 | $2,729 | $111,600 |
| 2022 | $2,729 -1.4% | $111,600 |
| 2021 | $2,767 +273.7% | $111,600 |
| 2020 | $740 -58.9% | $111,600 |
| 2019 | $1,802 +6745.3% | $111,600 |
| 2018 | $26 | $111,600 |
| 2017 | -- | $111,600 |
| 2016 | -- | $111,600 |
| 2015 | -- | $111,600 |
| 2014 | -- | $111,600 |
| 2013 | -- | $111,600 |
| 2012 | -- | $111,600 |
| 2011 | -- | $111,600 |
| 2010 | -- | $111,600 |
Find assessor info on the county website
Neighborhood: 17837
Nearby homes
- $4,6001.76 acresAirport Rd, Lewisburg, PA 17837Off Market
- $299,6003 bd2 ba1.2k sqft1106 William Penn Dr, Lewisburg, PA 17837Off Market
- $1,037,000-- bd-- ba-- sqft444 Airport Rd, Lewisburg, PA 17837Off Market
- $200,2002 bd1 ba1k sqft1114 Wm Penn Dr, Lewisburg, PA 17837Off Market
- $287,9003 bd2 ba1.6k sqft1335 Wm Penn Dr, Lewisburg, PA 17837Off Market
- $171,1002 bd1 ba881 sqft2 Mill Park Ln, Lewisburg, PA 17837Off Market
- $242,1002 bd1 ba1.1k sqft440 Airport Rd, Lewisburg, PA 17837Off Market
- $65,3002 bd1 ba881 sqft4 Mill Park Ln, Lewisburg, PA 17837Off Market
Nearby schools
GreatSchools rating
- 10/10Linntown El SchoolGrades: 4-5Distance: 1.1 mi
- 9/10Donald H Eichhorn Middle SchoolGrades: 6-8Distance: 1.2 mi
- 9/10Lewisburg High SchoolGrades: 9-12Distance: 0.9 mi
Schools provided by the listing agent
- District: Lewisburg
Source: CSVBOR. This data may not be complete. We recommend contacting the local school district to confirm school assignments for this home.


Get pre-qualified for a loan
At Zillow Home Loans, we can pre-qualify you in as little as 5 minutes with no impact to your credit score.An equal housing lender. NMLS #10287.
- Pennsylvania
- Union County
- Lewisburg
- 17837
- 1179 William Penn Dr
