Nestled on two private wooded acres in the heart of Chardon, this beautifully remodeled Cape Cod offers the perfect blend of warmth, privacy, and luxury living. Featuring 3 bedrooms with the potential for a 4th bedroom, this stunning home is designed for both everyday comfort and effortless entertaining.
Step inside to an oversized great room showcasing soaring ceilings and a breathtaking floor-to-ceiling stone masonry fireplace that creates the ultimate gathering space, complete with a wet bar and beverage fridge to host guests. The first-floor primary suite is a true retreat, complete with its own fireplace and private slider leading to a secluded patio and hot tub surrounded by tranquil wooded views. The spa-inspired primary bath is beautifully appointed with a custom walk-in glass shower, and a heated towel bar for a luxurious start and end to each day. The second main floor bedroom has been converted to a first floor laundry and office, but could easily revert to a fourth bedroom.
Upstairs, you’ll find the ideal guest or teen suite featuring a seating area with TV and flanked by two oversized bedrooms, each offering generous walk-in closets and plenty of space to unwind.
Outside, enjoy your own private oasis with a custom built-in pool with sun deck and a powered cover, a partially fenced yard perfect for pets or play, and multiple spaces designed for relaxing and entertaining in a peaceful natural setting.
If you’ve been searching for a cozy home that offers privacy, character, and exceptional entertaining space, this one-of-a-kind property is ready to welcome you home.
Closed
$640,000
11790 Arbor Glen Dr, Chardon, OH 44024
3beds
4,722sqft
Single Family Residence
Built in 1990
2 Acres Lot
$647,100 Zestimate®
$136/sqft
$4,018 Estimated rent
Home value
$647,100
Estimated sales range
Not available
$4,018/mo
Zestimate® history
Owner options
List your home for rent
$4,018/mo
Rent Zestimate®
Find your next renter with Zillow Rental Manager. Plus, with online applications, you can quickly screen prospective tenants – for free.
$4,018/mo
Rent Zestimate®
Refinance and save
$3,404/mo
Est. payment
Refinancing to a lower rate could help reduce your monthly payments and save thousands over the life of the loan.
$3,404/mo
Est. payment
Explore your selling options
Work with a Zillow partner agent
Leverage their expertise and Zillow's premium Showcase listings to get your home seen by more buyers.
Get startedList with your own agent
Get your home in front of millions of buyers by listing it on Zillow.
Learn how to do itSell it yourself
Take full control of how buyers see your home on Zillow by listing For Sale by Owner (FSBO).
List your homeWhat's special
Private wooded acresFirst-floor primary suiteSoaring ceilingsCustom walk-in glass showerSpa-inspired primary bathHeated towel barOversized great room
Zillow last checked:
Listing updated:
Listed by:
Lauren M Baker 440-487-6243 lauren@legacyshoresohio.com,
Keller Williams Living,
Gregory G Shemitz 440-477-7824,
Keller Williams Living
Bought with:
Susan M Bauer, 2009004551
Howard Hanna
Source: MLS Now,MLS#: 5209802 Originating MLS: Akron Cleveland Association of REALTORS
Originating MLS: Akron Cleveland Association of REALTORSFacts & features
Interior
Bedrooms & bathrooms
- Bedrooms: 3
- Bathrooms: 3
- Full bathrooms: 2
- 1/2 bathrooms: 1
- Main level bathrooms: 2
- Main level bedrooms: 2
Primary bedroom
- Description: Flooring: Wood
- Features: Fireplace
- Level: First
- Dimensions: 17.00 x 14.00
Bedroom
- Description: Flooring: Carpet,Laminate
- Level: Second
- Dimensions: 20.00 x 16.00
Bedroom
- Description: Flooring: Carpet,Laminate
- Level: Second
- Dimensions: 20.00 x 16.00
Bedroom
- Description: Flooring: Wood
- Level: First
- Dimensions: 12.00 x 10.00
Bonus room
- Description: Flooring: Carpet,Laminate
- Level: Second
- Dimensions: 17.00 x 13.00
Dining room
- Description: Flooring: Ceramic Tile
- Features: Window Treatments
- Level: First
- Dimensions: 16.00 x 11.00
Family room
- Description: Flooring: Wood
- Features: Fireplace
- Level: First
- Dimensions: 20.00 x 14.00
Great room
- Description: Flooring: Hardwood
- Features: Built-in Features, Cathedral Ceiling(s), Fireplace, Bar
- Level: First
- Dimensions: 26.00 x 24.00
Kitchen
- Description: Flooring: Ceramic Tile
- Features: Central Vacuum, Granite Counters
- Level: First
- Dimensions: 17.00 x 11.00
Laundry
- Level: First
Heating
- Forced Air, Fireplace(s), Gas
Cooling
- Central Air, Ceiling Fan(s), Zoned
Appliances
- Included: Dishwasher, Microwave, Range, Refrigerator, Water Softener
- Laundry: Main Level
Features
- Wet Bar, Ceiling Fan(s), Cathedral Ceiling(s), Central Vacuum, Double Vanity, Entrance Foyer, Granite Counters, Primary Downstairs, Pantry, Vaulted Ceiling(s), Bar, Walk-In Closet(s)
- Basement: Full,Unfinished,Sump Pump
- Number of fireplaces: 2
- Fireplace features: Double Sided, Family Room, Gas Log, Great Room, Living Room, Primary Bedroom, Raised Hearth, Gas
Interior area
- Total structure area: 4,722
- Total interior livable area: 4,722 sqft
- Finished area above ground: 3,212
- Finished area below ground: 1,510
Property
Parking
- Total spaces: 2
- Parking features: Asphalt, Attached, Garage Faces Front, Garage, Garage Door Opener, Paved, Water Available
- Attached garage spaces: 2
Features
- Levels: Two
- Stories: 2
- Patio & porch: Front Porch, Patio
- Exterior features: Private Yard
- Has private pool: Yes
- Pool features: Fenced, Gas Heat, Heated, In Ground, Pool Cover
- Has spa: Yes
- Spa features: Hot Tub
- Fencing: Back Yard,Full
- Has view: Yes
- View description: Trees/Woods
Lot
- Size: 2 Acres
- Dimensions: 298.67 x 291.34
- Features: Dead End, Many Trees, Stream/Creek, Spring, Wooded
Details
- Parcel number: 06120841
Construction
Type & style
- Home type: SingleFamily
- Architectural style: Cape Cod
- Property subtype: Single Family Residence
Materials
- Stone, Vinyl Siding
- Foundation: Block
- Roof: Asphalt,Fiberglass
Condition
- Year built: 1990
Details
- Warranty included: Yes
Utilities & green energy
- Sewer: Septic Tank
- Water: Well
Community & HOA
Community
- Features: Medical Service
- Subdivision: Arbor Glen
HOA
- Has HOA: No
Location
- Region: Chardon
Financial & listing details
- Price per square foot: $136/sqft
- Tax assessed value: $465,700
- Annual tax amount: $7,846
- Date on market: 5/14/2026
- Cumulative days on market: 6 days
- Listing terms: Cash,Conventional,FHA,VA Loan
Price history
| Date | Event | Price |
|---|---|---|
| 7/7/2026 | Sold | $640,000+6.7%$136/sqft |
Source:  MLS Now #5209802 Report a problem MLS Now #5209802 Report a problem | ||
| 5/20/2026 | Pending sale | $599,900$127/sqft |
Source: MLS Now #5209802 Report a problem | ||
| 5/14/2026 | Listed for sale | $599,900+60%$127/sqft |
Source: MLS Now #5209802 Report a problem | ||
| 5/6/2016 | Sold | $374,900$79/sqft |
Source: MLS Now #3793117 Report a problem | ||
| 3/31/2016 | Pending sale | $374,900$79/sqft |
Source: RE/MAX Traditions #3793117 Report a problem | ||
| 3/28/2016 | Listed for sale | $374,900$79/sqft |
Source: RE/MAX Traditions #3793117 Report a problem | ||
Public tax history
| Year | Property taxes | Tax assessment |
|---|---|---|
| 2025 | $7,846 -0.2% | $163,000 |
| 2024 | $7,860 +7.2% | $163,000 |
| 2023 | $7,329 -1.1% | $163,000 +19.1% |
| 2022 | $7,410 +0.5% | $136,820 |
| 2021 | $7,371 -1.1% | $136,820 |
| 2020 | $7,451 +2.3% | $136,820 +10.7% |
| 2019 | $7,283 0% | $123,550 |
| 2018 | $7,284 +7.7% | $123,550 |
| 2017 | $6,765 +32.2% | $123,550 +35.4% |
| 2016 | $5,119 +0% | $91,280 |
| 2015 | $5,116 +4.7% | $91,280 |
| 2014 | $4,886 -0.6% | $91,280 |
| 2013 | $4,918 +16.7% | $91,280 +4.2% |
| 2012 | $4,214 +11% | $87,570 +10.8% |
| 2011 | $3,798 -0.4% | $79,030 -3.7% |
| 2010 | $3,813 +2.9% | $82,080 |
| 2009 | $3,706 +2.2% | $82,080 |
| 2008 | $3,628 -0.1% | $82,080 |
| 2007 | $3,633 +0.3% | $82,080 |
| 2006 | $3,621 +13.2% | $82,080 |
| 2005 | $3,198 -70.1% | $82,080 +8.8% |
| 2004 | $10,687 +60.6% | $75,430 |
| 2003 | $6,654 +5.2% | $75,430 |
| 2002 | $6,322 +3.2% | $75,430 +11.3% |
| 2001 | $6,126 +117.3% | $67,800 |
| 2000 | $2,819 -28.1% | $67,800 +2% |
| 1999 | $3,922 | $66,500 |
Find assessor info on the county website
Neighborhood: 44024
Nearby homes
- $423,4003 bd3 ba2.5k sqft8723 Ravenna Rd, Chardon, OH 44024Off Market
- $526,4004 bd2 ba2.6k sqft11780 Arbor Glen Dr, Chardon, OH 44024Off Market
- $562,8003 bd2 ba3.3k sqft11800 Arbor Glen Dr, Chardon, OH 44024Off Market
- $625,0004 bd3 ba-- sqft11785 Arbor Glen Dr, Chardon, OH 44024For Sale
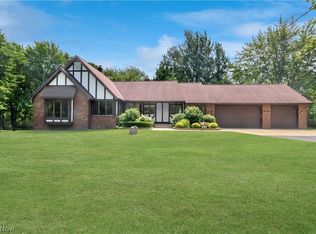
- $537,7004 bd2 ba2.9k sqft11795 Arbor Glen Dr, Chardon, OH 44024Off Market
- $259,2003 bd1 ba1.2k sqft8719 Ravenna Rd, Chardon, OH 44024Off Market
- $639,3005 bd3 ba4k sqft11775 Arbor Glen Dr, Chardon, OH 44024Off Market
- $250,0003 bd2 ba1.8k sqft8833 Ravenna Rd, Chardon, OH 44024Sold
Nearby schools
GreatSchools rating
- 8/10Chardon Middle SchoolGrades: 4-7Distance: 2.9 mi
- 8/10Chardon High SchoolGrades: 8-12Distance: 3 mi
Schools provided by the listing agent
- District: Chardon LSD - 2803
Source: MLS Now. This data may not be complete. We recommend contacting the local school district to confirm school assignments for this home.
Get a cash offer in 3 minutes
Find out how much your home could sell for in as little as 3 minutes with a no-obligation cash offer.
Estimated market value
$647,100
Get a cash offer in 3 minutes
Find out how much your home could sell for in as little as 3 minutes with a no-obligation cash offer.
Estimated market value
$647,100
- Ohio
- Geauga County
- Chardon
- 44024
- 11790 Arbor Glen Dr
Nearby cities
Nearby neighborhoods
Nearby zip codes
Other Chardon Topics
