Skip main navigation
Sold for $320,000
  • $320,000

    11790 Fennemore Way, Parrish, FL 34219

    3beds
    1,760sqft
    Single Family Residence
    Built in 2013
    8,790 Square Feet Lot
    $367,300 Zestimate®
    $182/sqft
    $2,469 Estimated rent

    Home value

    $367,300

    $349,000 - $386,000

    $2,469/mo

    Zestimate® history
    Loading
    Loading...

    Owner options

    List your home for rent

    $2,469/mo

    Rent Zestimate®

    Find your next renter with Zillow Rental Manager. Plus, with online applications, you can quickly screen prospective tenants – for free.

    Learn more

    $2,469/mo

    Rent Zestimate®

    Refinance and save

    $2,129/mo

    Est. payment

    Refinancing to a lower rate could help reduce your monthly payments and save thousands over the life of the loan.

    See today's rates

    $2,129/mo

    Est. payment

    Explore your selling options

    Work with a Zillow partner agent

    Leverage their expertise and Zillow's premium Showcase listings to get your home seen by more buyers.

    Get started

    List with your own agent

    Get your home in front of millions of buyers by listing it on Zillow.

    Learn how to do it

    Sell it yourself

    Take full control of how buyers see your home on Zillow by listing For Sale by Owner (FSBO).

    List your home

    What's special


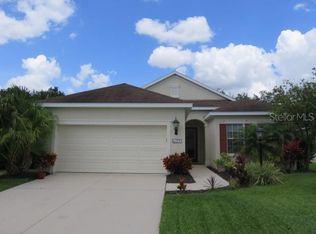
    List price has been reduced to $349,900. Welcome to this exclusive GATED COMMUNITY OF FOREST CREEK. This popular Neal Communities model home of "FRESHWATER" offers 3 bedrooms, 2 bathrooms and 2 car garage. Plus a bonus room that could be easily closed off to make a 4th bedroom or office. The house has a gourmet kitchen with stainless steel appliances, hard surface counters, lots of cabinets, an island, dining area and an adjoining great room. The spacious master retreat offers a large walk-in closet, room for a king size bed, dual sinks, plus a custom built Shower. Laminate flooring are in all the bedrooms. Sliding glass doors lead to the Lanai from the great room. The 2nd and 3rd bedrooms are very spacious and share their own private bath. Forest Creek has wonderful amenities, Clubhouse, fitness center, swimming pool and spa, dog park and playgrounds, The 18 acre lake is great for kayaks, canoes and fishing. Sidewalks throughout the community are great for walks around the lake or sitting and watching wildlife from the lakeside gazebo. Forest Creek is conveniently located with a short distance to Tampa, St. Petersburg, Sarasota and Bradenton. Its closest beaches are Anna Marie Island , Siesta Key, Longboat Key, Lido Key and St. Pete Beach. The community is zoned for the Parrish Community High School. Conveniently located close to mails, restaurants, golf, shopping and beaches. Please call and schedule your private tour of this exceptional home and community.

    Zillow last checked:

    Listing updated:

    Listing Provided by:

    David Ryder 727-871-5736,

    WEICHERT REALTORS EXCLUSIVE PROPERTIES 813-426-2669

    Bought with:

    David Ryder, 3199146

    WEICHERT REALTORS EXCLUSIVE PROPERTIES

    Source: Stellar MLS,MLS#: TB8304450MLS LogoOriginating MLS: Suncoast Tampa

    Facts & features

    Interior

    Bedrooms & bathrooms
    • Bedrooms: 3
    • Bathrooms: 2
    • Full bathrooms: 2
    Primary bedroom
    • Features: Walk-In Closet(s)
    • Level: First
    • Area: 208 Square Feet
    • Dimensions: 16x13
    Bedroom 2
    • Features: Built-in Closet
    • Level: First
    • Area: 120 Square Feet
    • Dimensions: 12x10
    Bedroom 3
    • Features: Built-in Closet
    • Level: First
    • Area: 120 Square Feet
    • Dimensions: 12x10
    Primary bathroom
    • Features: Split Vanities
    • Level: First
    Bonus room
    • Features: No Closet
    • Level: First
    • Area: 120 Square Feet
    • Dimensions: 10x12
    Dining room
    • Level: First
    • Area: 99 Square Feet
    • Dimensions: 11x9
    Great room
    • Level: First
    • Area: 240 Square Feet
    • Dimensions: 15x16
    Kitchen
    • Level: First
    • Area: 121 Square Feet
    • Dimensions: 11x11
    Heating
    • Central, Electric, Heat Pump
    Cooling
    • Central Air
    Appliances
    • Included: Dishwasher, Disposal, Electric Water Heater, Microwave, Range, Refrigerator
    • Laundry: Laundry Room
    Features
    • Ceiling Fan(s), High Ceilings, Open Floorplan, Primary Bedroom Main Floor, Solid Surface Counters, Solid Wood Cabinets, Walk-In Closet(s)
    • Flooring: Ceramic Tile, Laminate
    • Doors: Sliding Doors
    • Has fireplace: No
    Interior area
    • Total structure area: 2,402
    • Total interior livable area: 1,760 sqft

    Property

    Parking
    • Total spaces: 2
    • Parking features: Garage - Attached
    • Attached garage spaces: 2
    Features
    • Levels: One
    • Stories: 1
    • Exterior features: Lighting, Sidewalk
    Lot
    • Size: 8,790 sqft
    Details
    • Parcel number: 474746429
    • Zoning: PDR
    • Special conditions: None

    Construction

    Type & style
    • Home type: SingleFamily
    • Property subtype: Single Family Residence
    Materials
    • Block, Stucco
    • Foundation: Slab
    • Roof: Shingle
    Condition
    • New construction: No
    • Year built: 2013

    Utilities & green energy

    • Sewer: Public Sewer
    • Water: Public
    • Utilities for property: Cable Available, Electricity Connected, Sewer Connected, Street Lights, Water Connected

    Community & neighborhood

    Location
    • Region: Parrish
    • Subdivision: FOREST CREEK FENNEMORE WAY

    HOA & financial

    HOA
    • Has HOA: Yes
    • HOA fee: $9 monthly
    • Association name: Betsy Davis
    • Association phone: 941-758-9454
    Other fees
    • Pet fee: $0 monthly
    Other financial information
    • Total actual rent: 0

    Other

    Other facts
    • Listing terms: Cash,FHA,VA Loan
    • Ownership: Fee Simple
    • Road surface type: Asphalt

    Price history

    DateEventPrice
    2/20/2026Listing removed$377,900$215/sqft
    Source: Stellar MLS #A4644983 Report a problem
    2/15/2026Listing removed$2,500$1/sqft
    Source: Stellar MLS #A4674149 Report a problem
    12/14/2025Listed for rent$2,500+4.2%$1/sqft
    Source: Stellar MLS #A4674149 Report a problem
    11/5/2025Price change$377,900-2.6%$215/sqft
    Source: Stellar MLS #A4644983 Report a problem
    8/21/2025Price change$387,900-2.5%$220/sqft
    Source: Stellar MLS #A4644983 Report a problem
    6/7/2025Price change$397,900-1.8%$226/sqft
    Source: Stellar MLS #A4644983 Report a problem
    4/1/2025Listed for sale$405,000+26.6%$230/sqft
    Source: Stellar MLS #A4644983 Report a problem
    3/6/2025Listing removed$2,400$1/sqft
    Source: Stellar MLS #A4642752 Report a problem
    3/3/2025Listed for rent$2,400$1/sqft
    Source: Stellar MLS #A4642752 Report a problem
    2/28/2025Sold$320,000-8.5%$182/sqft
    Source: Stellar MLS #TB8304450 Report a problem
    2/1/2025Pending sale$349,900$199/sqft
    Source: Stellar MLS #TB8304450 Report a problem
    12/13/2024Price change$349,900-2.8%$199/sqft
    Source: Stellar MLS #TB8304450 Report a problem
    12/10/2024Listed for sale$359,900+2.9%$204/sqft
    Source: Stellar MLS #TB8304450 Report a problem
    12/7/2024Listing removed$349,900$199/sqft
    Source: Stellar MLS #W7859695 Report a problem
    10/30/2024Price change$349,900-2.8%$199/sqft
    Source: Stellar MLS #W7859695 Report a problem
    10/23/2024Listed for sale$359,900$204/sqft
    Source: Stellar MLS #W7859695 Report a problem
    10/19/2024Listing removed$359,900$204/sqft
    Source: Stellar MLS #TB8304450 Report a problem
    9/28/2024Listed for sale$359,900$204/sqft
    Source: Stellar MLS #TB8304450 Report a problem
    9/27/2024Listing removed$359,900$204/sqft
    Source: Stellar MLS #W7859695 Report a problem
    9/21/2024Price change$359,900-1.4%$204/sqft
    Source: Stellar MLS #W7859695 Report a problem
    8/10/2024Price change$364,900-5.2%$207/sqft
    Source: Stellar MLS #W7859695 Report a problem
    7/9/2024Price change$385,000-3.7%$219/sqft
    Source: Stellar MLS #W7859695 Report a problem
    4/19/2024Price change$399,900-3.6%$227/sqft
    Source: Stellar MLS #W7859695 Report a problem
    3/9/2024Price change$415,000-1.2%$236/sqft
    Source: Stellar MLS #W7859695 Report a problem
    1/6/2024Price change$419,900-2.3%$239/sqft
    Source: Stellar MLS #W7859695 Report a problem
    11/13/2023Listed for sale$429,900+110.4%$244/sqft
    Source: Stellar MLS #W7859695 Report a problem
    10/3/2013Sold$204,319$116/sqft
    Source: Public Record Report a problem

    Public tax history

    YearProperty taxesTax assessment
    2025$8,252 +52.9%$361,888 +89.8%
    2024$5,396 +0.9%$190,686 +3%
    2023$5,347 +1.4%$185,132 +3%
    2022$5,271 +0.2%$179,740 +3%
    2021$5,259 +1.7%$174,505 +1.4%
    2020$5,171 +0.8%$172,096 +2.3%
    2019$5,129 $168,227 +1.9%
    2018$5,129 +6%$165,090 +2.1%
    2017$4,840 +17%$161,694 +2.1%
    2016$4,138 $158,368 +0.7%
    2015$4,138 $157,267 +0.8%
    2014$4,138 +183.7%$156,019 +684%
    2013$1,458 +145734%$19,900 +6.1%
    2012$1 $18,750 +240.9%
    2010-- $5,500 -15.4%
    2009$4,613 +515.7%$6,500 -43.5%
    2008$749 +388.4%$11,500 +15%
    2007$153 +85%$10,000 +100%
    2006$83 $5,000

    Find assessor info on the county website

    Neighborhood: 34219

    Nearby schools

    GreatSchools rating
    Schools provided by the listing agent
    • Elementary: Annie Lucy Williams Elementary
    • Middle: Buffalo Creek Middle
    • High: Parrish Community High

    Source: Stellar MLS. This data may not be complete. We recommend contacting the local school district to confirm school assignments for this home.

    Get a cash offer in 3 minutes
    Find out how much your home could sell for in as little as 3 minutes with a no-obligation cash offer.
    Estimated market value
    $367,300
    Get a cash offer in 3 minutes
    Find out how much your home could sell for in as little as 3 minutes with a no-obligation cash offer.
    Estimated market value
    $367,300