Looking for a fire safe rural home five minutes from Nevada City or Grass Valley? This architecturally refined traditional home has more than something for nearly everyone. Located at the end of a quiet cul de sac, among five other nice homes, it sits in the midst of 2.74 acres of pristinely groomed conifer forest. And inside you feel many qualities of a cozy lodge. As you approach the finely crafted front door, you pass a charming swing for two hanging from the covered porch. And once inside the warmth and beauty of hickory floors and descending stairs, with richly designed iron banisters. From the kitchen cabinetry to the family room ceiling to all of the interior doors to the window sills, the warmth of natural wood is everywhere. For the cook: A kitchen with a special cabinet for everything, including for the mixer, which pulls outward and up to the island counter, and a whole wall of pantry behind barn doors''. For the gardener and mechanic: Two two-car garages full of custom cabinets and work spaces, and upper level storage. For both: A one of a kind octagonal office for two, surrounded with custom details everywhere. For kids and dogs: A fenced back yard with swings and trees, also raised irrigated beds, and a custom fire pit with three cords of fire wood. For the skateboarder: A long sloping paved driveway that circles in front of the house. For the birds: Many feeders. For guests: A downstairs suite that can also be rented to vacationers. And for the aesthete: All of the beauty everywhere you look.
Closed
$1,010,000
11790 Kathryn Ln, Nevada City, CA 95959
4beds
3,276sqft
Single Family Residence
Built in 1989
2.74 Acres Lot
$1,010,300 Zestimate®
$308/sqft
$4,005 Estimated rent
Home value
$1,010,300
$929,000 - $1.10M
$4,005/mo
Zestimate® history
Owner options
List your home for rent
$4,005/mo
Rent Zestimate®
Find your next renter with Zillow Rental Manager. Plus, with online applications, you can quickly screen prospective tenants – for free.
$4,005/mo
Rent Zestimate®
Refinance and save
$6,397/mo
Est. payment
Refinancing to a lower rate could help reduce your monthly payments and save thousands over the life of the loan.
$6,397/mo
Est. payment
Explore your selling options
Work with a Zillow partner agent
Leverage their expertise and Zillow's premium Showcase listings to get your home seen by more buyers.
Get startedList with your own agent
Get your home in front of millions of buyers by listing it on Zillow.
Learn how to do itSell it yourself
Take full control of how buyers see your home on Zillow by listing For Sale by Owner (FSBO).
List your homeWhat's special
Zillow last checked:
Listing updated:
Listed by:
Julie Cobden DRE #01223026 530-265-5987,
Recreation Realty
Bought with:
Mimi Simmons, DRE #00871435
Century 21 Cornerstone Realty
Source: MetroList Services of CA,MLS#: 226046948Originating MLS: MetroList Services, Inc.
Facts & features
Interior
Bedrooms & bathrooms
- Bedrooms: 4
- Bathrooms: 4
- Full bathrooms: 3
- Partial bathrooms: 1
Rooms
- Room types: Master Bathroom, Master Bedroom, Office, Dining Room, Family Room, Guest Quarters, Kitchen, Laundry, Workshop, Living Room
Primary bedroom
- Features: Balcony, Sitting Room, Closet, Outside Access
Primary bathroom
- Features: Closet, Shower Stall(s), Double Vanity, Skylight/Solar Tube, Granite Counters, Jetted Tub, Tile, Window
Dining room
- Features: Formal Room, Formal Area
Kitchen
- Features: Breakfast Area, Pantry Closet, Granite Counters, Kitchen Island, Island w/Sink, Kitchen/Family Combo, Natural Woodwork
Heating
- Propane, Central, Fireplace(s), Gas
Cooling
- Ceiling Fan(s), Central Air, Zoned
Appliances
- Included: Built-In Electric Oven, Gas Cooktop, Gas Plumbed, Built-In Refrigerator, Dishwasher, Disposal, Microwave, Double Oven, Tankless Water Heater, Dryer, Washer
- Laundry: Laundry Room, Cabinets, Laundry Closet, Electric Dryer Hookup, Gas Dryer Hookup, Inside Room
Features
- Central Vac Plumbed, Central Vacuum
- Flooring: Carpet, Laminate, Tile, Vinyl, Wood
- Has fireplace: No
Interior area
- Total interior livable area: 3,276 sqft
Property
Parking
- Total spaces: 4
- Parking features: Attached, Detached, Garage Door Opener, Garage Faces Front, Uncovered Parking Spaces 2+, Guest, Workshop in Garage, Interior Access, Circular Driveway, Driveway, Gentle Down Driveway/Sidewalks, Gentle Up Driveway/Sidewalks, Level Driveway/Sidewalks
- Attached garage spaces: 4
- Has uncovered spaces: Yes
Accessibility
- Accessibility features: Parking, Shower(s)
Features
- Exterior features: Balcony, Dog Run, Fire Pit
- Has spa: Yes
- Spa features: Bath
- Fencing: Back Yard,Metal,Fenced,Full
Lot
- Size: 2.74 Acres
- Features: Auto Sprinkler F&R, Cul-De-Sac, Private, Secluded, Garden, Landscape Front, Low Maintenance
Details
- Additional structures: Second Garage, Storage, Workshop
- Parcel number: 037380029000
- Zoning description: R1
- Special conditions: Standard
Construction
Type & style
- Home type: SingleFamily
- Architectural style: Traditional
- Property subtype: Single Family Residence
Materials
- Ceiling Insulation, Redwood Siding, Concrete, Stone, Floor Insulation, Frame, Wall Insulation, Wood, Lap Siding, Wood Siding
- Foundation: Raised, Concrete Perimeter
- Roof: Composition
Condition
- Year built: 1989
Utilities & green energy
- Sewer: Septic System, Septic Connected
- Water: Well
- Utilities for property: Cable Available, Propane Tank Owned, Public, Electric, Internet Available, Underground Utilities, Propane
Community & HOA
Location
- Region: Nevada City
Financial & listing details
- Price per square foot: $308/sqft
- Tax assessed value: $697,248
- Annual tax amount: $7,488
- Date on market: 4/17/2026
- Road surface type: Asphalt, Paved
Price history
| Date | Event | Price |
|---|---|---|
| 6/10/2026 | Sold | $1,010,000+1.5%$308/sqft |
Source: MetroList Services of CA #226046948 Report a problem | ||
| 5/1/2026 | Pending sale | $995,000$304/sqft |
Source: MetroList Services of CA #226046948 Report a problem | ||
| 4/17/2026 | Listed for sale | $995,000+68.9%$304/sqft |
Source: MetroList Services of CA #226046948 Report a problem | ||
| 9/30/2015 | Sold | $589,000$180/sqft |
Source: MetroList Services of CA #15030004 Report a problem | ||
Public tax history
| Year | Property taxes | Tax assessment |
|---|---|---|
| 2025 | $7,488 +2.2% | $697,248 +2% |
| 2024 | $7,325 +2% | $683,578 +2% |
| 2023 | $7,182 +2.1% | $670,176 +2% |
| 2022 | $7,033 +2.6% | $657,036 +2% |
| 2021 | $6,854 +0.2% | $644,154 +1% |
| 2020 | $6,838 +2.1% | $637,550 +2% |
| 2019 | $6,698 +2% | $625,050 +2% |
| 2018 | $6,566 +2% | $612,795 +2% |
| 2017 | $6,438 +2.6% | $600,780 +2% |
| 2016 | $6,274 +4.3% | $589,000 +4.5% |
| 2015 | $6,014 +1.6% | $563,678 +2% |
| 2014 | $5,922 | $552,637 +0.5% |
| 2013 | -- | $550,141 +2% |
| 2012 | -- | $539,356 +2% |
| 2011 | -- | $528,782 +0.8% |
| 2010 | -- | $524,832 -0.2% |
| 2009 | -- | $526,080 +2% |
| 2008 | -- | $515,766 +2% |
| 2007 | -- | $505,655 +2% |
| 2006 | -- | $495,742 +2% |
| 2005 | -- | $486,023 +2% |
| 2004 | -- | $476,494 +1.9% |
| 2003 | -- | $467,762 +2% |
| 2002 | $433 | $458,591 +2% |
| 2001 | $433 | $449,600 |
Find assessor info on the county website
Neighborhood: 95959
Nearby homes
- $--0.74 Acres14107 Gracie Rd, Nevada City, CA 95959Off Market
- $639,5005 bd2 ba2.7k sqft11796 Kathryn Ln, Nevada City, CA 95959Off Market
- $963,6003 bd3 ba3.8k sqft12841 Big Blue Rd, Nevada City, CA 95959Off Market
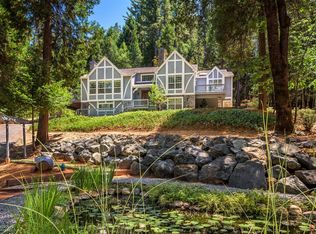
- $680,1004 bd2 ba2.7k sqft11781 Kathryn Ln, Nevada City, CA 95959Off Market
- $63,5825.5 Acres14210 Gracie Rd, Nevada City, CA 95959Off Market
- $304,2003 bd2 ba1.3k sqft12773 Big Blue Rd, Nevada City, CA 95959Off Market
- $533,3003 bd2 ba1.3k sqft12773 Big Blue Rd, Nevada City, CA 95959Off Market
- $--2.7 Acres14108 Gracie Rd, Nevada City, CA 95959Off Market
Nearby schools
GreatSchools rating
- 6/10Deer Creek Elementary SchoolGrades: K-3Distance: 1.6 mi
- 7/10Seven Hills Intermediate SchoolGrades: 4-8Distance: 1.7 mi
- 7/10Nevada Union High SchoolGrades: 9-12Distance: 2.7 mi


Get pre-qualified for a loan
At Zillow Home Loans, we can pre-qualify you in as little as 5 minutes with no impact to your credit score.An equal housing lender. NMLS #10287.
- California
- Nevada County
- Nevada City
- 95959
- 11790 Kathryn Ln
Nearby cities
Nearby zip codes
Other Nevada City Topics
