Skip main navigation
Closed
  • $320,000

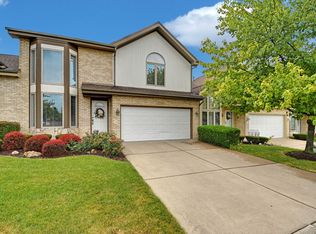
    11790 Lighthouse Ln, Palos Heights, IL 60463

    2beds
    1,547sqft
    Townhouse, Single Family Residence
    Built in 1994
    2,625 Square Feet Lot
    $323,500 Zestimate®
    $207/sqft
    $2,713 Estimated rent

    Home value

    $323,500

    $294,000 - $356,000

    $2,713/mo

    Zestimate® history
    Loading
    Loading...

    Owner options

    List your home for rent

    $2,713/mo

    Rent Zestimate®

    Find your next renter with Zillow Rental Manager. Plus, with online applications, you can quickly screen prospective tenants – for free.

    Learn more

    $2,713/mo

    Rent Zestimate®

    Refinance and save

    $2,548/mo

    Est. payment

    Refinancing to a lower rate could help reduce your monthly payments and save thousands over the life of the loan.

    See today's rates

    $2,548/mo

    Est. payment

    Explore your selling options

    Work with a Zillow partner agent

    Leverage their expertise and Zillow's premium Showcase listings to get your home seen by more buyers.

    Get started

    List with your own agent

    Get your home in front of millions of buyers by listing it on Zillow.

    Learn how to do it

    Sell it yourself

    Take full control of how buyers see your home on Zillow by listing For Sale by Owner (FSBO).

    List your home

    What's special

    Gleaming hardwood floorsAbundance of natural lightBright and airy retreatSeamless kitchen-dining-family room comboSoaring vaulted ceilingsDurable granite countertopsMain-level master suite
    This townhome is a rare gem in a highly coveted Palos Heights location where opportunities to buy are few and far between! Combining a thoughtful layout with a pristine, well-maintained interior, this residence offers the perfect blend of main-level convenience and expansive bonus space! This is a rare opportunity: Step into a bright and airy retreat defined by soaring vaulted ceilings and an abundance of natural light. The inviting Living Room features gleaming hardwood floors, setting a sophisticated tone that continues throughout much of the main level. The heart of the home is the seamless Kitchen-Dining-Family Room combo. The kitchen is as functional as it is charming, boasting durable granite countertops. From here, sliding doors lead you directly to a patio and serene green space-perfect for morning coffee or quiet evenings. Main-Level Master Suite - this is true sanctuary featuring an incredibly generous Walk-In Closet (WIC) and a spacious ensuite bath, offering true single-story living - no steps! Upper-Level Suite: A second private bedroom with its own dedicated ensuite bath provides the perfect setup for guests or a second primary retreat. The Loft: Overlooking the living area, this oversized loft is a "flex" space dream-easily serving as a home office, den, or media room. The huge, full basement significantly expands the footprint of this home. It currently features: A finished private room, ideal for a quiet home office or craft room. A dedicated workshop area for the DIY enthusiast. Massive additional square footage ready for a recreation room, home gym, and all your storage needs. Homes in this pocket of Palos Heights are tightly held for a reason. With Northwestern Hospital nearby and falling in Stagg High School boundaries, this is a premier location. Don't miss your chance to secure a well-appointed, move-in-ready townhome!

    Zillow last checked:

    Listing updated:

    Listing courtesy of:

    Edward Pluchar 815-930-2279,

    Pluchar Properties LLC

    Bought with:

    Mayra Vargas

    Turn Key Realty Solutions

    Source: MRED as distributed by MLS GRID,MLS#: 12594863MLS Logo

    Facts & features

    Interior

    Bedrooms & bathrooms
    • Bedrooms: 2
    • Bathrooms: 3
    • Full bathrooms: 2
    • 1/2 bathrooms: 1
    Primary bedroom
    • Features: Bathroom (Full)
    • Level: Main
    • Area: 169 Square Feet
    • Dimensions: 13X13
    Bedroom 2
    • Level: Second
    • Area: 238 Square Feet
    • Dimensions: 17X14
    Dining room
    • Level: Main
    • Dimensions: COMBO
    Family room
    • Level: Main
    • Area: 209 Square Feet
    • Dimensions: 19X11
    Kitchen
    • Level: Main
    • Area: 110 Square Feet
    • Dimensions: 11X10
    Laundry
    • Level: Main
    • Area: 42 Square Feet
    • Dimensions: 7X6
    Living room
    • Level: Main
    • Area: 276 Square Feet
    • Dimensions: 23X12
    Loft
    • Level: Second
    • Area: 195 Square Feet
    • Dimensions: 15X13
    Office
    • Level: Basement
    • Area: 156 Square Feet
    • Dimensions: 12X13
    Heating
    • Natural Gas
    Cooling
    • Central Air
    Features
    • Basement: Partially Finished,Full
    Interior area
    • Total structure area: 0
    • Total interior livable area: 1,547 sqft

    Property

    Parking
    • Total spaces: 2
    • Parking features: Yes, Attached, Garage
    • Attached garage spaces: 2
    Accessibility
    • Accessibility features: No Disability Access
    Lot
    • Size: 2,625 sqft
    • Dimensions: 75x35
    Details
    • Parcel number: 23243002380000
    • Special conditions: None

    Construction

    Type & style
    • Home type: Townhouse
    • Property subtype: Townhouse, Single Family Residence
    Materials
    • Brick, Cedar
    Condition
    • New construction: No
    • Year built: 1994

    Utilities & green energy

    • Sewer: Public Sewer
    • Water: Public

    Community & neighborhood

    Location
    • Region: Palos Heights

    HOA & financial

    HOA
    • Has HOA: Yes
    • HOA fee: $297 monthly
    • Services included: Insurance, Exterior Maintenance, Lawn Care, Snow Removal

    Other

    Other facts
    • Listing terms: Conventional
    • Ownership: Fee Simple w/ HO Assn.

    Price history

    DateEventPrice
    4/30/2026Sold$320,000-3%$207/sqft
    Source: MRED as distributed by MLS GRID #12594863 Report a problem
    4/6/2026Contingent$329,900$213/sqft
    Source: MRED as distributed by MLS GRID #12594863 Report a problem
    3/18/2026Listed for sale$329,900+41.6%$213/sqft
    Source: MRED as distributed by MLS GRID #12594863 Report a problem
    7/8/2004Sold$233,000+42.9%$151/sqft
    Source: Public Record Report a problem
    3/26/1999Sold$163,000$105/sqft
    Source: Public Record Report a problem

    Public tax history

    YearProperty taxesTax assessment
    2024-- $27,000 +0%
    2023$5,854 +90.2%$26,999 +46.4%
    2022$3,078 +10.2%$18,439
    2021$2,794 +11.6%$18,439
    2020$2,504 -6.3%$18,439 -3.5%
    2019$2,672 +3.2%$19,113
    2018$2,589 +5.4%$19,113
    2017$2,456 -28.4%$19,113 +2.4%
    2016$3,431 -3.3%$18,668
    2015$3,549 -12.6%$18,668
    2014$4,061 +8.7%$18,668 +11.8%
    2013$3,734 +1.6%$16,700
    2012$3,674 +5.8%$16,700
    2011$3,472 -34.4%$16,700 -35.8%
    2010$5,293 +6.1%$26,008
    2009$4,987 +4.8%$26,008 -15.4%
    2008$4,757 -1.5%$30,750 +18.1%
    2007$4,832 +3.8%$26,039
    2006$4,655 +10.8%$26,039
    2005$4,201 -4.8%$26,039 +11.8%
    2004$4,412 -8.5%$23,300 -3.9%
    2003$4,821 +4.1%$24,240
    2002$4,631 +9.5%$24,240 +16%
    2001$4,230 -0.1%$20,894
    2000$4,233 +13.8%$20,894
    1999$3,720 $20,894

    Find assessor info on the county website

    Neighborhood: 60463

    Nearby schools

    GreatSchools rating
    Schools provided by the listing agent
    • District: 128

    Source: MRED as distributed by MLS GRID. This data may not be complete. We recommend contacting the local school district to confirm school assignments for this home.

    Get a cash offer in 3 minutes
    Find out how much your home could sell for in as little as 3 minutes with a no-obligation cash offer.
    Estimated market value
    $323,500
    Get a cash offer in 3 minutes
    Find out how much your home could sell for in as little as 3 minutes with a no-obligation cash offer.
    Estimated market value
    $323,500