Skip main navigation
Sold for $850,000
  • $850,000

    11790 Parkgate Dr, Nokesville, VA 20181

    5beds
    4,279sqft
    Single Family Residence
    Built in 2024
    0.66 Acres Lot
    $854,300 Zestimate®
    $199/sqft
    $4,753 Estimated rent

    Home value

    $854,300

    $794,000 - $923,000

    $4,753/mo

    Zestimate® history
    Loading
    Loading...

    Owner options

    List your home for rent

    $4,753/mo

    Rent Zestimate®

    Find your next renter with Zillow Rental Manager. Plus, with online applications, you can quickly screen prospective tenants – for free.

    Learn more

    $4,753/mo

    Rent Zestimate®

    Refinance and save

    $5,193/mo

    Est. payment

    Refinancing to a lower rate could help reduce your monthly payments and save thousands over the life of the loan.

    See today's rates

    $5,193/mo

    Est. payment

    Explore your selling options

    Work with a Zillow partner agent

    Leverage their expertise and Zillow's premium Showcase listings to get your home seen by more buyers.

    Get started

    List with your own agent

    Get your home in front of millions of buyers by listing it on Zillow.

    Learn how to do it

    Sell it yourself

    Take full control of how buyers see your home on Zillow by listing For Sale by Owner (FSBO).

    List your home

    What's special

    Home officeTraditional fireplaceGenerous loft areaOpen concept living spaceLarge kitchenUpgraded gray cabinetsGuest suite
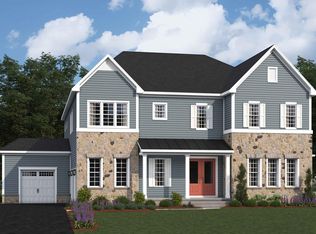
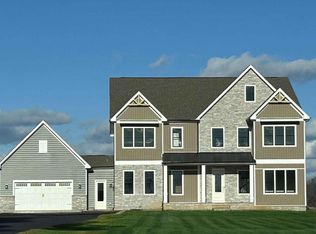
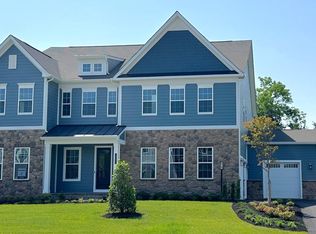
    11790 Parkgate Drive is a move-in ready new home in Nokesville, VA! The Hampshire by D.R. Horton is a stunning new construction home plan featuring a total of 4,279 finished square feet of living space, which includes 5 bedrooms, 4 bathrooms, a large loft area, a formal dining room, a rec room, and a 2-car garage. As you’re welcomed into the home, you’re greeted by the spacious formal dining room, the perfect space to entertain your guests on those special occasions. The foyer opens up to a much desired, open concept living space highlighted by a large kitchen with plenty of counter space, upgraded gray cabinets, and a large, modern island overlooking the casual dining area and living room. Tucked off the living room is a downstairs bedroom and full bath – the ideal guest suite or home office. Upstairs you’ll find a generous loft area, laundry and three additional bedrooms, including the primary suite, which highlights a charming sitting area, huge walk-in closet and a luxurious bathroom. Enjoy thoughtful accents throughout the home such as a tray ceiling in the owner’s suite and dining room, and a traditional fireplace in the living room. Up to $10,000 total closing cost is tied to the use of DHI Mortgage. *Photos are of the actual home. Rooms are virtually staged.*

    Zillow last checked:

    Listing updated:

    Listed by:

    Tracy Jennings 202-669-8957,

    D R Horton Realty of Virginia LLC

    Bought with:

    NON MEMBER, 0225194075

    Non Subscribing Office

    Source: Bright MLS,MLS#: VAPW2081860MLS Logo

    Facts & features

    Interior

    Bedrooms & bathrooms
    • Bedrooms: 5
    • Bathrooms: 4
    • Full bathrooms: 4
    • Main level bathrooms: 1
    • Main level bedrooms: 1
    Rooms
    • Room types: Dining Room, Primary Bedroom, Bedroom 2, Bedroom 3, Bedroom 4, Kitchen, Foyer, Great Room, Laundry, Loft, Recreation Room, Storage Room, Bathroom 2, Bathroom 3, Primary Bathroom, Full Bath, Additional Bedroom
    Primary bedroom
    • Level: Upper
    Other
    • Level: Lower
    Bedroom 2
    • Level: Upper
    Bedroom 3
    • Level: Upper
    Bedroom 4
    • Level: Main
    Primary bathroom
    • Level: Upper
    Bathroom 2
    • Level: Upper
    Bathroom 3
    • Level: Main
    Dining room
    • Level: Main
    Foyer
    • Level: Main
    Other
    • Level: Lower
    Great room
    • Level: Main
    Kitchen
    • Level: Main
    Laundry
    • Level: Upper
    Loft
    • Level: Upper
    Recreation room
    • Level: Lower
    Storage room
    • Level: Lower
    Heating
    • Central, Programmable Thermostat, Propane
    Cooling
    • Programmable Thermostat, Zoned, Central Air, Electric
    Appliances
    • Included: Microwave, Cooktop, Dishwasher, Disposal, Energy Efficient Appliances, Exhaust Fan, Ice Maker, Oven, Range Hood, Refrigerator, Stainless Steel Appliance(s), Tankless Water Heater
    • Laundry: Upper Level, Laundry Room
    Features
    • Attic, Breakfast Area, Crown Molding, Dining Area, Efficiency, Entry Level Bedroom, Family Room Off Kitchen, Open Floorplan, Formal/Separate Dining Room, Eat-in Kitchen, Kitchen - Gourmet, Kitchen Island, Kitchen - Table Space, Primary Bath(s), Recessed Lighting, Upgraded Countertops, Walk-In Closet(s), Pantry, 9'+ Ceilings, Dry Wall, Tray Ceiling(s), Beamed Ceilings
    • Flooring: Carpet, Ceramic Tile, Vinyl
    • Doors: Sliding Glass, Insulated, Six Panel
    • Windows: Double Pane Windows, Casement, Energy Efficient, Low Emissivity Windows, Screens
    • Basement: Finished,Connecting Stairway,Heated,Exterior Entry
    • Number of fireplaces: 1
    • Fireplace features: Gas/Propane
    Interior area
    • Total structure area: 5,056
    • Total interior livable area: 4,279 sqft
    • Finished area above ground: 3,233
    • Finished area below ground: 1,046

    Property

    Parking
    • Total spaces: 2
    • Parking features: Garage Faces Front, Asphalt, Attached
    • Attached garage spaces: 2
    • Has uncovered spaces: Yes
    Accessibility
    • Accessibility features: None
    Features
    • Levels: Three
    • Stories: 3
    • Patio & porch: Porch, Roof
    • Exterior features: Lighting
    • Pool features: None
    Lot
    • Size: 0.66 Acres
    • Features: Cleared, Front Yard, Rear Yard, SideYard(s), Unrestricted
    Details
    • Additional structures: Above Grade, Below Grade
    • Parcel number: 7593319086
    • Zoning: RESIDENTIAL
    • Special conditions: Standard

    Construction

    Type & style
    • Home type: SingleFamily
    • Architectural style: Colonial,Contemporary
    • Property subtype: Single Family Residence
    Materials
    • Advanced Framing, Concrete, Frame, Glass, Vinyl Siding
    • Foundation: Other, Passive Radon Mitigation
    • Roof: Architectural Shingle
    Condition
    • Excellent
    • New construction: Yes
    • Year built: 2024
    Details
    • Builder model: Hampshire
    • Builder name: D.R. Horton

    Utilities & green energy

    • Electric: 200+ Amp Service
    • Sewer: Septic < # of BR
    • Water: Well

    Community & HOA

    Community
    • Security: Carbon Monoxide Detector(s), Smoke Detector(s)
    • Subdivision: Parkgate Estates
    HOA
    • Has HOA: No
    Location
    • Region: Nokesville

    Financial & listing details

    • Price per square foot: $199/sqft
    • Tax assessed value: $1,099,990
    • Annual tax amount: $10,626
    • Date on market: 10/22/2024
    • Listing agreement: Exclusive Right To Sell
    • Listing terms: Cash,Conventional,FHA,VA Loan
    • Ownership: Fee Simple

    Price history

    DateEventPrice
    5/29/2025Sold$850,000-15%$199/sqft
    Source: Bright MLS #VAPW2081860 Report a problem
    4/13/2025Pending sale$999,990$234/sqft
    Source: Bright MLS #VAPW2081860 Report a problem
    4/2/2025Price change$999,990+2%$234/sqft
    Source: Bright MLS #VAPW2081860 Report a problem
    3/18/2025Price change$979,990-2%$229/sqft
    Source: Bright MLS #VAPW2081860 Report a problem
    2/7/2025Price change$999,990-2%$234/sqft
    Source: Bright MLS #VAPW2081860 Report a problem
    2/1/2025Price change$1,019,990-0.5%$238/sqft
    Source: Bright MLS #VAPW2081860 Report a problem
    1/3/2025Price change$1,024,990-2.4%$240/sqft
    Source: Bright MLS #VAPW2081860 Report a problem
    12/13/2024Price change$1,049,990-3.7%$245/sqft
    Source: Bright MLS #VAPW2081860 Report a problem
    11/21/2024Price change$1,089,990-0.9%$255/sqft
    Source: Bright MLS #VAPW2081860 Report a problem
    11/6/2024Price change$1,099,990-10.5%$257/sqft
    Source: DR Horton Report a problem
    10/23/2024Price change$1,228,789+11.7%$287/sqft
    Source: DR Horton Report a problem
    10/22/2024Listed for sale$1,099,990-0.9%$257/sqft
    Source: Bright MLS #VAPW2081860 Report a problem
    2/1/2024Listing removed--
    Source: Bright MLS #VAPW2060930 Report a problem
    1/27/2024Price change$1,109,990+11%$259/sqft
    Source: Bright MLS #VAPW2060930 Report a problem
    10/30/2023Listed for sale$999,990$234/sqft
    Source: Bright MLS #VAPW2060930 Report a problem

    Public tax history

    YearProperty taxesTax assessment
    2025$8,304 -11.7%$846,900 -10.4%
    2024$9,404 +828.9%$945,600 +871.8%
    2023$1,012 -6%$97,300
    2022$1,078 $97,300
    Find assessor info on the county website

    Neighborhood: 20181

    Nearby schools

    GreatSchools rating
    Schools provided by the listing agent
    • Elementary: Nokesville
    • Middle: Nokesville
    • High: Brentsville
    • District: Prince William County Public Schools

    Source: Bright MLS. This data may not be complete. We recommend contacting the local school district to confirm school assignments for this home.

    Get a cash offer in 3 minutes
    Find out how much your home could sell for in as little as 3 minutes with a no-obligation cash offer.
    Estimated market value
    $854,300
    Get a cash offer in 3 minutes
    Find out how much your home could sell for in as little as 3 minutes with a no-obligation cash offer.
    Estimated market value
    $854,300