Welcome to 11791 Bills Avenue in The Bristols, a beautifully updated home offering more than 5,400 square feet of space with 5 bedrooms and 3 full baths designed for both comfort and convenience. From the welcoming covered front porch to the thoughtfully designed interior, every detail of this home invites you to relax and enjoy. The main level showcases luxury vinyl plank flooring, a private home office, and a bedroom with a nearby full bath, perfect for visiting guests or in-laws. The heart of the home is the spacious kitchen featuring granite countertops, a tiled backsplash, newer stainless steel appliances, and a large walk-in pantry that make cooking and gathering effortless. The kitchen flows seamlessly into open dining and living areas, creating an ideal setting for hosting holiday meals, casual get-togethers, or quiet evenings. Upstairs, a versatile loft offers space for hobbies, study, or movie nights, and the impressive primary suite provides a private retreat with its cozy gas fireplace, spa-like bath, and oversized walk-in closet. Step outside to discover a backyard oasis that feels like a park as it backs to a private estate, highlighted by a wrought iron fence, expansive paver patio with partial cover for shade, and a built-in pizza oven that makes entertaining unforgettable. Additional features include an unfinished basement ready for your vision, a 5-year-old HVAC system, and a water heater less than a year old, giving peace of mind for years to come. There is a community pool, basketball court, and playground, making recreation and connection easy without leaving the neighborhood. Located in the center of Fishers, you are close to Hamilton Town Center, Restaurants, Entertainment, and easy access to the Interstate. This Fishers home blends size, style, and setting in one remarkable package-schedule your showing today and experience all it has to offer.
Sold
$570,000
11791 Bills Ave, Fishers, IN 46037
5beds
5,421sqft
Residential, Single Family Residence
Built in 2005
0.27 Acres Lot
$588,000 Zestimate®
$105/sqft
$3,875 Estimated rent
Home value
$588,000
$553,000 - $623,000
$3,875/mo
Zestimate® history
Owner options
List your home for rent
$3,875/mo
Rent Zestimate®
Find your next renter with Zillow Rental Manager. Plus, with online applications, you can quickly screen prospective tenants – for free.
$3,875/mo
Rent Zestimate®
Refinance and save
$3,847/mo
Est. payment
Refinancing to a lower rate could help reduce your monthly payments and save thousands over the life of the loan.
$3,847/mo
Est. payment
Explore your selling options
Work with a Zillow partner agent
Leverage their expertise and Zillow's premium Showcase listings to get your home seen by more buyers.
Get startedList with your own agent
Get your home in front of millions of buyers by listing it on Zillow.
Learn how to do itSell it yourself
Take full control of how buyers see your home on Zillow by listing For Sale by Owner (FSBO).
List your homeWhat's special
Cozy gas fireplaceVersatile loftCovered front porchBuilt-in pizza ovenPrivate estateSpa-like bathPrivate home office
Zillow last checked:
Listing updated:
Listed by:
Mark Keys 317-538-0162,
Keller Williams Indy Metro NE
Bought with:
Sandra Ginn
Encore Sotheby's International
Source: MIBOR as distributed by MLS GRID,MLS#: 22060969
Facts & features
Interior
Bedrooms & bathrooms
- Bedrooms: 5
- Bathrooms: 3
- Full bathrooms: 3
- Main level bathrooms: 1
- Main level bedrooms: 1
Primary bedroom
- Level: Upper
- Area: 450 Square Feet
- Dimensions: 30x15
Bedroom 2
- Level: Upper
- Area: 168 Square Feet
- Dimensions: 14x12
Bedroom 3
- Level: Upper
- Area: 143 Square Feet
- Dimensions: 13x11
Bedroom 4
- Level: Upper
- Area: 168 Square Feet
- Dimensions: 14x12
Bedroom 5
- Level: Main
- Area: 168 Square Feet
- Dimensions: 14x12
Breakfast room
- Level: Main
- Area: 204 Square Feet
- Dimensions: 17x12
Dining room
- Level: Main
- Area: 169 Square Feet
- Dimensions: 13x13
Foyer
- Level: Main
- Area: 126 Square Feet
- Dimensions: 9x14
Kitchen
- Level: Main
- Area: 176 Square Feet
- Dimensions: 16x11
Laundry
- Level: Main
- Area: 48 Square Feet
- Dimensions: 8x6
Living room
- Level: Main
- Area: 384 Square Feet
- Dimensions: 24x16
Loft
- Level: Upper
- Area: 182 Square Feet
- Dimensions: 14x13
Office
- Level: Main
- Area: 195 Square Feet
- Dimensions: 15x13
Heating
- Forced Air, Natural Gas
Cooling
- Central Air
Appliances
- Included: Dishwasher, Dryer, Gas Water Heater, MicroHood, Gas Oven, Refrigerator, Washer, Water Purifier, Water Softener Owned
- Laundry: Main Level
Features
- Attic Access, Double Vanity, Vaulted Ceiling(s), Kitchen Island, Eat-in Kitchen, Pantry, Walk-In Closet(s)
- Windows: Wood Work Painted
- Basement: Ceiling - 9+ feet,Egress Window(s),Unfinished
- Attic: Access Only
- Number of fireplaces: 2
- Fireplace features: Family Room, Insert, Gas Log, Gas Starter, Primary Bedroom, Wood Burning
Interior area
- Total structure area: 5,421
- Total interior livable area: 5,421 sqft
- Finished area below ground: 0
Property
Parking
- Total spaces: 2
- Parking features: Attached
- Attached garage spaces: 2
- Details: Garage Parking Other(Finished Garage, Garage Door Opener, Service Door)
Features
- Levels: Two
- Stories: 2
- Patio & porch: Covered, Patio
- Fencing: Fenced,Full,Wrought Iron
Lot
- Size: 0.27 Acres
- Features: Sidewalks, Storm Sewer, Street Lights, Mature Trees
Details
- Parcel number: 291127015005000020
- Special conditions: Sales Disclosure On File
- Horse amenities: None
Construction
Type & style
- Home type: SingleFamily
- Architectural style: Traditional
- Property subtype: Residential, Single Family Residence
Materials
- Brick, Vinyl Siding
- Foundation: Concrete Perimeter
Condition
- Updated/Remodeled
- New construction: No
- Year built: 2005
Utilities & green energy
- Electric: 200+ Amp Service
- Water: Public
- Utilities for property: Electricity Connected, Sewer Connected, Water Connected
Community & HOA
Community
- Security: Smoke Detector(s)
- Subdivision: Bristols
HOA
- Has HOA: Yes
- Amenities included: Basketball Court, Insurance, Maintenance, Management, Playground, Pool
- Services included: Insurance, Maintenance, ParkPlayground, Management
- HOA fee: $275 semi-annually
Location
- Region: Fishers
Financial & listing details
- Price per square foot: $105/sqft
- Tax assessed value: $490,900
- Annual tax amount: $5,110
- Date on market: 9/6/2025
- Cumulative days on market: 3 days
- Electric utility on property: Yes
Price history
| Date | Event | Price |
|---|---|---|
| 9/29/2025 | Sold | $570,000+8.6%$105/sqft |
Source:  MIBOR as distributed by MLS GRID #22060969 Report a problem MIBOR as distributed by MLS GRID #22060969 Report a problem | ||
| 9/8/2025 | Pending sale | $525,000$97/sqft |
Source: MIBOR as distributed by MLS GRID #22060969 Report a problem | ||
| 9/6/2025 | Listed for sale | $525,000$97/sqft |
Source: MIBOR as distributed by MLS GRID #22060969 Report a problem | ||
Public tax history
| Year | Property taxes | Tax assessment |
|---|---|---|
| 2025 | $5,353 +4.7% | $490,900 +6.2% |
| 2024 | $5,111 +4.8% | $462,100 +4.5% |
| 2023 | $4,876 +23.3% | $442,300 +8.3% |
| 2022 | $3,955 +3.6% | $408,400 +23.8% |
| 2021 | $3,818 +2.3% | $329,800 +3.9% |
| 2020 | $3,732 +6.8% | $317,500 +2.2% |
| 2019 | $3,495 +14.8% | $310,600 +7.9% |
| 2018 | $3,044 -1.8% | $287,800 +12.7% |
| 2017 | $3,098 +7.4% | $255,400 -1.8% |
| 2016 | $2,885 +7.7% | $260,000 +5.1% |
| 2014 | $2,679 +4.2% | $247,500 +2.8% |
| 2013 | $2,572 -2.5% | $240,800 -2.4% |
| 2012 | $2,637 -2.6% | $246,800 -3.2% |
| 2011 | $2,708 -0.1% | $254,900 -2.1% |
| 2010 | $2,712 +3.6% | $260,300 |
| 2009 | $2,618 -3.9% | $260,300 +2.1% |
| 2007 | $2,725 -17.3% | $254,900 +0.6% |
| 2006 | $3,296 | $253,400 +42133.3% |
| 2005 | -- | $600 |
Find assessor info on the county website
Neighborhood: 46037
Nearby homes
- $387,2004 bd2 ba2k sqft11801 Bills Ave, Fishers, IN 46037Off Market
- $361,6003 bd2 ba1.8k sqft11781 Bills Ave, Fishers, IN 46037Off Market
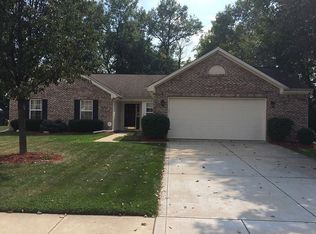
- $360,9003 bd2 ba1.9k sqft11811 Bills Ave, Fishers, IN 46037Off Market

- $393,0003 bd2 ba2.8k sqft12784 Panthers Way, Fishers, IN 46037Off Market
- $269,4002 bd2 ba1.5k sqft12761 Whisper Knoll Dr, Fishers, IN 46037Off Market
- $309,4004 bd2 ba1.9k sqft12763 Whisper Knoll Dr #10A, Fishers, IN 46037Off Market
- $470,1003 bd2 ba3.2k sqft11802 Bills Ave, Fishers, IN 46037Off Market
- $306,0004 bd2 ba1.8k sqft12741 Whisper Knoll Dr #9A, Fishers, IN 46038Off Market
Nearby schools
GreatSchools rating
- 8/10Sand Creek Intermediate SchoolGrades: 5-6Distance: 0.5 mi
- 9/10Fishers Junior High SchoolGrades: 7-8Distance: 2.2 mi
- 10/10Hamilton Southeastern High SchoolGrades: 9-12Distance: 2.3 mi
Schools provided by the listing agent
- Elementary: Hoosier Road Elementary School
- High: Hamilton Southeastern HS
Source: MIBOR as distributed by MLS GRID. This data may not be complete. We recommend contacting the local school district to confirm school assignments for this home.
Get a cash offer in 3 minutes
Find out how much your home could sell for in as little as 3 minutes with a no-obligation cash offer.
Estimated market value
$588,000
Get a cash offer in 3 minutes
Find out how much your home could sell for in as little as 3 minutes with a no-obligation cash offer.
Estimated market value
$588,000
- Indiana
- Hamilton County
- Fishers
- 46037
- 11791 Bills Ave
