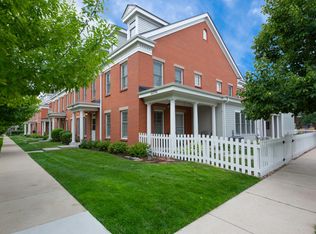
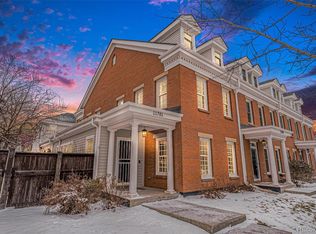
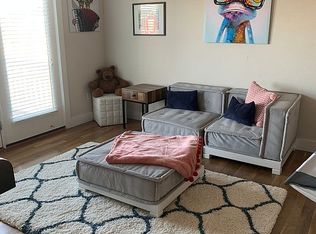
**NEW PRICE**AMAZING DEAL!!!** Welcome to this RARE end-unit townhome with coveted CARRIAGE HOUSE above the garage! This beauty has nearly 4,000 sq ft & lives like a single-family home, offering a perfect blend of comfort, convenience, and multigenerational potential. You'll love the updated features with gorgeous hardwood floors, new carpet, modern baseboards, fresh paint throughout, newer appliances, designer light fixtures, and fully finished basement! There is unlimited potential with the floorplan in this home to accommodate for a variety of lifestyles - families with young children or teenagers, house guests, Airbnb income, mother-in-law plans, adult children returning home, and even roommates would all have adequate space in this home! Don't miss the carriage house above the garage with new flooring - it's essentially an efficiency apartment that the new owner could easily update with a kitchenette if desired, or could simply be used as a private office or the 4th bedroom with more privacy. The main level features a primary bedroom suite and laundry room, while two enormous bedrooms upstairs share a Jack-and-Jill bath, each with their own separate vanities. The newly finished basement is a blank slate and includes a 3/4 bath, providing potential for a 5th bedroom, 2nd living room, game room, office, or anything you could possibly need. There are 5 total bathrooms at this property! Enjoy this low-maintenance, lock & leave lifestyle living in a serene neighborhood setting, directly across from a park! Relax on your patio and watch the world go by, or take a stroll to the numerous nearby shops, restaurants, Whole Foods, and Starbucks. The school bus stops just outside the door, offering easy access to Adams 12 schools. The neighborhood boasts a pool and clubhouse, enhancing your lifestyle with additional amenities. The HOA also includes insurance and exterior maintenance. Don't miss the unique opportunity to own this exceptional home in such a prime location.
Sold for $725,000
$725,000
11791 Bradburn Boulevard, Westminster, CO 80031
4beds
3,978sqft
Townhouse
Built in 2004
3,615 Square Feet Lot
$706,800 Zestimate®
$182/sqft
$3,919 Estimated rent
Home value
$706,800
$657,000 - $756,000
$3,919/mo
Zestimate® history
Owner options
List your home for rent
$3,919/mo
Rent Zestimate®
Find your next renter with Zillow Rental Manager. Plus, with online applications, you can quickly screen prospective tenants – for free.
$3,919/mo
Rent Zestimate®
Refinance and save
$4,363/mo
Est. payment
Refinancing to a lower rate could help reduce your monthly payments and save thousands over the life of the loan.
$4,363/mo
Est. payment
Explore your selling options
Work with a Zillow partner agent
Leverage their expertise and Zillow's premium Showcase listings to get your home seen by more buyers.
Get startedList with your own agent
Get your home in front of millions of buyers by listing it on Zillow.
Learn how to do itSell it yourself
Take full control of how buyers see your home on Zillow by listing For Sale by Owner (FSBO).
List your homeWhat's special
Modern baseboardsEnd-unit townhomePrimary bedroom suiteJack-and-jill bathFully finished basementEnormous bedroomsUpdated features
Zillow last checked:
Listing updated:
Listed by:
Renee O'Lear 303-827-8315 renee.olear@8z.com,
8z Real Estate
Bought with:
Michael Brassem, 100081075
Coldwell Banker Realty 56
Source: REcolorado as distributed by MLS GRID,MLS#: 9365959
Facts & features
Interior
Bedrooms & bathrooms
- Bedrooms: 4
- Bathrooms: 5
- Full bathrooms: 2
- 3/4 bathrooms: 2
- 1/2 bathrooms: 1
- Main level bathrooms: 2
- Main level bedrooms: 1
Primary bedroom
- Level: Main
Primary bedroom
- Description: In Carriage House Above Garage
- Level: Upper
Bedroom
- Description: Huge Upstairs Bedrooms
- Level: Upper
Bedroom
- Description: Huge Upstairs Bedrooms
- Level: Upper
Primary bathroom
- Level: Main
Primary bathroom
- Description: In Carriage House Above Garage
- Level: Upper
Bathroom
- Level: Main
Bathroom
- Description: Jack-N-Jill With Two Separate Vanities, One For Each Bedroom
- Level: Upper
Bathroom
- Level: Basement
Dining room
- Level: Main
Great room
- Description: Large Multipurpose Flex Space
- Level: Basement
Kitchen
- Level: Main
Laundry
- Level: Main
Living room
- Level: Main
Heating
- Forced Air
Cooling
- Central Air
Appliances
- Included: Dishwasher, Disposal, Dryer, Microwave, Oven, Refrigerator, Washer
- Laundry: In Unit
Features
- Ceiling Fan(s), Eat-in Kitchen, High Ceilings, Jack & Jill Bathroom, Kitchen Island, Pantry, Primary Suite, Quartz Counters, Smoke Free, Walk-In Closet(s)
- Flooring: Carpet, Laminate, Tile, Wood
- Basement: Bath/Stubbed,Finished,Full
- Common walls with other units/homes: End Unit,No One Above,No One Below,1 Common Wall
Interior area
- Total structure area: 3,978
- Total interior livable area: 3,978 sqft
- Finished area above ground: 2,734
- Finished area below ground: 1,244
Property
Parking
- Total spaces: 2
- Parking features: Garage - Attached
- Attached garage spaces: 2
Features
- Levels: Two
- Stories: 2
- Entry location: Exterior Access
- Patio & porch: Covered, Front Porch, Patio
- Exterior features: Private Yard
- Fencing: Full
Lot
- Size: 3,615 Square Feet
- Features: Corner Lot, Landscaped, Master Planned
Details
- Parcel number: R0156406
- Special conditions: Standard
Construction
Type & style
- Home type: Townhouse
- Architectural style: Urban Contemporary
- Property subtype: Townhouse
- Attached to another structure: Yes
Materials
- Brick, Frame
- Roof: Composition
Condition
- Updated/Remodeled
- Year built: 2004
Utilities & green energy
- Sewer: Public Sewer
- Water: Public
Community & HOA
Community
- Subdivision: Bradburn
HOA
- Has HOA: Yes
- Amenities included: Clubhouse, Garden Area, Park, Playground, Pool, Trail(s)
- Services included: Insurance, Maintenance Grounds, Maintenance Structure, Recycling, Snow Removal, Trash
- HOA fee: $110 monthly
- HOA name: Bradburn Master/ACM
- HOA phone: 303-233-4646
- Second HOA fee: $700 monthly
- Second HOA name: Bradburn Green
- Second HOA phone: 303-233-4646
Location
- Region: Westminster
Financial & listing details
- Price per square foot: $182/sqft
- Tax assessed value: $822,000
- Annual tax amount: $7,052
- Date on market: 3/27/2025
- Listing terms: Cash,Conventional,VA Loan
- Exclusions: Sellers Personal Property And Staging Items
- Ownership: Individual
Price history
| Date | Event | Price |
|---|---|---|
| 8/15/2025 | Sold | $725,000$182/sqft |
Source:  REcolorado as distributed by MLS GRID #9365959 Report a problem REcolorado as distributed by MLS GRID #9365959 Report a problem | ||
| 7/25/2025 | Pending sale | $725,000$182/sqft |
Source: REcolorado as distributed by MLS GRID #9365959 Report a problem | ||
| 7/17/2025 | Price change | $725,000-2%$182/sqft |
Source: REcolorado as distributed by MLS GRID #9365959 Report a problem | ||
| 7/6/2025 | Price change | $740,000-1.3%$186/sqft |
Source: REcolorado as distributed by MLS GRID #9365959 Report a problem | ||
| 6/23/2025 | Price change | $750,000-3.2%$189/sqft |
Source: REcolorado as distributed by MLS GRID #9365959 Report a problem | ||
| 5/6/2025 | Price change | $775,000-3.1%$195/sqft |
Source: REcolorado as distributed by MLS GRID #9365959 Report a problem | ||
| 3/27/2025 | Listed for sale | $800,000+24%$201/sqft |
Source: REcolorado as distributed by MLS GRID #9365959 Report a problem | ||
| 6/17/2020 | Sold | $645,000-0.6%$162/sqft |
Source:  IRES as distributed by MLS GRID #911171 Report a problem IRES as distributed by MLS GRID #911171 Report a problem | ||
| 5/22/2020 | Pending sale | $649,000$163/sqft |
Source: 8z Real Estate #1742622 Report a problem | ||
| 5/8/2020 | Listed for sale | $649,000+12.9%$163/sqft |
Source: 8z Real Estate #911171 Report a problem | ||
| 4/19/2019 | Sold | $575,000-7.3%$145/sqft |
Source: Public Record Report a problem | ||
| 4/1/2019 | Pending sale | $620,000$156/sqft |
Source: Keller Williams Preferred Realty #4708569 Report a problem | ||
| 2/5/2019 | Price change | $620,000-2.8%$156/sqft |
Source: Keller Williams Preferred Realty #7013667 Report a problem | ||
| 1/18/2019 | Price change | $638,000-1.5%$160/sqft |
Source: Keller Williams Preferred Realty #7013667 Report a problem | ||
| 12/20/2018 | Price change | $648,000-0.2%$163/sqft |
Source: Keller Williams Preferred Realty #7013667 Report a problem | ||
| 12/13/2018 | Price change | $649,000-2.8%$163/sqft |
Source: Keller Williams Preferred Realty #7013667 Report a problem | ||
| 11/17/2018 | Listed for sale | $668,000+79.2%$168/sqft |
Source: Keller Williams Preferred Realty #4562325 Report a problem | ||
| 2/11/2005 | Sold | $372,664$94/sqft |
Source: Public Record Report a problem | ||
Public tax history
| Year | Property taxes | Tax assessment |
|---|---|---|
| 2025 | $7,052 +0.8% | $51,380 -5.7% |
| 2024 | $6,999 +21.7% | $54,460 |
| 2023 | $5,750 -2.3% | $54,460 +38.3% |
| 2022 | $5,887 | $39,370 -2.8% |
| 2021 | -- | $40,500 +4.4% |
| 2020 | $5,647 | $38,780 -0.1% |
| 2019 | $5,647 +3.9% | $38,820 +7.2% |
| 2018 | $5,435 | $36,210 |
| 2017 | $5,435 | $36,210 +20.4% |
| 2016 | -- | $30,080 |
| 2015 | $4,029 | $30,080 +22.9% |
| 2014 | -- | $24,470 |
| 2013 | -- | $24,470 -4.5% |
| 2012 | -- | $25,630 |
| 2011 | -- | $25,630 -16.5% |
| 2010 | -- | $30,690 |
| 2009 | -- | $30,690 +10.9% |
| 2008 | -- | $27,680 |
| 2007 | -- | $27,680 -1.7% |
| 2006 | -- | $28,170 +28.5% |
| 2005 | -- | $21,920 |
Find assessor info on the county website
Neighborhood: 80031
Nearby homes
- $615,7003 bd2 ba3.3k sqft11789 Bradburn Blvd, Westminster, CO 80031Off Market
- $646,8004 bd3 ba3.3k sqft11785 Bradburn Blvd, Westminster, CO 80031Off Market

- $800,0004 bd5 ba3.8k sqft11781 Bradburn Blvd, Westminster, CO 80031Sold
- $1,114,7004 bd4 ba5.3k sqft11768 Quitman St, Westminster, CO 80031Off Market
- $672,6003 bd3 ba2.6k sqft11775 Bradburn Blvd, Westminster, CO 80031Off Market
- $616,5003 bd3 ba3.2k sqft11771 Bradburn Blvd, Westminster, CO 80031Off Market
- $824,0003 bd2 ba2.1k sqft11787 Quitman St, Westminster, CO 80031Off Market
- $1,063,8005 bd4 ba4.4k sqft11777 Quitman St, Westminster, CO 80031Off Market
Nearby schools
GreatSchools rating
- 6/10Cotton Creek Elementary SchoolGrades: K-5Distance: 5.5 mi
- 7/10Westlake Middle SchoolGrades: 6-8Distance: 2.5 mi
- 9/10Legacy High SchoolGrades: 9-12Distance: 2.6 mi
Schools provided by the listing agent
- Elementary: Cotton Creek
- Middle: Westlake
- High: Legacy
- District: Adams 12 5 Star Schl
Source: REcolorado as distributed by MLS GRID. This data may not be complete. We recommend contacting the local school district to confirm school assignments for this home.
Get a cash offer in 3 minutes
Find out how much your home could sell for in as little as 3 minutes with a no-obligation cash offer.
Estimated market value
$706,800
Get a cash offer in 3 minutes
Find out how much your home could sell for in as little as 3 minutes with a no-obligation cash offer.
Estimated market value
$706,800
- Colorado
- Adams County
- Westminster
- 80031
- 11791 Bradburn Boulevard
Nearby cities
Nearby zip codes
Other Westminster Topics
