Beautifully updated 2-bedroom, 2-bath ranch with a versatile den, offering comfortable single-level living and a thoughtfully designed layout. This well-maintained home features rich hardwood flooring throughout the main living areas, Quartz counters in the updated kitchen, complemented by porcelain tile in the foyer that creates a welcoming first impression. The spacious primary suite includes walk-in closets and a beautifully updated bathroom featuring double sinks, a walk-in shower, and heated tile floors for added comfort. The second bedroom and full bath provide flexibility for guests, while the den is perfect for a home office, reading room, or hobby space. The home also includes a newer washer and dryer, making everyday living easy and convenient. Step outside to a private patio with a charming pergola, an ideal space to relax, enjoy morning coffee, or entertain guests during warmer months. Additional updates include a roof replaced in 2019, offering added peace of mind for the next owner. With its tasteful updates, functional layout, and move-in-ready condition, this home offers a wonderful opportunity in a highly desirable community. Schedule your showing today and see all this beautiful home has to offer before it's gone.
Closed
$423,000
11791 Covey Ln, Huntley, IL 60142
2beds
1,558sqft
Single Family Residence
Built in 2005
5,146 Square Feet Lot
$429,300 Zestimate®
$272/sqft
$2,557 Estimated rent
Home value
$429,300
$395,000 - $468,000
$2,557/mo
Zestimate® history
Owner options
List your home for rent
$2,557/mo
Rent Zestimate®
Find your next renter with Zillow Rental Manager. Plus, with online applications, you can quickly screen prospective tenants – for free.
$2,557/mo
Rent Zestimate®
Refinance and save
$3,277/mo
Est. payment
Refinancing to a lower rate could help reduce your monthly payments and save thousands over the life of the loan.
$3,277/mo
Est. payment
Explore your selling options
Work with a Zillow partner agent
Leverage their expertise and Zillow's premium Showcase listings to get your home seen by more buyers.
Get startedList with your own agent
Get your home in front of millions of buyers by listing it on Zillow.
Learn how to do itSell it yourself
Take full control of how buyers see your home on Zillow by listing For Sale by Owner (FSBO).
List your homeWhat's special
Beautifully updated bathroomVersatile denThoughtfully designed layoutComfortable single-level livingNewer washer and dryerHeated tile floorsWalk-in closets
Zillow last checked:
Listing updated:
Listed by:
Tanya Callaway 847-426-7510,
Baird & Warner
Bought with:
Jim Starwalt, ABR,CRS,CSC,GRI
Better Homes and Garden Real Estate Star Homes
Source: MRED as distributed by MLS GRID,MLS#: 12590683
Facts & features
Interior
Bedrooms & bathrooms
- Bedrooms: 2
- Bathrooms: 2
- Full bathrooms: 2
Rooms
- Room types: Den
Primary bedroom
- Features: Flooring (Hardwood), Bathroom (Full)
- Level: Main
- Area: 168 Square Feet
- Dimensions: 14X12
Bedroom 2
- Features: Flooring (Hardwood)
- Level: Main
- Area: 132 Square Feet
- Dimensions: 12X11
Den
- Level: Main
- Area: 110 Square Feet
- Dimensions: 10X11
Dining room
- Features: Flooring (Hardwood)
- Level: Main
- Area: 100 Square Feet
- Dimensions: 10X10
Family room
- Features: Flooring (Hardwood)
- Level: Main
- Area: 306 Square Feet
- Dimensions: 18X17
Kitchen
- Features: Kitchen (Island, Pantry-Closet), Flooring (Porcelain Tile)
- Level: Main
- Area: 143 Square Feet
- Dimensions: 13X11
Laundry
- Level: Main
- Area: 80 Square Feet
- Dimensions: 8X10
Heating
- Natural Gas
Cooling
- Central Air
Appliances
- Included: Range, Microwave, Dishwasher, Refrigerator, Washer, Dryer
- Laundry: Main Level, In Unit
Features
- 1st Floor Bedroom, 1st Floor Full Bath, Walk-In Closet(s), Open Floorplan
- Flooring: Hardwood
- Doors: Sliding Doors, Storm Door(s)
- Windows: Screens, Blinds, Drapes, Window Treatments
- Basement: None
- Number of fireplaces: 1
- Fireplace features: Gas Starter, Family Room
Interior area
- Total structure area: 0
- Total interior livable area: 1,558 sqft
Property
Parking
- Total spaces: 2
- Parking features: Asphalt, Yes, Garage Owned, Attached, Garage
- Attached garage spaces: 2
Accessibility
- Accessibility features: No Disability Access
Features
- Stories: 1
- Patio & porch: Patio
Lot
- Size: 5,146 Square Feet
- Dimensions: 62x83
Details
- Parcel number: 1831308006
- Special conditions: None
Construction
Type & style
- Home type: SingleFamily
- Property subtype: Single Family Residence
Materials
- Vinyl Siding
- Roof: Asphalt
Condition
- New construction: No
- Year built: 2005
Details
- Builder model: fox
Utilities & green energy
- Sewer: Public Sewer
- Water: Public
Community & HOA
Community
- Features: Clubhouse, Pool, Tennis Court(s), Lake, Curbs, Street Lights, Street Paved
- Subdivision: Del Webb Sun City
HOA
- Has HOA: Yes
- Services included: Clubhouse, Pool
- HOA fee: $159 monthly
Location
- Region: Huntley
Financial & listing details
- Price per square foot: $272/sqft
- Tax assessed value: $325,077
- Annual tax amount: $7,127
- Date on market: 3/16/2026
- Listing terms: Conventional
- Ownership: Fee Simple w/ HO Assn.
Price history
| Date | Event | Price |
|---|---|---|
| 4/27/2026 | Sold | $423,000+1.2%$272/sqft |
Source:  MRED as distributed by MLS GRID #12590683 Report a problem MRED as distributed by MLS GRID #12590683 Report a problem | ||
| 3/19/2026 | Contingent | $418,000$268/sqft |
Source: MRED as distributed by MLS GRID #12590683 Report a problem | ||
| 3/16/2026 | Listed for sale | $418,000+62%$268/sqft |
Source: MRED as distributed by MLS GRID #12590683 Report a problem | ||
| 9/3/2019 | Sold | $258,000-0.3%$166/sqft |
Source: MRED as distributed by MLS GRID #10466185 Report a problem | ||
| 8/8/2019 | Pending sale | $258,900$166/sqft |
Source: RE/MAX Suburban #10466185 Report a problem | ||
| 7/28/2019 | Listed for sale | $258,900+36.3%$166/sqft |
Source: RE/MAX Suburban #10466185 Report a problem | ||
| 4/23/2015 | Sold | $190,000-5%$122/sqft |
Source: Public Record Report a problem | ||
| 3/12/2015 | Pending sale | $199,900$128/sqft |
Source: RE/MAX Unlimited Northwest #08850984 Report a problem | ||
| 3/4/2015 | Listed for sale | $199,900-6.6%$128/sqft |
Source: RE/MAX Unlimited Northwest #08850984 Report a problem | ||
| 11/30/2005 | Sold | $213,990$137/sqft |
Source: Public Record Report a problem | ||
Public tax history
| Year | Property taxes | Tax assessment |
|---|---|---|
| 2024 | $7,127 +3.1% | $108,359 +11.3% |
| 2023 | $6,916 +4.6% | $97,340 +9.8% |
| 2022 | $6,613 +3.2% | $88,636 +6.2% |
| 2021 | $6,408 +1.7% | $83,478 +2.7% |
| 2020 | $6,298 | $81,252 +15.1% |
| 2019 | -- | $70,601 -3% |
| 2018 | $5,684 +2.2% | $72,780 +6.1% |
| 2017 | $5,562 -0.8% | $68,589 +5.2% |
| 2016 | $5,607 | $65,211 +26.2% |
| 2013 | $5,607 | $51,662 -18.4% |
| 2011 | -- | $63,327 +0.6% |
| 2010 | -- | $62,931 -3.5% |
| 2009 | -- | $65,183 |
| 2008 | -- | $65,183 +10% |
| 2006 | -- | $59,282 +504.7% |
| 2005 | $627 +646.6% | $9,803 +782.4% |
| 2004 | $84 | $1,111 |
Find assessor info on the county website
Neighborhood: 60142
Nearby homes
- $446,100-- bd-- ba1.9k sqft11801 Covey Ln, Huntley, IL 60142Off Market
- $451,400-- bd-- ba1.9k sqft11781 Covey Ln, Huntley, IL 60142Off Market
- $412,000-- bd-- ba1.6k sqft11811 Covey Ln, Huntley, IL 60142Off Market
- $450,1002 bd2 ba1.9k sqft11771 Covey Ln, Huntley, IL 60142Off Market
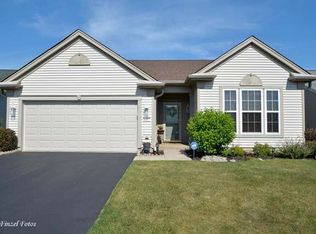
- $541,700-- bd-- ba2.4k sqft11792 Ludbury Rdg, Huntley, IL 60142Off Market
- $443,3003 bd2 ba1.9k sqft11782 Ludbury Rdg, Huntley, IL 60142Off Market
- $562,5003 bd-- ba2.5k sqft11802 Ludbury Rdg, Huntley, IL 60142Off Market
- $438,8002 bd2 ba1.9k sqft11772 Ludbury Rdg, Huntley, IL 60142Off Market
Nearby schools
GreatSchools rating
- 9/10Leggee Elementary SchoolGrades: K-5Distance: 0.4 mi
- 7/10Heineman Middle SchoolGrades: 6-8Distance: 4.9 mi
- 8/10Huntley High SchoolGrades: 9-12Distance: 0.4 mi
Schools provided by the listing agent
- Elementary: Leggee Elementary School
- Middle: Heineman Middle School
- High: Huntley High School
- District: 158
Source: MRED as distributed by MLS GRID. This data may not be complete. We recommend contacting the local school district to confirm school assignments for this home.
Get a cash offer in 3 minutes
Find out how much your home could sell for in as little as 3 minutes with a no-obligation cash offer.
Estimated market value
$429,300
Get a cash offer in 3 minutes
Find out how much your home could sell for in as little as 3 minutes with a no-obligation cash offer.
Estimated market value
$429,300
- Illinois
- McHenry County
- Huntley
- 60142
- 11791 Covey Ln
Nearby cities
Nearby zip codes
Other Huntley Topics
