Stunning brick home w/ mountain views, main-floor master, rich wood floors & open layout. Daylight basement w/ full mother-in-law setup. Extended 3-car garage + RV pad. East-facing back yard with great mountain sunrise and evening views w/ shade, covered deck & gazebo ideal for entertaining.
Sold
Street View
Price Unknown
11791 S STONE HOLLOW CT W, Riverton, UT 84065
5beds
3,528sqft
Single Family Residence
Built in 1997
0.32 Acres Lot
$790,000 Zestimate®
$--/sqft
$3,334 Estimated rent
Home value
$790,000
$735,000 - $853,000
$3,334/mo
Zestimate® history
Owner options
List your home for rent
$3,334/mo
Rent Zestimate®
Find your next renter with Zillow Rental Manager. Plus, with online applications, you can quickly screen prospective tenants – for free.
$3,334/mo
Rent Zestimate®
Refinance and save
Refinancing to a lower rate could help reduce your monthly payments and save thousands over the life of the loan.
Explore your selling options
Work with a Zillow partner agent
Leverage their expertise and Zillow's premium Showcase listings to get your home seen by more buyers.
Get startedList with your own agent
Get your home in front of millions of buyers by listing it on Zillow.
Learn how to do itSell it yourself
Take full control of how buyers see your home on Zillow by listing For Sale by Owner (FSBO).
List your homeWhat's special
Zillow last checked:
Listing updated:
Listed by:
Troy R Critchfield,
EXP Realty, LLC
Bought with:
Allen Holton, 5482003
Equity 1st Realty Group, LLC
Source: eXp Realty,MLS#: 2100200
Facts & features
Interior
Bedrooms & bathrooms
- Bedrooms: 5
- Bathrooms: 4
- Full bathrooms: 3
- 1/2 bathrooms: 1
- Partial bathrooms: 1
- Main level bedrooms: 3
Heating
- Forced Air, Gas: Central
Cooling
- Central Air
Appliances
- Included: Ceiling Fan, Trash Compactor, Microwave, Range Hood, Refrigerator
- Laundry: Electric Dryer Hookup
Features
- Basement Apartment, Disposal, Kitchen: Second, Mother-in-Law Apt., Range/Oven: Free Stdng., Granite Countertops
- Flooring: Carpet, Hardwood, Tile
- Windows: Blinds, Part
- Basement: Daylight, Full
- Has fireplace: No
Interior area
- Total structure area: 3,528
- Total interior livable area: 3,528 sqft
Property
Parking
- Total spaces: 10
- Parking features: Parking: Uncovered, Rv Parking
- Attached garage spaces: 4
- Uncovered spaces: 6
Features
- Stories: 2
- Patio & porch: Covered, Patio: Open
- Exterior features: Deck; Covered, Lighting, Patio: Covered, Patio: Open
- Has view: Yes
- View description: Mountain(s)
- Frontage length: 0.0
Lot
- Size: 0.32 Acres
- Features: Corner Lot, Curb & Gutter, Fenced: Part, Sprinkler: Auto-Full, View: Mountain
- Topography: Corner Lot, Curb & Gutter, Fenced: Part, Sprinkler: Auto-Full, View: Mountain
Details
- Parcel number: 2727230002
- Zoning: Single-Family
- Zoning description: 1110
- Other equipment: Gazebo
Construction
Type & style
- Home type: SingleFamily
- Architectural style: Rambler/Ranch
- Property subtype: Single Family Residence
Materials
- Brick, Stucco
- Roof: Asphalt
Condition
- New construction: No
- Year built: 1997
- Major remodel year: 2012
Utilities & green energy
- Utilities for property: Natural Gas Connected, Electricity Connected, Sewer Connected, Water Connected
Community & HOA
Community
- Subdivision: STONE RIDGE FARMS
HOA
- Has HOA: No
Location
- Region: Riverton
Financial & listing details
- Annual tax amount: $4,200
- Date on market: 7/18/2025
- Listing terms: Cash,Conventional,FHA,VA Loan
- Inclusions: Ceiling Fan, Compactor, Gazebo, Microwave, Range, Range Hood, Refrigerator
- Exclusions: Hot Tub, Refrigerator
Price history
| Date | Event | Price |
|---|---|---|
| 12/15/2025 | Sold | -- |
Source: eXp Realty #186384455 Report a problem | ||
| 12/4/2025 | Pending sale | $779,000$221/sqft |
Source:  UtahRealEstate.com #2100200 Report a problem UtahRealEstate.com #2100200 Report a problem | ||
| 10/14/2025 | Price change | $779,000-2.6%$221/sqft |
Source: UtahRealEstate.com #2100200 Report a problem | ||
| 8/16/2025 | Price change | $799,900-3.6%$227/sqft |
Source: UtahRealEstate.com #2100200 Report a problem | ||
| 7/22/2025 | Listed for sale | $829,900$235/sqft |
Source: UtahRealEstate.com #2100200 Report a problem | ||
Public tax history
Tax history is unavailable.
Neighborhood: 84065
Nearby homes
- $786,5002 bd1 ba1.8k sqft11791 S Stone Hollow Ct, Riverton, UT 84065Off Market
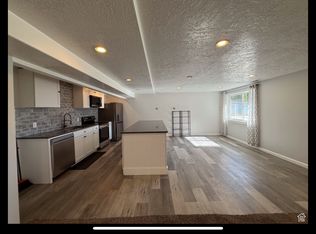
- $806,7005 bd4 ba3.4k sqft11791 South 1450 West, Riverton, UT 84065Off Market
- $696,1003 bd2 ba1.8k sqft11783 S Stone Hollow Ct, Riverton, UT 84065Off Market
- $844,1006 bd4 ba3.8k sqft11792 S Stone Hollow Ct, Riverton, UT 84065Off Market
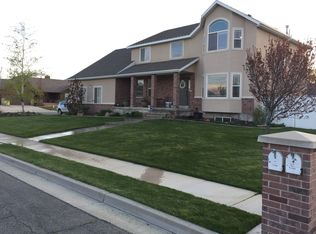
- $748,4003 bd2 ba2.1k sqft1408 W Stone Ridge Ln, Riverton, UT 84065Off Market
- $786,8006 bd3 ba2.7k sqft1456 W Stone Ridge Ln, Riverton, UT 84065Off Market
- $723,7005 bd3 ba1.9k sqft11784 S Stone Ridge Ct, Riverton, UT 84065Off Market
- $734,2004 bd3 ba2.2k sqft1423 W Stone Ridge Ln, Riverton, UT 84065Off Market
- $830,0005 bd3 ba2.1k sqft1439 W Stone Ridge Ln, Riverton, UT 84065Off Market
Nearby schools
GreatSchools rating
- 6/10Rosamond SchoolGrades: K-6Distance: 0.7 mi
- 7/10Oquirrh Hills Middle SchoolGrades: 7-9Distance: 1.9 mi
- 6/10Riverton High SchoolGrades: 10-12Distance: 1.7 mi
Schools provided by the listing agent
- Elementary: Rosamond
- Middle: Oquirrh Hills
- High: Riverton
- District: Jordan
Source: eXp Realty. This data may not be complete. We recommend contacting the local school district to confirm school assignments for this home.
Get a cash offer in 3 minutes
Find out how much your home could sell for in as little as 3 minutes with a no-obligation cash offer.
Estimated market value
$790,000
Get a cash offer in 3 minutes
Find out how much your home could sell for in as little as 3 minutes with a no-obligation cash offer.
Estimated market value
$790,000
- Utah
- Salt Lake County
- Riverton
- 84065
- 11791 S STONE HOLLOW CT W
Nearby cities
Nearby zip codes
Other Riverton Topics
