Beautifully upgraded and impeccably maintained, this move-in ready residence offers an elevated standard of living that is immediately apparent upon arrival. Wide, light-filled hallways welcome you into a generous floor plan designed for both comfort and function. The main level is anchored by a warm living room with fireplace, a formal dining room, and an open-concept kitchen featuring an oversized island and walk-in pantry, ideal for everyday living and effortless entertaining. A dedicated home office and mudroom round out the main floor, adding practical elegance to the home's thoughtful layout. Step outside to a beautifully landscaped backyard retreat. The expansive, fully fenced lot features a deck, patio, and meticulously maintained yard, complete with irrigated raised garden beds, an app-controlled sprinkler system, freshly stained fence, play set, and a custom matching storage shed. Upstairs, the primary suite offers a serene escape with a spacious bathroom and an oversized walk-in closet. Two additional bedrooms, a full bathroom, and a conveniently located laundry room complete the upper level. Several bedrooms enjoy picturesque mountain views. The fully finished basement is a standout feature. Thoughtfully designed with a wet bar, spacious recreation room, conforming bedroom, dedicated gym space, and a designer ¾ bathroom. It is the perfect extension of the home's living and entertainment space. Additional upgrades include a whole-home water softener, reverse osmosis filtration for the kitchen sink and refrigerator, brand new carpet, custom board and batten accent walls, and fresh exterior paint completed in August 2025. A rare offering of quality, character, and care, this home simply must be seen in person. Floorplans, square footage, bedroom/bathrooms, lot size, parking, taxes, zoning regulations, school districts, and all other data are provided for informational purposes only. Prospective buyers and agents must verify all information independently.
Sold for $742,500
$742,500
11792 Ouray Court, Commerce City, CO 80022
4beds
4,089sqft
Single Family Residence
Built in 2017
8,490 Square Feet Lot
$739,800 Zestimate®
$182/sqft
$4,039 Estimated rent
Home value
$739,800
$695,000 - $792,000
$4,039/mo
Zestimate® history
Owner options
List your home for rent
$4,039/mo
Rent Zestimate®
Find your next renter with Zillow Rental Manager. Plus, with online applications, you can quickly screen prospective tenants – for free.
$4,039/mo
Rent Zestimate®
Refinance and save
$4,554/mo
Est. payment
Refinancing to a lower rate could help reduce your monthly payments and save thousands over the life of the loan.
$4,554/mo
Est. payment
Explore your selling options
Work with a Zillow partner agent
Leverage their expertise and Zillow's premium Showcase listings to get your home seen by more buyers.
Get startedList with your own agent
Get your home in front of millions of buyers by listing it on Zillow.
Learn how to do itSell it yourself
Take full control of how buyers see your home on Zillow by listing For Sale by Owner (FSBO).
List your homeWhat's special
Zillow last checked:
Listing updated:
Listed by:
Joseph Bell 720-625-0123 joey@joeybellrealty.com,
Joey Bell-Realty
Bought with:
Ana Duran, 100045685
Brokers Guild Homes
Source: REcolorado as distributed by MLS GRID,MLS#: 9943184
Facts & features
Interior
Bedrooms & bathrooms
- Bedrooms: 4
- Bathrooms: 4
- Full bathrooms: 2
- 3/4 bathrooms: 1
- 1/2 bathrooms: 1
- Main level bathrooms: 1
Bedroom
- Features: Primary Suite
- Level: Upper
- Area: 248.43 Square Feet
- Dimensions: 14.7 x 16.9
Bedroom
- Level: Upper
- Area: 150.87 Square Feet
- Dimensions: 14.1 x 10.7
Bedroom
- Level: Upper
- Area: 105.04 Square Feet
- Dimensions: 10.4 x 10.1
Bedroom
- Level: Basement
- Area: 141.57 Square Feet
- Dimensions: 11.7 x 12.1
Bathroom
- Features: En Suite Bathroom, Primary Suite
- Level: Upper
Bathroom
- Level: Upper
Bathroom
- Level: Basement
- Area: 70.7 Square Feet
- Dimensions: 7 x 10.1
Bathroom
- Level: Main
- Area: 18.08 Square Feet
- Dimensions: 4.11 x 4.4
Dining room
- Level: Main
- Area: 175.5 Square Feet
- Dimensions: 11.7 x 15
Exercise room
- Level: Basement
- Area: 229.12 Square Feet
- Dimensions: 12.8 x 17.9
Game room
- Level: Basement
- Area: 473.34 Square Feet
- Dimensions: 14.7 x 32.2
Kitchen
- Level: Main
- Area: 339.36 Square Feet
- Dimensions: 16.8 x 20.2
Living room
- Level: Main
- Area: 286.65 Square Feet
- Dimensions: 14.7 x 19.5
Living room
- Level: Upper
- Area: 420.09 Square Feet
- Dimensions: 20.1 x 20.9
Office
- Level: Main
- Area: 150.93 Square Feet
- Dimensions: 12.9 x 11.7
Utility room
- Level: Basement
- Area: 63.7 Square Feet
- Dimensions: 7 x 9.1
Heating
- Forced Air
Cooling
- Central Air
Appliances
- Included: Bar Fridge, Cooktop, Dishwasher, Disposal, Double Oven, Dryer, Freezer, Gas Water Heater, Microwave, Refrigerator, Washer, Water Purifier, Wine Cooler
Features
- Granite Counters, Kitchen Island, Pantry, Primary Suite, Walk-In Closet(s), Wet Bar
- Flooring: Carpet, Laminate
- Windows: Double Pane Windows
- Basement: Finished
- Number of fireplaces: 1
Interior area
- Total structure area: 4,089
- Total interior livable area: 4,089 sqft
- Finished area above ground: 2,769
- Finished area below ground: 1,237
Property
Parking
- Total spaces: 6
- Parking features: Concrete
- Attached garage spaces: 3
- Details: Off Street Spaces: 3
Features
- Levels: Two
- Stories: 2
- Patio & porch: Deck, Front Porch, Patio
- Exterior features: Garden, Lighting, Playground, Private Yard, Rain Gutters
- Fencing: Full
- Has view: Yes
- View description: Golf Course, Mountain(s)
Lot
- Size: 8,490 Square Feet
- Features: Irrigated, Landscaped, Sprinklers In Front, Sprinklers In Rear
Details
- Parcel number: R0189171
- Special conditions: Standard
Construction
Type & style
- Home type: SingleFamily
- Property subtype: Single Family Residence
Materials
- Other
Condition
- Updated/Remodeled
- Year built: 2017
Utilities & green energy
- Sewer: Public Sewer
- Water: Public
- Utilities for property: Electricity Connected, Natural Gas Connected
Community & HOA
Community
- Subdivision: The Villages At Buffalo Run East
HOA
- Has HOA: Yes
- HOA fee: $90 quarterly
- HOA name: MSI-Villages at Buffalo Run East
- HOA phone: 303-420-4433
Location
- Region: Commerce City
Financial & listing details
- Price per square foot: $182/sqft
- Tax assessed value: $651,000
- Annual tax amount: $7,172
- Date on market: 4/24/2026
- Listing terms: 1031 Exchange,Cash,Conventional,Other,VA Loan
- Exclusions: Sellers Personal Property
- Ownership: Individual
- Electric utility on property: Yes
Price history
| Date | Event | Price |
|---|---|---|
| 5/29/2026 | Sold | $742,500-0.9%$182/sqft |
Source:  REcolorado as distributed by MLS GRID #9943184 Report a problem REcolorado as distributed by MLS GRID #9943184 Report a problem | ||
| 5/7/2026 | Pending sale | $749,500$183/sqft |
Source: REcolorado as distributed by MLS GRID #9943184 Report a problem | ||
| 4/23/2026 | Listed for sale | $749,500+7.1%$183/sqft |
Source: REcolorado as distributed by MLS GRID #9943184 Report a problem | ||
| 4/28/2022 | Sold | $700,000+49.3%$171/sqft |
Source: Public Record Report a problem | ||
| 3/8/2018 | Sold | $469,000$115/sqft |
Source: Public Record Report a problem | ||
Public tax history
| Year | Property taxes | Tax assessment |
|---|---|---|
| 2025 | $6,979 +0.4% | $40,690 -10.6% |
| 2024 | $6,948 +17.1% | $45,530 |
| 2023 | $5,933 -1.7% | $45,530 +30.9% |
| 2022 | $6,036 | $34,790 -2.8% |
| 2021 | -- | $35,790 +3.6% |
| 2020 | $5,765 | $34,550 -0.1% |
| 2019 | $5,765 +83.7% | $34,590 +92.9% |
| 2018 | $3,139 | $17,930 +371.8% |
| 2017 | $3,139 | $3,800 |
Find assessor info on the county website
Neighborhood: 80022
Nearby homes
- $765,3005 bd4 ba4.1k sqft11782 Ouray Ct, Commerce City, CO 80022Off Market

- $733,8005 bd4 ba4.3k sqft11796 Ouray Ct, Commerce City, CO 80022Off Market
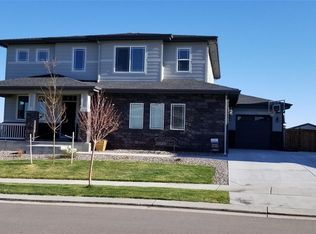
- $655,2003 bd2 ba2.8k sqft11772 Ouray Ct, Commerce City, CO 80022Off Market
- $660,8003 bd3 ba2.8k sqft11771 Ouray Ct, Commerce City, CO 80022Off Market
- $391,2003 bd3 ba1.6k sqft16816 E 118th Dr #C, Commerce City, CO 80022Off Market
- $396,7003 bd2 ba1.6k sqft16826 E 118th Dr #A, Commerce City, CO 80022Off Market
- $376,9002 bd3 ba1.3k sqft16826 E 118th Dr #B, Commerce City, CO 80022Off Market
- $390,0003 bd2 ba1.6k sqft16826 E 118th Dr #C, Commerce City, CO 80022Off Market
Nearby schools
GreatSchools rating
- 4/10Turnberry Elementary SchoolGrades: PK-5Distance: 2.7 mi
- 4/10Prairie View Middle SchoolGrades: 6-8Distance: 2.3 mi
- 5/10Prairie View High SchoolGrades: 9-12Distance: 2.6 mi
Schools provided by the listing agent
- Elementary: Turnberry
- Middle: Prairie View
- High: Prairie View
- District: School District 27-J
Source: REcolorado as distributed by MLS GRID. This data may not be complete. We recommend contacting the local school district to confirm school assignments for this home.
Get a cash offer in 3 minutes
Find out how much your home could sell for in as little as 3 minutes with a no-obligation cash offer.
Estimated market value
$739,800
Get a cash offer in 3 minutes
Find out how much your home could sell for in as little as 3 minutes with a no-obligation cash offer.
Estimated market value
$739,800
- Colorado
- Adams County
- Commerce City
- 80022
- 11792 Ouray Court
Nearby cities
Nearby zip codes
Other Commerce City Topics
