An assumable 5.75% interest loan with minimal equity gap available to qualified buyers! This beautifully UPDATED and maintained single-story home offers 3 bedrooms plus a versatile den/home office, 2 bathrooms, and a bright open-concept floor plan designed for today's lifestyle. The spacious kitchen opens seamlessly to the family room and features stainless steel appliances, abundant cabinetry, and a large dining area perfect for everyday living and entertaining. The private primary suite includes a walk-in closet, dual-sink vanity, soaking tub, and separate shower, creating the perfect retreat at the end of the day. Fresh, neutral finishes throughout provide a move-in ready feel, while the flexible den offers space for a home office, playroom, or potential fourth bedroom. Step outside to a beautifully landscaped backyard featuring an open patio, lush lawn, and plenty of room to relax, entertain, or enjoy warm summer evenings. Located on a quiet street just moments from parks, trails, and top-rated schools, this home combines comfort, convenience, and community. As part of the highly desirable Anatolia community, residents enjoy access to resort-style amenities including a clubhouse, fitness center, pools, spas, parks, walking trails, and more. Don't miss this opportunity to own a turnkey home in one of Rancho Cordova's most sought-after neighborhoods!!
Closed
$535,000
11793 Loisdale Way, Rancho Cordova, CA 95742
3beds
1,424sqft
Single Family Residence
Built in 2005
4,726 Square Feet Lot
$541,300 Zestimate®
$376/sqft
$2,877 Estimated rent
Home value
$541,300
$514,000 - $568,000
$2,877/mo
Zestimate® history
Owner options
List your home for rent
$2,877/mo
Rent Zestimate®
Find your next renter with Zillow Rental Manager. Plus, with online applications, you can quickly screen prospective tenants – for free.
$2,877/mo
Rent Zestimate®
Refinance and save
$3,718/mo
Est. payment
Refinancing to a lower rate could help reduce your monthly payments and save thousands over the life of the loan.
$3,718/mo
Est. payment
Explore your selling options
Work with a Zillow partner agent
Leverage their expertise and Zillow's premium Showcase listings to get your home seen by more buyers.
Get startedList with your own agent
Get your home in front of millions of buyers by listing it on Zillow.
Learn how to do itSell it yourself
Take full control of how buyers see your home on Zillow by listing For Sale by Owner (FSBO).
List your homeWhat's special
Beautifully landscaped backyardPrivate primary suiteQuiet streetStainless steel appliancesSeparate showerLush lawnSoaking tub
Zillow last checked:
Listing updated:
Listed by:
Sean Brady DRE #02031951 916-675-6075,
Realty ONE Group Complete
Bought with:
Amanda Jackson, DRE #02002812
Compass
Source: MetroList Services of CA,MLS#: 226088472Originating MLS: MetroList Services, Inc.
Facts & features
Interior
Bedrooms & bathrooms
- Bedrooms: 3
- Bathrooms: 2
- Full bathrooms: 2
Dining room
- Features: Dining/Family Combo
Kitchen
- Features: Quartz Counter
Heating
- Central, Natural Gas
Cooling
- Central Air
Appliances
- Laundry: Electric Dryer Hookup, Gas Dryer Hookup, Inside
Features
- Flooring: Carpet, Tile, Vinyl
- Number of fireplaces: 1
- Fireplace features: Metal, Wood Burning
Interior area
- Total interior livable area: 1,424 sqft
Property
Parking
- Total spaces: 2
- Parking features: Garage Door Opener, Garage Faces Front
- Garage spaces: 2
Lot
- Size: 4,726 Square Feet
- Features: Sprinklers In Front, Sprinklers In Rear
Details
- Parcel number: 06705500090000
- Zoning: RD-7
- Special conditions: Standard
Construction
Type & style
- Home type: SingleFamily
- Property subtype: Single Family Residence
Materials
- Stucco, Wood
- Foundation: Concrete, Slab
- Roof: Cement,Tile
Condition
- Year built: 2005
Utilities & green energy
- Electric: 220 Volts, 220 Volts in Laundry
- Sewer: Public Sewer
- Water: Public, Meter on Site
- Utilities for property: Public, Electric, Sewer In & Connected, Underground Utilities, Natural Gas Connected
Community & HOA
HOA
- Has HOA: Yes
- Amenities included: Pool, Clubhouse, Sport Court, Recreation Facilities, Fitness Center, Sauna, Tennis Court(s), Gym, Park
- Services included: Pool, Recreation Facility, Internet
- HOA fee: $100 monthly
Location
- Region: Rancho Cordova
Financial & listing details
- Price per square foot: $376/sqft
- Tax assessed value: $567,018
- Price range: $535K - $535K
- Date on market: 7/16/2026
Price history
| Date | Event | Price |
|---|---|---|
| 9/25/2026 | Sold | $535,000-1.8%$376/sqft |
Source: MetroList Services of CA #226088472 Report a problem | ||
| 8/23/2026 | Pending sale | $545,000$383/sqft |
Source: MetroList Services of CA #226088472 Report a problem | ||
| 7/27/2026 | Price change | $545,000-1.4%$383/sqft |
Source: MetroList Services of CA #226088472 Report a problem | ||
| 7/16/2026 | Listed for sale | $552,900+1.4%$388/sqft |
Source: MetroList Services of CA #226088472 Report a problem | ||
| 3/1/2024 | Sold | $545,000+3%$383/sqft |
Source: MetroList Services of CA #223107771 Report a problem | ||
| 2/9/2024 | Pending sale | $529,000$371/sqft |
Source: MetroList Services of CA #223107771 Report a problem | ||
| 1/31/2024 | Listed for sale | $529,000-2.9%$371/sqft |
Source: MetroList Services of CA #223107771 Report a problem | ||
| 3/18/2022 | Sold | $545,000-2.7%$383/sqft |
Source: MetroList Services of CA #222014596 Report a problem | ||
| 2/28/2022 | Pending sale | $560,000$393/sqft |
Source: MetroList Services of CA #222014596 Report a problem | ||
| 2/10/2022 | Listed for sale | $560,000+16.5%$393/sqft |
Source: MetroList Services of CA #222014596 Report a problem | ||
| 11/23/2021 | Sold | $480,500+139.1%$337/sqft |
Source: Public Record Report a problem | ||
| 7/31/2009 | Sold | $201,000+19.1%$141/sqft |
Source: MetroList Services of CA #90039006 Report a problem | ||
| 5/15/2009 | Listed for sale | -- |
Source: foreclosure.com Report a problem | ||
| 11/3/2008 | Sold | $168,750-54.1%$119/sqft |
Source: Public Record Report a problem | ||
| 8/31/2005 | Sold | $367,500$258/sqft |
Source: Public Record Report a problem | ||
Public tax history
| Year | Property taxes | Tax assessment |
|---|---|---|
| 2026 | -- | $567,018 +2% |
| 2025 | $8,485 +1.8% | $555,900 +7.9% |
| 2024 | $8,335 -1% | $515,000 -7.4% |
| 2023 | $8,423 +2.1% | $555,900 +7.9% |
| 2022 | $8,246 +41.7% | $515,000 +81.2% |
| 2021 | $5,818 +7% | $284,238 +1% |
| 2020 | $5,439 +1.9% | $281,325 +2% |
| 2019 | $5,337 +2.7% | $275,810 +2% |
| 2018 | $5,197 +2% | $270,402 +2% |
| 2017 | $5,096 +1.5% | $265,101 +2% |
| 2016 | $5,020 +15.1% | $259,904 +20.4% |
| 2015 | $4,360 | $215,876 +2% |
| 2014 | $4,360 | $211,648 +8.3% |
| 2013 | -- | $195,515 +9% |
| 2012 | -- | $179,372 -8% |
| 2011 | -- | $194,970 -3% |
| 2010 | -- | $201,000 -26.9% |
| 2008 | -- | $274,951 -17.5% |
| 2007 | -- | $333,207 -9.2% |
| 2006 | -- | $367,050 +337.6% |
| 2005 | -- | $83,879 +54% |
| 2004 | -- | $54,477 |
Find assessor info on the county website
Neighborhood: Sunridge Anatolia
Nearby homes
- $491,4003 bd2 ba1.5k sqft11797 Loisdale Way, Rancho Cordova, CA 95742Off Market
- $580,3004 bd3 ba2.3k sqft11789 Loisdale Way, Rancho Cordova, CA 95742Off Market
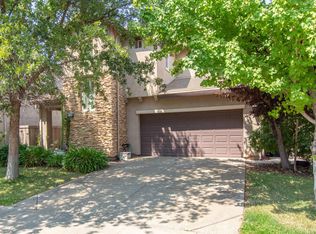
- $572,2004 bd2 ba2.5k sqft11801 Loisdale Way, Rancho Cordova, CA 95742Off Market
- $571,1004 bd2 ba2.5k sqft11785 Loisdale Way, Rancho Cordova, CA 95742Off Market
- $502,2003 bd2 ba1.5k sqft11768 Brook Valley Way, Rancho Cordova, CA 95742Off Market
- $582,4005 bd3 ba2.2k sqft11764 Brook Valley Way, Rancho Cordova, CA 95742Off Market
- $528,0004 bd2 ba2k sqft11772 Brook Valley Way, Rancho Cordova, CA 95742Off Market
- $505,7003 bd2 ba1.6k sqft11760 Brook Valley Way, Rancho Cordova, CA 95742Off Market
Nearby schools
GreatSchools rating
- 9/10Sunrise Elementary SchoolGrades: K-6Distance: 0.2 mi
- 8/10Katherine L. Albiani Middle SchoolGrades: 7-8Distance: 10.3 mi
- 9/10Pleasant Grove High SchoolGrades: 9-12Distance: 10.4 mi
Get a cash offer in 3 minutes
Find out how much your home could sell for in as little as 3 minutes with a no-obligation cash offer.
Estimated market value
$541,300
Get a cash offer in 3 minutes
Find out how much your home could sell for in as little as 3 minutes with a no-obligation cash offer.
Estimated market value
$541,300
- California
- Sacramento County
- Rancho Cordova
- 95742
- Sunridge Anatolia
- 11793 Loisdale Way
