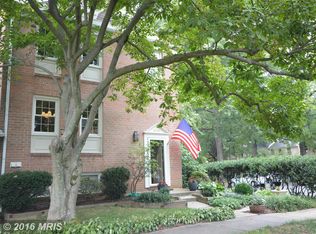
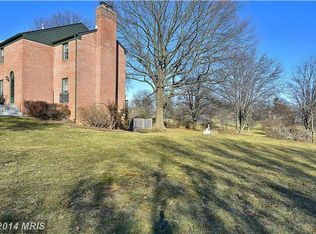
Welcome to this stunning townhome located in the Charter Oaks Cluster of the Reston Association in Reston, VA. Boasting over 2100 square feet across 3 levels, this meticulously maintained property offers a blend of modern updates and natural beauty. Step inside to discover the inviting interior featuring gleaming hardwood flooring throughout the upper levels. The updated kitchen is a chef's delight, showcasing granite counters, stainless steel appliances, and ample cabinet space. All three full bathrooms and main level powder room have also been tastefully updated. The primary bedroom features organized walk-in closets, providing both functionality and style. Additional interior highlights include a whole house surge protector, ample storage space, and a new HVAC system installed in 2023. Enjoy the serene views of the nearby golf course the front garden that has been recognized as a certified Audubon at Home Wildlife Sanctuary, creating a serene and sustainable outdoor space. Also relax in comfort on your deck off the kitchen or the fenced hardscape patio. The roof was recently replaced in 2022, ensuring peace of mind for years to come. This home also includes two assigned parking spaces for added convenience. Located within the Reston Association, residents have access to an array of amenities, including 55 miles of paved pathways, 1350 acres of open space, 15 outdoor pools, 40 tennis courts, and 8 pickleball courts. With proximity to Reston Town Center, residents can easily access a variety of shopping and dining options, seasonal farmers markets, and even walk or bike to the metro.
Sold for $650,000
Zillow last checked:
Listing updated:
Bought with:
Nicole Rhoads, 0225243881
EXP Realty, LLC
Source: Bright MLS,MLS#: VAFX2161848
Price history
| Date | Event | Price |
|---|---|---|
| 2/28/2024 | Sold | $650,000$308/sqft |
Source:  Bright MLS #VAFX2161848 Report a problem Bright MLS #VAFX2161848 Report a problem | ||
| 2/1/2024 | Contingent | $650,000$308/sqft |
Source: Bright MLS #VAFX2161848 Report a problem | ||
| 1/26/2024 | Listed for sale | $650,000-2.8%$308/sqft |
Source: Bright MLS #VAFX2161848 Report a problem | ||
| 1/26/2024 | Listing removed | -- |
Source: Bright MLS #VAFX2159800 Report a problem | ||
| 1/12/2024 | Listed for sale | $669,000+6.2%$317/sqft |
Source: Bright MLS #VAFX2159800 Report a problem | ||
| 2/18/2022 | Listing removed | $630,000$299/sqft |
Source: Bright MLS #VAFX2032536 Report a problem | ||
| 2/9/2022 | Contingent | $630,000$299/sqft |
Source: Bright MLS #VAFX2032536 Report a problem | ||
| 1/28/2022 | Listed for sale | $630,000+20%$299/sqft |
Source: Bright MLS #VAFX2032536 Report a problem | ||
| 4/5/2018 | Sold | $525,000+1%$249/sqft |
Source:  Long & Foster Broker Feed #1000227576_100 Report a problem Long & Foster Broker Feed #1000227576_100 Report a problem | ||
| 3/17/2018 | Pending sale | $519,990$246/sqft |
Source: Long & Foster Real Estate, Inc. #FX10170253 Report a problem | ||
| 3/4/2018 | Listed for sale | $519,990+15.6%$246/sqft |
Source: Long & Foster Real Estate, Inc. #1000227576 Report a problem | ||
| 8/14/2007 | Sold | $450,000+40.2%$213/sqft |
Source: Public Record Report a problem | ||
| 3/8/2004 | Sold | $321,000+69%$152/sqft |
Source: Public Record Report a problem | ||
| 5/25/2000 | Sold | $189,900$90/sqft |
Source: Public Record Report a problem | ||
Get a cash offer in 3 minutes
Find out how much your home could sell for in as little as 3 minutes with a no-obligation cash offer.
Estimated market value
$705,300
