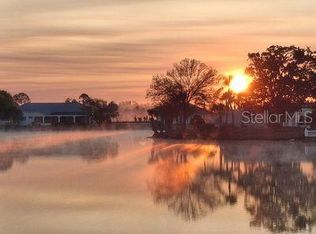
Immaculate lakefront home in the quiet and highly desirable community of Lake Suzy Estates. Enjoy spectacular views of the abundant wildlife and natural beauty of Lake Suzy. This home features an open floor plan, split bedroom configuration, and a large, screened lanai. The kitchen boasts many upgrades including newer appliances, breakfast island, and Corian counters. Step into your Master Bedroom and enjoy the views of the lake. The Master Bathroom is furnished with a jacuzzi tub, a separate shower stall, dual sinks, and two walk-in closets. The Laundry Room is located indoors and separate from the 2-car garage. Slider entrances from the living room and two bedrooms provide access to the lanai area with heated pool. A concrete dock provides lake access for boating - electric powered engines only! There are many recent upgrades to this home - a newly shingled roof in 2023; No-See-Um lanai screening, new door entrances, and full screw replacement on the pool cage structure in 2023; new pool pump and motor in 2024; Whole house replumbing in 2024; AC system replaced in 2018. This home also provides a whole home water softener system, reverse osmosis kitchen system, hurricane shutters (electric and accordion style), irrigation infrastructure, and rip rap lakeside protection. Furniture, appliances, and window dressings convey with sale. Enjoy the abundance of wildlife in Lake Suzy including Eagles, Cranes, Egrets, and Pelicans. Take advantage of the convenience and proximity of local shopping, dining, and Interstate 75 - Just 1 mile off exit 170. Lake Suzy is a 42 acre, self-contained, catch and release, freshwater lake. Lake Suzy Estates is a deed restricted, voluntary HOA community. Click the link below the picture above for your exciting virtual tour !!!
Sold for $450,000
$450,000
11793 SW DALLAS DRIVE S, LAKE SUZY, FL 34269
3beds
1,979sqft
Single Family Residence
Built in 1994
10,133 Square Feet Lot
$440,600 Zestimate®
$227/sqft
$3,217 Estimated rent
Home value
$440,600
Estimated sales range
Not available
$3,217/mo
Zestimate® history
Owner options
List your home for rent
$3,217/mo
Rent Zestimate®
Find your next renter with Zillow Rental Manager. Plus, with online applications, you can quickly screen prospective tenants – for free.
$3,217/mo
Rent Zestimate®
Refinance and save
$3,079/mo
Est. payment
Refinancing to a lower rate could help reduce your monthly payments and save thousands over the life of the loan.
$3,079/mo
Est. payment
Explore your selling options
Work with a Zillow partner agent
Leverage their expertise and Zillow's premium Showcase listings to get your home seen by more buyers.
Get startedList with your own agent
Get your home in front of millions of buyers by listing it on Zillow.
Learn how to do itSell it yourself
Take full control of how buyers see your home on Zillow by listing For Sale by Owner (FSBO).
List your homeWhat's special
Large screened lanaiOpen floor planSplit bedroom configurationTwo walk-in closets
Zillow last checked:
Listing updated:
Listed by:
John Mitana, III 941-268-0776,
COLDWELL BANKER SUNSTAR REALTY 941-627-3321
Bought with:
Jennifer Cassidy, 3574822
COLDWELL BANKER SUNSTAR REALTY
Source: Stellar MLS,MLS#: C7500925 Originating MLS: Port Charlotte
Originating MLS: Port Charlotte
Facts & features
Interior
Bedrooms & bathrooms
- Bedrooms: 3
- Bathrooms: 2
- Full bathrooms: 2
Rooms
- Room types: Den/Library/Office, Family Room, Utility Room
Primary bedroom
- Features: Ceiling Fan(s), Dual Sinks, Dual Closets
- Level: First
- Area: 225 Square Feet
- Dimensions: 15x15
Bedroom 2
- Features: Ceiling Fan(s), Built-in Closet
- Level: First
- Area: 143 Square Feet
- Dimensions: 11x13
Bedroom 3
- Features: Ceiling Fan(s), Built-in Closet
- Level: First
- Area: 156 Square Feet
- Dimensions: 12x13
Primary bathroom
- Features: Bath With Whirlpool, Ceiling Fan(s), Dual Sinks
- Level: First
- Area: 180 Square Feet
- Dimensions: 12x15
Bathroom 2
- Features: Shower No Tub
- Level: First
- Area: 45 Square Feet
- Dimensions: 5x9
Den
- Features: Ceiling Fan(s)
- Level: First
- Area: 132 Square Feet
- Dimensions: 11x12
Dining room
- Features: Ceiling Fan(s)
- Level: First
- Area: 182 Square Feet
- Dimensions: 13x14
Kitchen
- Features: Breakfast Bar, Ceiling Fan(s), Pantry
- Level: First
- Area: 180 Square Feet
- Dimensions: 12x15
Laundry
- Level: First
- Area: 40 Square Feet
- Dimensions: 5x8
Living room
- Features: Ceiling Fan(s)
- Level: First
- Area: 195 Square Feet
- Dimensions: 13x15
Heating
- Central, Electric
Cooling
- Central Air, Humidity Control
Appliances
- Included: Dishwasher, Dryer, Electric Water Heater, Freezer, Kitchen Reverse Osmosis System, Microwave, Range, Refrigerator, Washer, Water Softener
- Laundry: Electric Dryer Hookup, Inside, Laundry Room, Washer Hookup
Features
- Ceiling Fan(s), Central Vacuum, Eating Space In Kitchen, Kitchen/Family Room Combo, Solid Surface Counters, Solid Wood Cabinets, Split Bedroom, Thermostat, Vaulted Ceiling(s), Walk-In Closet(s)
- Flooring: Carpet, Ceramic Tile
- Doors: Sliding Doors
- Windows: Blinds, Drapes, Rods, Hurricane Shutters
- Has fireplace: No
Interior area
- Total structure area: 2,758
- Total interior livable area: 1,979 sqft
Property
Parking
- Total spaces: 2
- Parking features: Driveway, Garage Door Opener, Off Street
- Attached garage spaces: 2
- Has uncovered spaces: Yes
- Details: Garage Dimensions: 21x22
Features
- Levels: One
- Stories: 1
- Patio & porch: Patio, Screened
- Exterior features: Irrigation System, Rain Gutters
- Has private pool: Yes
- Pool features: Gunite, In Ground
- Has view: Yes
- View description: Water, Lake
- Has water view: Yes
- Water view: Water,Lake
- Waterfront features: Lake, Lake Front, Lake Privileges, Powerboats – None Allowed, Private Lake Dues Required, Riprap
- Body of water: LAKE SUZY
Lot
- Size: 10,133 Square Feet
- Dimensions: 87F x 135 x 64R
- Residential vegetation: Mature Landscaping
Details
- Parcel number: 323923020700101160
- Zoning: RSF-3
- Special conditions: None
Construction
Type & style
- Home type: SingleFamily
- Architectural style: Florida
- Property subtype: Single Family Residence
Materials
- Block, Stucco
- Foundation: Slab
- Roof: Shingle
Condition
- New construction: No
- Year built: 1994
Utilities & green energy
- Sewer: Septic Tank
- Water: Canal/Lake For Irrigation, Public
- Utilities for property: Cable Connected, Electricity Available, Public, Street Lights, Underground Utilities, Water Connected
Community & HOA
Community
- Features: Lake, Deed Restrictions, Golf Carts OK, Sidewalks
- Security: Smoke Detector(s)
- Pet fee: $0 monthly
- Subdivision: LAKE SUZY ESTATES
HOA
- Has HOA: Yes
- Amenities included: Fence Restrictions
- HOA fee: $24 monthly
- HOA name: Craig Heyder
- HOA phone: 641-561-8096
Location
- Region: Lake Suzy
Financial & listing details
- Price per square foot: $227/sqft
- Tax assessed value: $387,596
- Annual tax amount: $5,266
- Date on market: 11/26/2024
- Cumulative days on market: 87 days
- Listing terms: Cash,Conventional
- Ownership: Fee Simple
- Total actual rent: 0
- Electric utility on property: Yes
- Road surface type: Paved, Asphalt
Price history
| Date | Event | Price |
|---|---|---|
| 3/28/2025 | Sold | $450,000-5.3%$227/sqft |
Source:  Stellar MLS #C7500925 Report a problem Stellar MLS #C7500925 Report a problem | ||
| 2/21/2025 | Pending sale | $475,000$240/sqft |
Source: Stellar MLS #C7500925 Report a problem | ||
| 2/13/2025 | Price change | $475,000-3.1%$240/sqft |
Source: Stellar MLS #C7500925 Report a problem | ||
| 11/26/2024 | Listed for sale | $490,000-1.7%$248/sqft |
Source: Stellar MLS #C7500925 Report a problem | ||
| 8/6/2024 | Listing removed | $498,500$252/sqft |
Source: Stellar MLS #C7489185 Report a problem | ||
| 6/19/2024 | Price change | $498,500-5%$252/sqft |
Source: Stellar MLS #C7489185 Report a problem | ||
| 3/22/2024 | Listed for sale | $525,000$265/sqft |
Source: Stellar MLS #C7489185 Report a problem | ||
Public tax history
| Year | Property taxes | Tax assessment |
|---|---|---|
| 2024 | $5,966 +13.3% | $329,770 +1.4% |
| 2023 | $5,267 -5.9% | $325,168 +9.5% |
| 2022 | $5,599 +10.3% | $296,853 +10% |
| 2021 | $5,078 +6.7% | $269,866 +8.3% |
| 2020 | $4,759 +1.7% | $249,178 +1.7% |
| 2019 | $4,678 +9.1% | $245,118 +11.6% |
| 2018 | $4,289 | $219,718 -0.3% |
| 2017 | $4,289 | $220,304 +14.8% |
| 2016 | -- | $191,960 +5.1% |
| 2015 | -- | $182,575 +1.3% |
| 2014 | $3,351 | $180,190 +7.5% |
| 2013 | -- | $167,618 +1.7% |
| 2012 | -- | $164,816 +3% |
| 2011 | -- | $160,016 +1.5% |
| 2010 | -- | $157,651 +2.7% |
| 2009 | -- | $153,506 +0.1% |
| 2008 | -- | $153,353 +3% |
| 2007 | -- | $148,886 +2.5% |
| 2006 | -- | $145,255 +5.8% |
| 2005 | -- | $137,274 +0.3% |
| 2004 | -- | $136,868 +1.9% |
| 2003 | -- | $134,314 +2.4% |
| 2002 | -- | $131,166 +1.6% |
| 2001 | -- | $129,100 +3% |
| 2000 | -- | $125,340 |
Find assessor info on the county website
Neighborhood: 34269
Nearby homes
- $510,0003 bd3 ba2.1k sqft11779 SW Dallas Dr S, Lake Suzy, FL 34269Sold
- $378,3003 bd2 ba2k sqft11813 SW Dallas Dr S, Lake Suzy, FL 34269Off Market
- $391,8003 bd2 ba2k sqft11827 SW Dallas Dr S, Lake Suzy, FL 34269Off Market
- $408,3003 bd2 ba2.1k sqft11802 SW Dallas Dr S, Lake Suzy, FL 34269Off Market
- $501,4005 bd3 ba2.3k sqft11751 SW Dallas Dr S, Lake Suzy, FL 34269Off Market
- $418,6003 bd2 ba2.6k sqft11800 SW Dallas Dr S, Lake Suzy, FL 34269Off Market
- $60,0000.35 Acres11836 SW Dallas Dr S, Lake Suzy, FL 34269Off Market
- $455,8003 bd2 ba2.6k sqft11768 SW Dallas Dr S, Lake Suzy, FL 34269Off Market
Nearby schools
GreatSchools rating
- 4/10Nocatee Elementary SchoolGrades: PK-5Distance: 12.6 mi
- 4/10Desoto Middle SchoolGrades: 6-8Distance: 17.4 mi
- 3/10Desoto County High SchoolGrades: 9-12Distance: 17.9 mi
Schools provided by the listing agent
- Middle: DeSoto Middle School
- High: DeSoto County High School
Source: Stellar MLS. This data may not be complete. We recommend contacting the local school district to confirm school assignments for this home.
Get a cash offer in 3 minutes
Find out how much your home could sell for in as little as 3 minutes with a no-obligation cash offer.
Estimated market value
$440,600
Get a cash offer in 3 minutes
Find out how much your home could sell for in as little as 3 minutes with a no-obligation cash offer.
Estimated market value
$440,600
- Florida
- De Soto County
- Arcadia
- 34269
- 11793 SW DALLAS DRIVE S
Nearby cities
Nearby zip codes
Other Arcadia Topics
