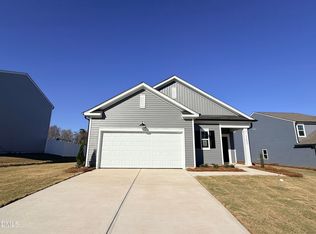
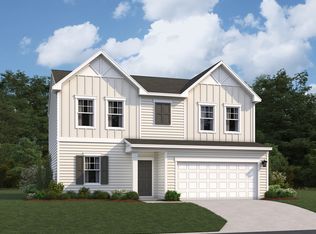
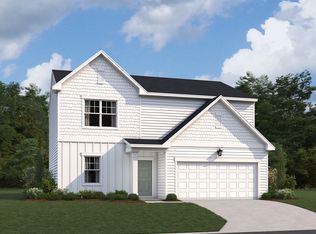
3.75% 5/1 ARM, FHA/ VA available on select homes with financing through the builder's affiliated lender. Offer available to qualified buyers only; additional terms, conditions, and restrictions may apply. Welcome to the Meadow, a spacious two-story home offering 2,260 square feet of well-designed living space with 4 bedrooms and 3 full baths. Located on a generously sized homesite within the community, this home provides extra outdoor space to enjoy. The main level is designed for connection, featuring an open layout that seamlessly blends the kitchen, dining, and family room. The kitchen serves as the heart of the home with a large island and plenty of seating, making it ideal for both casual meals and hosting friends and family. A main-floor bedroom with a full bath adds flexibility for guests, a home office, or additional living needs. Upstairs, the primary suite offers a private retreat with a spacious walk-in closet and a sleek bath complete with dual vanities and a walk-in shower. Two additional bedrooms, a full bath, and an upstairs laundry room provide convenience and functionality. The loft creates an additional living area that can easily adapt to your lifestyle, whether used as a media space, playroom, or workspace. Finished in the Minimalist Design Collection, this home showcases a cool, contemporary style with clean lines and a focus on simplicity. The result is a modern, uncluttered look that feels both sophisticated and comfortable, perfect for everyday living and effortless entertaining. Complete with a two-car garage and thoughtfully planned spaces throughout, the Meadow delivers the ideal combination of style, space, and versatility in a sought-after community setting.
Sold for $319,990
$319,990
11793 Salers Loop, Middlesex, NC 27557
4beds
2,260sqft
Single Family Residence, Residential
Built in 2026
0.28 Acres Lot
$320,100 Zestimate®
$142/sqft
$2,336 Estimated rent
Home value
$320,100
$301,000 - $339,000
$2,336/mo
Zestimate® history
Owner options
List your home for rent
$2,336/mo
Rent Zestimate®
Find your next renter with Zillow Rental Manager. Plus, with online applications, you can quickly screen prospective tenants – for free.
$2,336/mo
Rent Zestimate®
Refinance and save
$2,421/mo
Est. payment
Refinancing to a lower rate could help reduce your monthly payments and save thousands over the life of the loan.
$2,421/mo
Est. payment
Explore your selling options
Work with a Zillow partner agent
Leverage their expertise and Zillow's premium Showcase listings to get your home seen by more buyers.
Get startedList with your own agent
Get your home in front of millions of buyers by listing it on Zillow.
Learn how to do itSell it yourself
Take full control of how buyers see your home on Zillow by listing For Sale by Owner (FSBO).
List your homeWhat's special
Two-car garageSpacious two-story homeSpacious walk-in closetGenerously sized homesiteUpstairs laundry room
Zillow last checked:
Listing updated:
Listed by:
Molly A Galloway 919-337-2344,
Ashton Woods Homes
Bought with:
Teicy Garcia, 309974
NorthGroup Real Estate, Inc.
Source: Doorify MLS,MLS#: 10145104
Facts & features
Interior
Bedrooms & bathrooms
- Bedrooms: 4
- Bathrooms: 3
- Full bathrooms: 3
Heating
- Electric, Heat Pump
Cooling
- Central Air, Electric, Heat Pump
Appliances
- Included: Dishwasher, Disposal, Electric Water Heater, Free-Standing Electric Oven, Free-Standing Electric Range, Microwave, Stainless Steel Appliance(s)
- Laundry: Electric Dryer Hookup, Laundry Room, Upper Level, Washer Hookup
Features
- Double Vanity, Eat-in Kitchen, Kitchen Island, Kitchen/Dining Room Combination, Open Floorplan, Pantry, Quartz Counters, Walk-In Closet(s), Walk-In Shower
- Flooring: Carpet, Vinyl
- Windows: Screens
- Common walls with other units/homes: No Common Walls
Interior area
- Total structure area: 2,260
- Total interior livable area: 2,260 sqft
- Finished area above ground: 2,260
- Finished area below ground: 0
Property
Parking
- Total spaces: 2
- Parking features: Attached, Driveway, Garage, Garage Door Opener, Garage Faces Front
- Attached garage spaces: 2
Features
- Levels: Two
- Stories: 2
- Patio & porch: Front Porch, Rear Porch
- Exterior features: Rain Gutters, Smart Lock(s)
- Has view: Yes
- View description: Trees/Woods
Lot
- Size: 0.28 Acres
Details
- Parcel number: 273400264013
- Special conditions: Seller Licensed Real Estate Professional,Standard
Construction
Type & style
- Home type: SingleFamily
- Architectural style: Traditional, Transitional
- Property subtype: Single Family Residence, Residential
Materials
- Brick, Vinyl Siding
- Foundation: Slab
- Roof: Shingle
Condition
- New construction: Yes
- Year built: 2026
- Major remodel year: 2026
Details
- Builder name: Ashton Woods Homes
Utilities & green energy
- Sewer: Public Sewer
- Water: Public
- Utilities for property: Cable Available, Electricity Available, Electricity Connected, Natural Gas Not Available, Sewer Connected, Water Connected
Community & neighborhood
Community
- Community features: Park, Street Lights
Location
- Region: Middlesex
- Subdivision: Middleton Farms
HOA & financial
HOA
- Has HOA: Yes
- HOA fee: $504 annually
- Amenities included: Landscaping
- Services included: None
Other
Other facts
- Road surface type: Paved
Price history
| Date | Event | Price |
|---|---|---|
| 5/28/2026 | Sold | $319,990$142/sqft |
Source:  Doorify MLS #10145104 Report a problem Doorify MLS #10145104 Report a problem | ||
| 4/15/2026 | Pending sale | $319,990$142/sqft |
Source: Doorify MLS #10145104 Report a problem | ||
| 3/25/2026 | Price change | $319,990-3%$142/sqft |
Source:  Ashton Woods Homes Report a problem Ashton Woods Homes Report a problem | ||
| 3/19/2026 | Price change | $329,990-1.8%$146/sqft |
Source: Doorify MLS #10145104 Report a problem | ||
| 2/24/2026 | Price change | $335,990-2.9%$149/sqft |
Source: Doorify MLS #10145104 Report a problem | ||
| 2/6/2026 | Listed for sale | $345,990$153/sqft |
Source: Doorify MLS #10145104 Report a problem | ||
Public tax history
Tax history is unavailable.
Neighborhood: 27557
Nearby schools
GreatSchools rating
- 5/10Middlesex ElementaryGrades: PK-5Distance: 0.8 mi
- 8/10Southern Nash MiddleGrades: 6-8Distance: 9 mi
- 4/10Southern Nash HighGrades: 9-12Distance: 8.1 mi
Schools provided by the listing agent
- Elementary: Nash - Middlesex Elementary
- Middle: Nash - Southern Nash
- High: Nash - Southern Nash
Source: Doorify MLS. This data may not be complete. We recommend contacting the local school district to confirm school assignments for this home.


Get pre-qualified for a loan
At Zillow Home Loans, we can pre-qualify you in as little as 5 minutes with no impact to your credit score.An equal housing lender. NMLS #10287.
- North Carolina
- Nash County
- Middlesex
- 27557
- 11793 Salers Loop
Nearby cities
Nearby zip codes
Other Middlesex Topics
