Meticulously maintained & beautifully updated 3 bdrm + office, 3 bath, 3 car garage villa backing to greenspace offers a perfect blend of modern elegance & comfortable living. Open & airy main level, w/ hardwood floors & plantation shutters. The open concept connects the Kitchen, Dining, and Great Room areas. The Kitchen is a chef's delight, featuring luxe Calcutta Laza countertops & backsplash. Walk-in pantry, a large island, new quality appliances, a Blanco sink, beautiful cabinetry w/ undercab lighting & roll-out shelves. The Great Room is a fantastic focal point with its statement fireplace featuring Silver Travertine stone façade. Retreat to the Primary Suite, with a generously-sized bedroom, a large walk-in closet, and en-suite bathroom w/ double vanity and quartz countertops & spacious walk-in shower. Expansive front office/flex space, right off the entry, provides versatility & options. The LL offers endless entertainment possibilities w/ a wet bar, peninsula, new granite tops, a huge Rec Room, 2 LL bdrms w/ large closets, updated bath, new LVP flooring throughout, and big unfinished storage space w/ shelves. No detail has been overlooked in this home! Freshly painted interior. New high-end quartz & granite countertops throughout. 50-year concrete tile roof. All new plumbing fixtures, toilets, cabinet hardware, light fixtures & fans. Check out the Key Features & Upgrades for all the details! Outside features lush landscaping, irrigation system, buried downspouts, a covered patio, an expanded paver patio, firepit entertaining area & built in shed. Big 3-car garage featuring built in storage. Ashford Villas, a soft maintenance community, ensures your outdoor chores are taken care of, with lawn care (including mowing, lawn treatments, and leaf clean-up), snow removal, and maintenance of common areas all included in the monthly HOA. Location-wise, this villa hits the mark, conveniently close to shops, parks, walking trails & easy hwy access.
Sold
Price Unknown
11793 W 144th Pl, Olathe, KS 66062
3beds
2,567sqft
Villa
Built in 2011
7,898 Square Feet Lot
$677,200 Zestimate®
$--/sqft
$2,990 Estimated rent
Home value
$677,200
$643,000 - $711,000
$2,990/mo
Zestimate® history
Owner options
List your home for rent
$2,990/mo
Rent Zestimate®
Find your next renter with Zillow Rental Manager. Plus, with online applications, you can quickly screen prospective tenants – for free.
$2,990/mo
Rent Zestimate®
Refinance and save
$135/mo
Est. payment
Refinancing to a lower rate could help reduce your monthly payments and save thousands over the life of the loan.
$135/mo
Est. payment
Explore your selling options
Work with a Zillow partner agent
Leverage their expertise and Zillow's premium Showcase listings to get your home seen by more buyers.
Get startedList with your own agent
Get your home in front of millions of buyers by listing it on Zillow.
Learn how to do itSell it yourself
Take full control of how buyers see your home on Zillow by listing For Sale by Owner (FSBO).
List your homeWhat's special
Walking trailsLush landscapingBig unfinished storage spaceSoft maintenance communityLawn treatmentsBuried downspoutsHuge rec room
Zillow last checked:
Listing updated:
Listed by:
The Collective Team 913-359-9333,
Compass Realty Group,
Stephanie Bulcock 816-213-1311,
Compass Realty Group
Bought with:
Alana Logan, SP00046882
Keller Williams Realty Partners Inc.
Source: Heartland MLS as distributed by MLS GRID,MLS#: 2446321
Facts & features
Interior
Bedrooms & bathrooms
- Bedrooms: 3
- Bathrooms: 3
- Full bathrooms: 3
Primary bedroom
- Features: Carpet
- Level: First
- Dimensions: 15 x 13
Bedroom 2
- Features: Carpet, Ceiling Fan(s)
- Level: Lower
Bedroom 3
- Features: Carpet, Ceiling Fan(s), Walk-In Closet(s)
- Level: Lower
Primary bathroom
- Features: Shower Only
- Dimensions: 9 x 12
Bathroom 1
- Features: Luxury Vinyl
- Level: Lower
- Dimensions: 13 x 11
Bathroom 2
- Features: Luxury Vinyl
- Dimensions: 13 x 11
Dining room
- Level: First
- Dimensions: 8 x 10
Great room
- Features: Ceiling Fan(s), Fireplace
- Level: First
Kitchen
- Features: Pantry
- Level: First
- Dimensions: 13 x 11
Living room
- Features: Ceiling Fan(s)
- Dimensions: 20 x 12
Office
- Dimensions: 11 x 13
Recreation room
- Features: Luxury Vinyl
- Level: Lower
- Dimensions: 27 x 14
Heating
- Forced Air, Heat Pump
Cooling
- Electric, Heat Pump
Appliances
- Laundry: Laundry Room, Main Level
Features
- Kitchen Island, Pantry, Vaulted Ceiling(s), Walk-In Closet(s)
- Flooring: Wood
- Basement: Basement BR,Concrete,Egress Window(s),Finished
- Number of fireplaces: 1
- Fireplace features: Gas, Great Room
Interior area
- Total structure area: 2,567
- Total interior livable area: 2,567 sqft
- Finished area above ground: 1,520
- Finished area below ground: 1,047
Property
Parking
- Total spaces: 3
- Parking features: Attached, Garage Faces Front
- Attached garage spaces: 3
Features
- Patio & porch: Covered
- Spa features: Bath
Lot
- Size: 7,898 Square Feet
- Features: City Lot
Details
- Parcel number: DP008200000005
Construction
Type & style
- Home type: SingleFamily
- Architectural style: Other,Traditional
- Property subtype: Villa
Materials
- Other, Stucco
- Roof: Tile
Condition
- Year built: 2011
Details
- Builder model: The Tuscan
- Builder name: Lambie Custom Homes
Utilities & green energy
- Sewer: Public Sewer
- Water: Public
Community & HOA
Community
- Subdivision: Ashford Villas
HOA
- Has HOA: Yes
- Services included: Maintenance Grounds, Other, Snow Removal
- HOA fee: $135 monthly
- HOA name: Ashford Villas Homes Association
Location
- Region: Olathe
Financial & listing details
- Tax assessed value: $677,600
- Annual tax amount: $6,127
- Date on market: 7/28/2023
- Listing terms: Cash,Conventional,FHA,VA Loan
- Exclusions: See Disclosure
- Ownership: Private
Price history
| Date | Event | Price |
|---|---|---|
| 8/21/2023 | Sold | -- |
Source:  Heartland MLS as distributed by MLS GRID #2446321 Report a problem Heartland MLS as distributed by MLS GRID #2446321 Report a problem | ||
| 7/31/2023 | Pending sale | $600,000$234/sqft |
Source: Heartland MLS as distributed by MLS GRID #2446321 Report a problem | ||
| 7/28/2023 | Listed for sale | $600,000+36.4%$234/sqft |
Source: Heartland MLS as distributed by MLS GRID #2446321 Report a problem | ||
| 10/24/2018 | Sold | -- |
Source: Heartland MLS as distributed by MLS GRID #2128240 Report a problem | ||
| 9/9/2018 | Pending sale | $439,950$171/sqft |
Source: Keller Williams Realty #2128240 Report a problem | ||
| 9/6/2018 | Listed for sale | $439,950$171/sqft |
Source: Keller Williams Diamond Part #2128240 Report a problem | ||
| 3/19/2012 | Sold | -- |
Source: Heartland MLS as distributed by MLS GRID #1740683 Report a problem | ||
Public tax history
| Year | Property taxes | Tax assessment |
|---|---|---|
| 2025 | $8,356 +2.7% | $77,924 +2.9% |
| 2024 | $8,135 +17.7% | $75,728 +19.1% |
| 2023 | $6,911 +12.8% | $63,561 +14.7% |
| 2022 | $6,127 | $55,396 +7.3% |
| 2021 | -- | $51,612 +1.5% |
| 2020 | $6,042 | $50,853 +2.1% |
| 2019 | -- | $49,830 +5.9% |
| 2018 | -- | $47,047 +6.2% |
| 2017 | -- | $44,321 +1% |
| 2016 | $5,521 +3.1% | $43,896 +4.4% |
| 2015 | $5,355 +6.6% | $42,056 +9.2% |
| 2013 | $5,025 +595.1% | $38,502 +26.8% |
| 2012 | $723 +1.7% | $30,372 +447.4% |
| 2010 | $711 +1.5% | $5,548 -3.3% |
| 2009 | $701 +13.4% | $5,738 +37.5% |
| 2008 | $618 +507.3% | $4,174 +69466.7% |
| 2007 | $102 | $6 |
Find assessor info on the county website
Neighborhood: Highlands of Kensington
Nearby homes
- $690,3003 bd3 ba3k sqft11749 W. 144th Place, Olathe, KS 66062Off Market

- $646,4003 bd3 ba1.8k sqft11771 W 144th Pl, Olathe, KS 66062Off Market
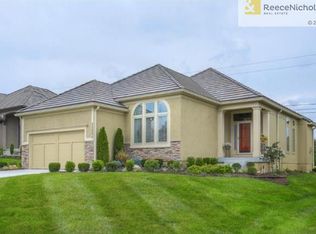
- $566,8004 bd3 ba1.5k sqft11805 W 144th Pl, Olathe, KS 66062Off Market
- $650,6003 bd3 ba1.8k sqft11749 W 144th Pl, Olathe, KS 66062Off Market
- $615,4004 bd3 ba1.5k sqft11827 W 144th Pl, Olathe, KS 66062Off Market
- $--4 bd3 ba2.4k sqft11792 W 144th Pl, Olathe, KS 66062Sold
- $620,9004 bd3 ba1.5k sqft11727 W 144th Pl, Olathe, KS 66062Off Market
- $596,7003 bd3 ba1.6k sqft11849 W 144th Pl, Olathe, KS 66062Off Market
Nearby schools
GreatSchools rating
- 9/10Morse Elementary SchoolGrades: K-5Distance: 0.9 mi
- 10/10Aubry Bend Middle SchoolGrades: 6-8Distance: 3.9 mi
- 9/10Blue Valley Southwest High SchoolGrades: 9-12Distance: 3.9 mi
Schools provided by the listing agent
- Elementary: Morse
- Middle: Pleasant Ridge
- High: Blue Valley Southwest
Source: Heartland MLS as distributed by MLS GRID. This data may not be complete. We recommend contacting the local school district to confirm school assignments for this home.
Get a cash offer in 3 minutes
Find out how much your home could sell for in as little as 3 minutes with a no-obligation cash offer.
Estimated market value
$677,200
Get a cash offer in 3 minutes
Find out how much your home could sell for in as little as 3 minutes with a no-obligation cash offer.
Estimated market value
$677,200
- Kansas
- Johnson County
- Olathe
- 66062
- Highlands of Kensington
- 11793 W 144th Pl
Nearby cities
Nearby neighborhoods
Nearby zip codes
Other Olathe Topics
