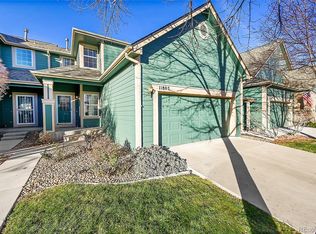
Recent Price Adjustment! Don't miss out on this inviting townhome nestled in the Weaver Creek townhome community, perfectly located near the foothills with walking trails just moments away. Step inside to an airy, open-concept living space, highlighted by vaulted ceilings and a cozy gas fireplace. The den is the perfect spot for your home office. The kitchen features sleek granite countertops, and a charming back patio off the dining area is perfect for outdoor enjoyment. Throughout the home, pride of ownership is evident in the updated light fixtures, ceiling fans, stylish remote-controlled blinds in both the living room and primary bedroom and refreshed bathrooms making it truly move-in ready. The finished garden-level basement brings a fun, rustic vibe with a spacious family room and a wet bar with bar fridge, and a versatile bonus room that can serve as a non-conforming third bedroom. The attached two-car garage offers custom touches, including an epoxy floor and an organized wall system, perfect for easy storage. Situated conveniently near Highway 285, this townhome offers a lock-and-leave lifestyle that balances comfort with style. Don’t wait—this gem is ready to welcome you!
Sold for $575,000
$575,000
11793 W Stanford Drive, Morrison, CO 80465
3beds
2,553sqft
Townhouse
Built in 2001
2,396 Square Feet Lot
$561,800 Zestimate®
$225/sqft
$3,207 Estimated rent
Home value
$561,800
$534,000 - $590,000
$3,207/mo
Zestimate® history
Owner options
List your home for rent
$3,207/mo
Rent Zestimate®
Find your next renter with Zillow Rental Manager. Plus, with online applications, you can quickly screen prospective tenants – for free.
$3,207/mo
Rent Zestimate®
Refinance and save
$3,712/mo
Est. payment
Refinancing to a lower rate could help reduce your monthly payments and save thousands over the life of the loan.
$3,712/mo
Est. payment
Explore your selling options
Work with a Zillow partner agent
Leverage their expertise and Zillow's premium Showcase listings to get your home seen by more buyers.
Get startedList with your own agent
Get your home in front of millions of buyers by listing it on Zillow.
Learn how to do itSell it yourself
Take full control of how buyers see your home on Zillow by listing For Sale by Owner (FSBO).
List your homeWhat's special
Finished garden-level basementVaulted ceilingsVersatile bonus roomSpacious family roomSleek granite countertopsCharming back patioAiry open-concept living space
Zillow last checked:
Listing updated:
Listed by:
The McClain Group 720-275-9663 info@mcclaingroupre.com,
Madison & Company Properties,
Bree Vialpando 720-301-3290,
Madison & Company Properties
Bought with:
Dane Rickard, 100032444
RE/MAX Professionals
Source: REcolorado as distributed by MLS GRID,MLS#: 6086821
Facts & features
Interior
Bedrooms & bathrooms
- Bedrooms: 3
- Bathrooms: 4
- Full bathrooms: 1
- 3/4 bathrooms: 2
- 1/2 bathrooms: 1
- Main level bathrooms: 1
Primary bedroom
- Description: Large Primary Bedroom Ensuite With Large Closets
- Level: Upper
Bedroom
- Description: Second Bedroom On Upper Level
- Level: Upper
Bedroom
- Description: Non-Conforming 3rd Bedroom Or Office/Hobby Rm
- Level: Basement
Primary bathroom
- Description: Updated Primary Bathroom With Double Vanities
- Level: Upper
Bathroom
- Description: Powder Bathroom
- Level: Main
Bathroom
- Level: Upper
Bathroom
- Description: With Waterfall Sink
- Level: Basement
Den
- Level: Main
Dining room
- Description: With Sliding Doors To Outdoor Deck & Views
- Level: Main
Family room
- Description: With Custom Bar
- Level: Basement
Kitchen
- Level: Main
Kitchen
- Description: Eat-In Kitchen W/ Breakfast Bar
- Level: Main
Laundry
- Level: Main
Living room
- Description: Gas Fireplace, Vaulted Ceiling & View Of Trail
- Level: Main
Heating
- Forced Air, Natural Gas
Cooling
- Central Air
Appliances
- Included: Bar Fridge, Dishwasher, Disposal, Dryer, Microwave, Oven, Refrigerator, Washer
- Laundry: In Unit
Features
- Ceiling Fan(s), Granite Counters, High Ceilings, Kitchen Island, Open Floorplan, Primary Suite, Vaulted Ceiling(s), Walk-In Closet(s), Wet Bar
- Flooring: Carpet, Laminate, Tile
- Windows: Window Coverings
- Basement: Daylight,Finished,Full
- Number of fireplaces: 1
- Fireplace features: Gas, Living Room
- Common walls with other units/homes: 1 Common Wall
Interior area
- Total structure area: 2,553
- Total interior livable area: 2,553 sqft
- Finished area above ground: 1,595
- Finished area below ground: 958
Property
Parking
- Total spaces: 2
- Parking features: Garage - Attached
- Attached garage spaces: 2
Features
- Levels: Two
- Stories: 2
- Patio & porch: Deck
Lot
- Size: 2,396 Square Feet
- Features: Greenbelt, Open Space
Details
- Parcel number: 431392
- Zoning: P-D
- Special conditions: Standard
Construction
Type & style
- Home type: Townhouse
- Property subtype: Townhouse
- Attached to another structure: Yes
Materials
- Frame, Wood Siding
- Foundation: Slab
- Roof: Composition
Condition
- Updated/Remodeled
- Year built: 2001
Utilities & green energy
- Sewer: Public Sewer
- Water: Public
- Utilities for property: Cable Available, Internet Access (Wired), Phone Available
Community & HOA
Community
- Security: Carbon Monoxide Detector(s), Smoke Detector(s), Video Doorbell
- Subdivision: Harriman Park
HOA
- Has HOA: Yes
- Services included: Insurance, Maintenance Grounds, Maintenance Structure, Snow Removal, Trash
- HOA fee: $414 monthly
- HOA name: Weaver Creek Towhomes
- HOA phone: 303-482-2213
Location
- Region: Morrison
Financial & listing details
- Price per square foot: $225/sqft
- Tax assessed value: $590,014
- Annual tax amount: $3,505
- Date on market: 8/2/2024
- Listing terms: Cash,Conventional,FHA,VA Loan
- Exclusions: Personal Property And Any Staging Items
- Ownership: Individual
- Electric utility on property: Yes
- Road surface type: Paved
Price history
| Date | Event | Price |
|---|---|---|
| 12/6/2024 | Sold | $575,000-4%$225/sqft |
Source:  REcolorado as distributed by MLS GRID #6086821 Report a problem REcolorado as distributed by MLS GRID #6086821 Report a problem | ||
| 11/9/2024 | Pending sale | $599,000$235/sqft |
Source: REcolorado as distributed by MLS GRID #6086821 Report a problem | ||
| 10/10/2024 | Price change | $599,000-2.6%$235/sqft |
Source: REcolorado as distributed by MLS GRID #6086821 Report a problem | ||
| 8/2/2024 | Listed for sale | $615,000+48.2%$241/sqft |
Source: REcolorado as distributed by MLS GRID #6086821 Report a problem | ||
| 9/13/2018 | Sold | $415,000$163/sqft |
Source: Public Record Report a problem | ||
| 7/31/2018 | Pending sale | $415,000$163/sqft |
Source: Coldwell Banker Residential Brokerage - Devonshire Cherry Creek #7914093 Report a problem | ||
| 7/12/2018 | Listed for sale | $415,000+6.1%$163/sqft |
Source: COLDWELL BANKER DEVONSHIRE #7914093 Report a problem | ||
| 8/1/2017 | Sold | $391,000+0.4%$153/sqft |
Source: Public Record Report a problem | ||
| 6/17/2017 | Listed for sale | $389,500+89.8%$153/sqft |
Source: RE/MAX Cherry Creek #4391653 Report a problem | ||
| 6/4/2001 | Sold | $205,236$80/sqft |
Source: Public Record Report a problem | ||
Public tax history
| Year | Property taxes | Tax assessment |
|---|---|---|
| 2025 | $3,506 +0% | $36,876 +3.1% |
| 2024 | $3,505 +13.9% | $35,784 |
| 2023 | $3,076 -1.3% | $35,784 +16% |
| 2022 | $3,116 +3.4% | $30,841 -2.8% |
| 2021 | $3,013 | $31,728 +3.2% |
| 2020 | $3,013 +1.3% | $30,751 |
| 2019 | $2,975 +18.4% | $30,751 +22.6% |
| 2018 | $2,512 | $25,073 |
| 2017 | $2,512 +19.5% | $25,073 +14.5% |
| 2016 | $2,102 | $21,890 |
| 2015 | $2,102 +24.9% | $21,890 +31.4% |
| 2014 | $1,684 -9.9% | $16,660 |
| 2013 | $1,869 +1.9% | $16,660 -10.8% |
| 2012 | $1,834 -4.1% | $18,674 |
| 2011 | $1,913 +0.1% | $18,674 -4.8% |
| 2010 | $1,912 -1.6% | $19,610 |
| 2009 | $1,943 +0.4% | $19,610 -1.3% |
| 2008 | $1,936 -1.7% | $19,870 |
| 2007 | $1,969 +2.4% | $19,870 -0.5% |
| 2006 | $1,924 +11% | $19,960 +13.5% |
| 2005 | $1,733 +8.3% | $17,590 |
| 2004 | $1,600 -5.2% | $17,590 |
| 2003 | $1,687 +113.1% | $17,590 -3.8% |
| 2002 | $792 +476.5% | $18,280 +1224.6% |
| 2001 | $137 +335.6% | $1,380 |
| 2000 | $32 | $1,380 |
Find assessor info on the county website
Neighborhood: 80465
Nearby homes
- $530,0002 bd3 ba2.5k sqft11803 W Stanford Dr, Morrison, CO 80465Sold
- $529,1002 bd2 ba1.2k sqft11783 W Stanford Dr, Morrison, CO 80465Off Market
- $542,1003 bd3 ba1.6k sqft11813 W Stanford Dr, Morrison, CO 80465Off Market

- $522,0002 bd2 ba1.5k sqft11823 W Stanford Dr, Morrison, CO 80465Off Market
- $551,2003 bd2 ba2.5k sqft11773 W Stanford Dr, Morrison, CO 80465Off Market
- $433,8002 bd3 ba1.4k sqft11775 W Stanford Dr, Morrison, CO 80465Off Market
- $437,6002 bd2 ba1.2k sqft11794 W Stanford Dr, Morrison, CO 80465Off Market
- $580,0002 bd2 ba1.5k sqft4501 S Tabor Ct, Morrison, CO 80465Sold
Nearby schools
GreatSchools rating
- 6/10Kendallvue Elementary SchoolGrades: PK-5Distance: 1.1 mi
- 5/10Carmody Middle SchoolGrades: 6-8Distance: 3.2 mi
- 8/10Bear Creek High SchoolGrades: 9-12Distance: 1.9 mi
Schools provided by the listing agent
- Elementary: Peiffer
- Middle: Carmody
- High: Bear Creek
- District: Jefferson County R-1
Source: REcolorado as distributed by MLS GRID. This data may not be complete. We recommend contacting the local school district to confirm school assignments for this home.
Get a cash offer in 3 minutes
Find out how much your home could sell for in as little as 3 minutes with a no-obligation cash offer.
Estimated market value
$561,800
Get a cash offer in 3 minutes
Find out how much your home could sell for in as little as 3 minutes with a no-obligation cash offer.
Estimated market value
$561,800
- Colorado
- Jefferson County
- Morrison
- 80465
- 11793 W Stanford Drive
Nearby cities
Nearby zip codes
Other Morrison Topics
