Virtually Staged. Welcome to this charming 3-bedroom, 2-bathroom home located in one of Seminole's most desirable communities! High and dry and situated in a highly sought-after school district, this home offers the perfect combination of comfort, convenience, and Florida living allowing you to create your perfect dream. The thoughtfully designed floor plan features an oversized primary suite complete with a spacious walk-in closet, additional built-in closets, and an en-suite bathroom with a step-in shower and vanity. The oversized primary bedroom can easily be converted into 2 bedrooms. The secondary bedrooms are generously sized and share a full bathroom with a tub/shower combination and vanity. The kitchen overlooks the screened lanai and expansive backyard, creating a pleasant view while preparing meals. A separate dining area and an open living and dining space provide plenty of room for entertaining, with sliding glass doors leading to the screened patio for seamless indoor-outdoor living. Just off the entryway, the original two-car garage has been converted into a versatile bonus/game room featuring a dedicated mini-split system for year-round comfort, while also housing the washer and dryer. This flexible space can easily adapt to your lifestyle needs or can be converted back onto a 2-car garage. Step outside to enjoy the screened patio overlooking the fully fenced, oversized backyard—offering endless possibilities to create your own private outdoor oasis. Ideally located just minutes from Florida's award-winning Gulf beaches, exceptional dining, shopping, parks, and everyday conveniences, this Seminole gem is ready to welcome you home.
Sold for $437,000
$437,000
11794 96TH PLACE, SEMINOLE, FL 33772
3beds
2,023sqft
Single Family Residence
Built in 1976
8,015 Square Feet Lot
$436,900 Zestimate®
$216/sqft
$2,878 Estimated rent
Home value
$436,900
$402,000 - $472,000
$2,878/mo
Zestimate® history
Owner options
List your home for rent
$2,878/mo
Rent Zestimate®
Find your next renter with Zillow Rental Manager. Plus, with online applications, you can quickly screen prospective tenants – for free.
$2,878/mo
Rent Zestimate®
Refinance and save
$3,219/mo
Est. payment
Refinancing to a lower rate could help reduce your monthly payments and save thousands over the life of the loan.
$3,219/mo
Est. payment
Explore your selling options
Work with a Zillow partner agent
Leverage their expertise and Zillow's premium Showcase listings to get your home seen by more buyers.
Get startedList with your own agent
Get your home in front of millions of buyers by listing it on Zillow.
Learn how to do itSell it yourself
Take full control of how buyers see your home on Zillow by listing For Sale by Owner (FSBO).
List your homeWhat's special
Zillow last checked:
Listing updated:
Listed by:
Lorette Vosloo 727-638-0501,
COLDWELL BANKER REALTY 727-581-9411
Bought with:
Helle Hartley, 3309240
CENTURY 21 JIM WHITE & ASSOC
Source: Stellar MLS,MLS#: TB8531540 Originating MLS: Suncoast Tampa
Originating MLS: Suncoast Tampa
Facts & features
Interior
Bedrooms & bathrooms
- Bedrooms: 3
- Bathrooms: 2
- Full bathrooms: 2
Rooms
- Room types: Bonus Room, Utility Room
Primary bedroom
- Features: Ceiling Fan(s), En Suite Bathroom, Walk-In Closet(s)
- Level: First
- Area: 315.1 Square Feet
- Dimensions: 13.7x23
Bedroom 1
- Features: Ceiling Fan(s), Built-in Closet
- Level: First
- Area: 111.1 Square Feet
- Dimensions: 11x10.1
Bedroom 2
- Features: Ceiling Fan(s), Built-in Closet
- Level: First
- Area: 113.12 Square Feet
- Dimensions: 11.2x10.1
Primary bathroom
- Level: First
- Area: 43.2 Square Feet
- Dimensions: 8x5.4
Bathroom 1
- Level: First
- Area: 41.34 Square Feet
- Dimensions: 7.8x5.3
Dinette
- Features: Ceiling Fan(s)
- Level: First
- Area: 159.12 Square Feet
- Dimensions: 11.7x13.6
Dining room
- Level: First
- Area: 110.88 Square Feet
- Dimensions: 11.2x9.9
Game room
- Level: First
- Area: 254.1 Square Feet
- Dimensions: 21x12.1
Kitchen
- Level: First
- Area: 141.55 Square Feet
- Dimensions: 14.9x9.5
Living room
- Features: Ceiling Fan(s)
- Level: First
- Area: 293.76 Square Feet
- Dimensions: 21.6x13.6
Heating
- Central, Electric
Cooling
- Central Air
Appliances
- Included: Cooktop, Dishwasher, Dryer, Electric Water Heater, Microwave, Range, Range Hood, Refrigerator, Washer
- Laundry: Electric Dryer Hookup, Inside, Washer Hookup
Features
- Ceiling Fan(s), Kitchen/Family Room Combo, Primary Bedroom Main Floor, Thermostat, Walk-In Closet(s)
- Flooring: Carpet, Tile
- Windows: Window Treatments
- Has fireplace: No
Interior area
- Total structure area: 2,634
- Total interior livable area: 2,023 sqft
Property
Parking
- Total spaces: 2
- Parking features: Converted Garage
- Attached garage spaces: 2
Features
- Levels: One
- Stories: 1
- Patio & porch: Rear Porch, Screened
- Exterior features: Garden, Irrigation System, Private Mailbox, Rain Gutters, Sidewalk
- Fencing: Vinyl,Wood
Lot
- Size: 8,015 Square Feet
- Dimensions: 80 x 100
- Features: Landscaped, Sidewalk
- Residential vegetation: Oak Trees, Trees/Landscaped
Details
- Parcel number: 213015796960001790
- Zoning: R-2
- Special conditions: None
Construction
Type & style
- Home type: SingleFamily
- Property subtype: Single Family Residence
Materials
- Block
- Foundation: Slab
- Roof: Shingle
Condition
- New construction: No
- Year built: 1976
Utilities & green energy
- Sewer: Public Sewer
- Water: Private
- Utilities for property: Cable Available, Electricity Connected, Public, Sewer Connected, Sprinkler Meter, Sprinkler Well, Street Lights, Underground Utilities, Water Connected
Community & HOA
Community
- Pet fee: $0 monthly
- Subdivision: SEMINOLE GROVE ESTATES EAST ADD
HOA
- Has HOA: No
Location
- Region: Seminole
Financial & listing details
- Price per square foot: $216/sqft
- Tax assessed value: $445,623
- Annual tax amount: $2,096
- Date on market: 7/23/2026
- Cumulative days on market: 7 days
- Listing terms: Cash,Conventional,FHA,VA Loan
- Ownership: Fee Simple
- Total actual rent: 0
- Electric utility on property: Yes
- Road surface type: Asphalt
Price history
| Date | Event | Price |
|---|---|---|
| 8/27/2026 | Sold | $437,000-2.7%$216/sqft |
Source:  Stellar MLS #TB8531540 Report a problem Stellar MLS #TB8531540 Report a problem | ||
| 8/11/2026 | Listed for sale | $449,000$222/sqft |
Source: Stellar MLS #TB8531540 Report a problem | ||
| 7/30/2026 | Contingent | $449,000$222/sqft |
Source: Stellar MLS #TB8531540 Report a problem | ||
| 7/23/2026 | Listed for sale | $449,000$222/sqft |
Source: Stellar MLS #TB8531540 Report a problem | ||
Public tax history
| Year | Property taxes | Tax assessment |
|---|---|---|
| 2025 | $2,096 +14.3% | $163,253 +2.9% |
| 2024 | $1,834 +1.9% | $158,652 +3% |
| 2023 | $1,799 +3.4% | $154,031 +3% |
| 2022 | $1,740 -1.2% | $149,545 +3% |
| 2021 | $1,762 +0.4% | $145,189 +1.4% |
| 2020 | $1,755 +2.1% | $143,184 +2.3% |
| 2019 | $1,719 | $139,965 +1.9% |
| 2018 | $1,719 +1.6% | $137,355 +2.1% |
| 2017 | $1,692 +2% | $134,530 +2.1% |
| 2016 | $1,658 -17.4% | $131,763 +0.7% |
| 2015 | $2,007 +0.5% | $130,847 +0.8% |
| 2014 | $1,997 +1.2% | $129,809 +1.5% |
| 2013 | $1,974 +8.5% | $127,891 +1.7% |
| 2012 | $1,818 | $125,753 +3% |
| 2011 | -- | $122,090 +1.5% |
| 2010 | -- | $120,286 +2.7% |
| 2009 | -- | $117,124 +0.1% |
| 2008 | $1,580 | $117,007 +3% |
| 2007 | -- | $113,599 -37.8% |
| 2005 | -- | $182,500 +14.7% |
| 2004 | $1,770 +1.3% | $159,100 +9.6% |
| 2003 | $1,748 +7% | $145,100 +13% |
| 2002 | $1,634 | $128,400 +9.6% |
| 2001 | $1,634 +5.5% | $117,100 +8.5% |
| 2000 | $1,549 | $107,900 |
Find assessor info on the county website
Neighborhood: Seminole Grove Estates
Nearby homes
- $625,0003 bd2 ba1.9k sqft11772 96th Pl, Seminole, FL 33772Sold

- $525,0004 bd2 ba2.3k sqft11806 96th Pl, Seminole, FL 33772Sold
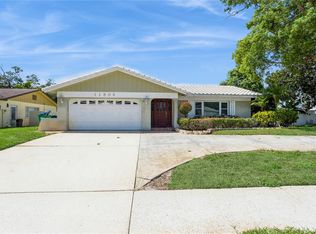
- $468,3003 bd2 ba1.6k sqft11787 95th Ter, Seminole, FL 33772Off Market

- $416,500-- bd-- ba1.3k sqft11775 95th Ter N, Seminole, FL 33772Off Market
- $567,8003 bd2 ba1.6k sqft11791 95th Ter, Seminole, FL 33772Off Market
- $477,900-- bd2 ba1.4k sqft11760 96th Pl, Seminole, FL 33772Off Market
- $501,5003 bd2 ba1.5k sqft11828 96th Pl, Seminole, FL 33772Off Market
- $505,9003 bd2 ba1.5k sqft11805 96th Pl, Seminole, FL 33772Off Market
Nearby schools
GreatSchools rating
- 7/10Seminole Elementary SchoolGrades: PK-5Distance: 1.6 mi
- 5/10Osceola Middle SchoolGrades: 6-8Distance: 1.8 mi
- 4/10Seminole High SchoolGrades: 9-12Distance: 1.2 mi
Schools provided by the listing agent
- Elementary: Seminole Elementary-PN
- Middle: Osceola Middle-PN
- High: Seminole High-PN
Source: Stellar MLS. This data may not be complete. We recommend contacting the local school district to confirm school assignments for this home.
Get a cash offer in 3 minutes
Find out how much your home could sell for in as little as 3 minutes with a no-obligation cash offer.
Estimated market value
$436,900
Get a cash offer in 3 minutes
Find out how much your home could sell for in as little as 3 minutes with a no-obligation cash offer.
Estimated market value
$436,900
- Florida
- Pinellas County
- Seminole
- 33772
- Seminole Grove Estates
- 11794 96TH PLACE
