Some homes offer more than just a place to live — they offer a feeling. This Milton, NC home is one of those homes. Tucked into the small-town charm of Milton, this fully renovated 3 bedroom, 2 bath home offers 1,125 sq ft of comfortable living space with character, warmth, and everyday function. From the updated finishes to the thoughtful improvements throughout, this home gives you the charm of an older property with the peace of mind of modern updates. Featuring a new roof, new HVAC, updated interior finishes, hardwood floors, high ceilings, natural woodwork, granite countertops, an inviting eat-in kitchen, and a fenced-in backyard, the home is designed to feel comfortable, practical, and full of personality inside and out. The location adds even more appeal. Whether you are drawn to Milton for its slower pace, historic character, or convenient location near the NC/VA line, this home keeps you connected to nearby destinations like Yanceyville, Roxboro, Danville VA, Caesars Virginia Hotel & Casino, and VIRginia International Raceway just minutes away. If you have been searching for a Milton NC home for sale, a fully renovated home near Danville VA, or a property with charm, updates, flexibility, fenced outdoor space, and everyday convenience, this one is worth a closer look.
Pending
Price cut: $5.1K (8/4)
$214,900
11794 Academy St, Milton, NC 27305
3beds
1,125sqft
Single Family Residence
Built in 1960
0.38 Acres Lot
$-- Zestimate®
$191/sqft
$-- HOA
What's special
High ceilingsHardwood floorsUpdated finishesFenced-in backyardGranite countertopsNew roofUpdated interior finishes
- 83 days
- 53
- 2
Zillow last checked:
Listing updated:
Listed by:
jordan benedini 919-491-7144,
Above & Beyond Realty LLC
Source: Doorify MLS,MLS#: 10177780
Facts & features
Interior
Bedrooms & bathrooms
- Bedrooms: 3
- Bathrooms: 2
- Full bathrooms: 2
- Main level bedrooms: 2
Primary bedroom
- Level: Main
- Area: 127.07 Square Feet
- Dimensions: 13.1 x 9.7
Bedroom 2
- Level: Main
- Area: 125.76 Square Feet
- Dimensions: 13.1 x 9.6
Bedroom 3
- Level: Second
- Area: 410.76 Square Feet
- Dimensions: 25.2 x 16.3
Kitchen
- Level: Main
- Area: 108.29 Square Feet
- Dimensions: 11.9 x 9.1
Laundry
- Level: Main
- Area: 77.6 Square Feet
- Dimensions: 8.0 x 9.7
Living room
- Level: Main
- Area: 133.65 Square Feet
- Dimensions: 13.5 x 9.9
Heating
- Heat Pump
Cooling
- Central Air, Electric, Window Unit(s), Wall/Window Unit(s)
Appliances
- Included: Dishwasher, ENERGY STAR Qualified Appliances, ENERGY STAR Qualified Dishwasher, ENERGY STAR Qualified Freezer, ENERGY STAR Qualified Refrigerator, ENERGY STAR Qualified Washer, Electric Range, ENERGY STAR Qualified Dryer, Free-Standing Electric Oven, Free-Standing Electric Range, Free-Standing Refrigerator, Free-Standing Range, Ice Maker, Microwave, ENERGY STAR Qualified Water Heater, Range, Refrigerator, Stainless Steel Appliance(s), Washer/Dryer
- Laundry: Inside, In Unit
Features
- Chandelier, Eat-in Kitchen, Granite Counters, High Ceilings, Natural Woodwork, Pantry, Primary Downstairs, Smart Light(s), Stone Counters, Kitchen/Dining Room Combination
- Flooring: Hardwood, Wood
- Common walls with other units/homes: No Common Walls
Interior area
- Total structure area: 1,125
- Total interior livable area: 1,125 sqft
- Finished area above ground: 1,125
- Finished area below ground: 0
Property
Parking
- Total spaces: 4
- Parking features: Gravel, Parking Pad
- Has uncovered spaces: Yes
Features
- Levels: One and One Half
- Stories: 2
- Patio & porch: Covered, Deck, Porch
- Exterior features: Balcony, Fire Pit, Private Yard, Rain Gutters, Smart Lock(s), Fenced Yard
- Fencing: Back Yard,Fenced
- Has view: Yes
- View description: Trees/Woods
Lot
- Size: 0.38 Acres
- Features: Gentle Sloping, Sloped
- Residential vegetation: Cleared, Partially Wooded
Details
- Parcel number: 2001.00.01.0016.0000
- Special conditions: Seller Licensed Real Estate Professional
Construction
Type & style
- Home type: SingleFamily
- Architectural style: Cape Cod,Cottage
- Property subtype: Single Family Residence
Materials
- Block, Stone
- Foundation: Block, Combination, Concrete Perimeter, Stone, Crawlspace
- Roof: Metal
Condition
- New construction: No
- Year built: 1960
Utilities & green energy
- Sewer: Public Sewer
- Water: Public
Community & HOA
Community
- Features: Sidewalks
- Security: Smoke Detector(s)
HOA
- Has HOA: No
Location
- Region: Milton
Financial & listing details
- Price per square foot: $191/sqft
- Tax assessed value: $64,065
- Annual tax amount: $841
- Date on market: 7/2/2026
- Listing agreement: Exclusive Right To Sell
- Listing terms: Cash,Conventional,FHA,USDA Loan,VA Loan
- Road surface type: Asphalt
Estimated market value
Not available
Estimated sales range
Not available
Not available
Price history
| Date | Event | Price |
|---|---|---|
| 8/25/2026 | Pending sale | $214,900$191/sqft |
Source:  Doorify MLS #10177780 Report a problem Doorify MLS #10177780 Report a problem | ||
| 8/4/2026 | Price change | $214,900-2.3%$191/sqft |
Source: Doorify MLS #10177780 Report a problem | ||
| 7/2/2026 | Listed for sale | $220,000$196/sqft |
Source: Doorify MLS #10177780 Report a problem | ||
| 6/2/2026 | Listing removed | $220,000 |
Source:  Triad MLS #1208070 Report a problem Triad MLS #1208070 Report a problem | ||
| 4/13/2026 | Price change | $220,000-2.2%$196/sqft |
Source: Doorify MLS #10143761 Report a problem | ||
| 1/29/2026 | Listed for sale | $225,000+581.8%$200/sqft |
Source: Doorify MLS #10143761 Report a problem | ||
| 11/8/2023 | Sold | $33,000$29/sqft |
Source: Public Record Report a problem | ||
Public tax history
| Year | Property taxes | Tax assessment |
|---|---|---|
| 2025 | $841 +3.9% | $64,065 |
| 2024 | $809 +30% | $64,065 +53.7% |
| 2023 | $622 | $41,686 |
| 2022 | $622 | $41,686 |
| 2021 | $622 +9.3% | -- |
| 2020 | $569 | -- |
| 2019 | -- | -- |
| 2018 | $527 +5.2% | -- |
| 2017 | $501 0% | -- |
| 2016 | $501 +1.6% | -- |
| 2015 | $493 +0.6% | -- |
| 2014 | $490 | -- |
| 2013 | -- | -- |
| 2012 | -- | -- |
| 2010 | $440 | -- |
Find assessor info on the county website
Monthly payment
Est. payment
Payment breakdown
Explore the cost of this home by adjusting the details. Changes won't be saved.Climate risks
Neighborhood: 27305
Nearby schools
Schools provided by the listing agent
- Elementary: Caswell - Oakwood Elementary School
- Middle: Caswell - N L Dillard Middle School
- High: Caswell - Bartlett Yancey High School
Source: Doorify MLS. This data may not be complete. We recommend contacting the local school district to confirm school assignments for this home.
Similar homes
- $229,9003 bd2 ba1.1k sqft1702 Westover Dr, Danville, VA 24541For Sale
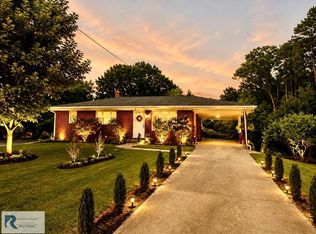 MLS ID #78824, Teresa Edwards-Moody. Dan River Region AOR
 - $208,0003 bd2 ba1.3k sqft2886 N Main St, Danville, VA 24540For Sale
 MLS ID #78990, Ramsey Yeatts. Dan River Region AOR
 - $212,0003 bd2 ba1.1k sqft505 Cedarbrook Dr, Danville, VA 24541For Sale
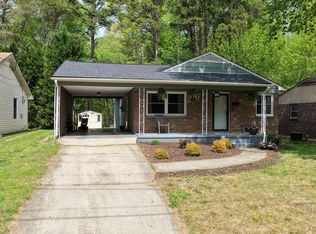 MLS ID #78599, Abby Manasco. Dan River Region AOR
 - $259,9003 bd2 ba1.2k sqft1080 Hudson Dr, Alton, VA 24520For Sale
 MLS ID #73302, Jeremy Holt. Southern Piedmont Land & Lake AOR
 - $199,0003 bd1 ba1.1k sqft907 Frank St, Roxboro, NC 27573For Sale
 MLS ID #10182194, Mika Elizabeth Smith. Doorify MLS
 - $204,9003 bd2 ba1.1k sqft213 Hicks Cir, Roxboro, NC 27573For SaleMLS ID #10190457, Sherry H Clayton. Doorify MLS
- $225,0004 bd2 ba1k sqft513 Broad St, Roxboro, NC 27573For SaleMLS ID #10171311, Melissa Del Toro Magana. Doorify MLS
- $215,0002 bd1 ba1k sqft220 Hill St, Roxboro, NC 27573For SaleMLS ID #10189999, Matthew Vilaro. Doorify MLS
- $204,5002 bd2 ba876 sqft142 Clayton St, Roxboro, NC 27573For SaleMLS ID #10185101, Crystal Kelly. Doorify MLS
