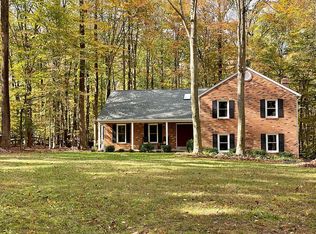
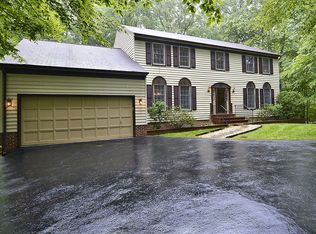
Welcome to 11794 Target Ct, Woodbridge, VA 22192 — come home to peace and tranquility in this beautifully updated, well-kept 3,388 sq ft split-level tucked among the trees on a 1.28-acre lot. With 4 bedrooms, 3 full bathrooms, and a two-car garage, plus major system updates including a newer roof, newer HVAC, and a newer hot water heater, this home offers the space you need with the upgrades you want. Inside, the home has been refreshed from top to bottom with fresh paint throughout and freshly painted shutters for crisp curb appeal. You’ll love the new look and low-maintenance feel of new LVP flooring throughout, including the kitchen. The kitchen has been upgraded with new countertops, a new range hood, and updated details like a new sink and hardware, giving it a clean, modern finish. The layout is functional and flexible, offering room for everyone. Upstairs features three bedrooms and two full bathrooms. On the main living level, you’ll find an additional room, perfect for guests or a home office. The lower level adds even more versatility with another bedroom and a full bathroom, and that basement bath has been updated with a new vanity, mirror, and light fixture. You’ll also appreciate the cozy touches, including a refreshed fireplace that anchors the living space. The lower level also offers walk-out access to the rear yard, making it easy to flow outside and enjoy the private setting. Step out back and unwind on the deck, updated with new pressure-treated deck boards and stairs—ready for grilling, relaxing, and taking in the peaceful wooded surroundings. The fully finished basement offers even more flexible living space, including an additional room that can easily function as a guest space, office, or hobby room, along with an additional spacious open rec area. Whether you need extra storage, a second living area, or room to spread out, this level provides endless possibilities. Although no known defects, shed, fish ponds + it's components and fireplace/chimney convey as-is. This property is available for assumption with a 3.25% interest rate. Reach out for more info! If you’ve been looking for a home that feels tucked away, but still offers space, comfort, and meaningful updates inside and out, 11794 Target Ct is the one. Schedule your showing today!
Under contract
Price cut: $15K (5/25)
$690,000
11794 Target Ct, Woodbridge, VA 22192
4beds
3,388sqft
Single Family Residence
Built in 1983
1.28 Acres Lot
$684,700 Zestimate®
$204/sqft
$7/mo HOA
What's special
Two-car garagePeaceful wooded surroundingsFresh paint throughoutPrivate settingBeautifully updatedNew sink and hardwareNewer roof
- 84 days |
- 264 |
- 10 |
Zillow last checked:
Listing updated:
Listed by:
Megan Boisvert 703-244-8301,
Samson Properties,
Listing Team: Perfect Choice Real Estate, Co-Listing Team: Perfect Choice Real Estate,Co-Listing Agent: Candyce Astroth 703-853-7458,
Samson Properties
Source: Bright MLS,MLS#: VAPW2116384
Facts & features
Interior
Bedrooms & bathrooms
- Bedrooms: 4
- Bathrooms: 3
- Full bathrooms: 3
Rooms
- Room types: Living Room, Dining Room, Primary Bedroom, Bedroom 2, Bedroom 3, Bedroom 4, Kitchen, Game Room, Family Room, Study, Laundry, Other
Primary bedroom
- Features: Flooring - Carpet
- Level: Upper
- Area: 168 Square Feet
- Dimensions: 12 X 14
Bedroom 2
- Features: Flooring - Carpet
- Level: Upper
- Area: 110 Square Feet
- Dimensions: 10 X 11
Bedroom 3
- Features: Flooring - Carpet
- Level: Upper
- Area: 120 Square Feet
- Dimensions: 10 X 12
Bedroom 4
- Features: Flooring - Carpet
- Level: Lower
- Area: 168 Square Feet
- Dimensions: 12 X 14
Dining room
- Features: Flooring - Carpet
- Level: Upper
- Area: 196 Square Feet
- Dimensions: 14 X 14
Family room
- Features: Flooring - Vinyl, Wood Stove
- Level: Lower
- Area: 216 Square Feet
- Dimensions: 12 X 18
Game room
- Features: Flooring - Vinyl
- Level: Lower
- Area: 100 Square Feet
- Dimensions: 10 X 10
Kitchen
- Features: Flooring - Vinyl
- Level: Upper
- Area: 348 Square Feet
- Dimensions: 12 X 29
Laundry
- Features: Flooring - Vinyl
- Level: Lower
Living room
- Features: Flooring - Carpet
- Level: Main
- Area: 294 Square Feet
- Dimensions: 14 X 21
Other
- Features: Flooring - Vinyl
- Level: Lower
- Dimensions: 9 X 0
Study
- Features: Flooring - HardWood
- Level: Main
- Area: 126 Square Feet
- Dimensions: 9 X 14
Heating
- Heat Pump, Electric
Cooling
- Ceiling Fan(s), Central Air, Electric
Appliances
- Included: Dishwasher, Dryer, Exhaust Fan, Microwave, Oven/Range - Electric, Refrigerator, Washer, Cooktop, Disposal, Ice Maker, Electric Water Heater
- Laundry: Laundry Room
Features
- Dining Area, Eat-in Kitchen, Primary Bath(s), Floor Plan - Traditional
- Flooring: Luxury Vinyl, Wood
- Doors: French Doors, Storm Door(s)
- Windows: Window Treatments
- Basement: Exterior Entry,Rear Entrance,Full,Finished,Walk-Out Access
- Number of fireplaces: 1
- Fireplace features: Mantel(s), Glass Doors, Wood Burning Stove
Interior area
- Total structure area: 3,388
- Total interior livable area: 3,388 sqft
- Finished area above ground: 1,904
- Finished area below ground: 1,484
Property
Parking
- Parking features: Driveway, Asphalt, On Street
- Has uncovered spaces: Yes
Accessibility
- Accessibility features: None
Features
- Levels: Multi/Split,Four
- Stories: 4
- Patio & porch: Deck, Porch
- Pool features: None
- Fencing: Back Yard
Lot
- Size: 1.28 Acres
- Features: Backs to Trees, Cul-De-Sac, Wooded, Private
Details
- Additional structures: Above Grade, Below Grade
- Parcel number: 8093898859
- Zoning: A1
- Special conditions: Standard
Construction
Type & style
- Home type: SingleFamily
- Property subtype: Single Family Residence
Materials
- Combination, Brick
- Foundation: Slab
- Roof: Asphalt,Architectural Shingle
Condition
- Very Good
- New construction: No
- Year built: 1983
Utilities & green energy
- Sewer: Septic Exists
- Water: Well
Community & HOA
Community
- Security: Security System
- Subdivision: Cannon Bluff
HOA
- Has HOA: Yes
- Amenities included: Picnic Area, Boat Ramp, Common Grounds, Jogging Path, Pier/Dock, Water/Lake Privileges
- Services included: Insurance, Pier/Dock Maintenance, Reserve Funds
- HOA fee: $85 annually
- HOA name: INFO@CANNONBLUFF.ORG
Location
- Region: Woodbridge
Financial & listing details
- Price per square foot: $204/sqft
- Tax assessed value: $638,200
- Annual tax amount: $5,705
- Date on market: 4/16/2026
- Listing agreement: Exclusive Right To Sell
- Listing terms: Cash,Conventional,VA Loan
- Inclusions: Shed
- Ownership: Fee Simple
- Road surface type: Black Top
Estimated market value
$684,700
$650,000 - $719,000
$4,160/mo
Price history
| Date | Event | Price |
|---|---|---|
| 6/12/2026 | Contingent | $690,000$204/sqft |
Source: | ||
| 5/25/2026 | Price change | $690,000-2.1%$204/sqft |
Source: | ||
| 5/11/2026 | Price change | $705,000-1.8%$208/sqft |
Source: | ||
| 4/24/2026 | Price change | $718,000-1%$212/sqft |
Source: | ||
| 4/16/2026 | Listed for sale | $725,000+74.7%$214/sqft |
Source: | ||
| 11/15/2016 | Sold | $415,000-1.2%$122/sqft |
Source: Public Record Report a problem | ||
| 12/4/2015 | Listing removed | $420,000$124/sqft |
Source: United Real Estate #PW8712749 Report a problem | ||
| 10/14/2015 | Price change | $420,000-3.4%$124/sqft |
Source: Buyers Advantage Real Estate Corp. #PW8712749 Report a problem | ||
| 8/14/2015 | Listed for sale | $435,000+14.5%$128/sqft |
Source: Buyers Advantage Real Estate Corp. #PW8712749 Report a problem | ||
| 7/23/2009 | Sold | $380,000-5%$112/sqft |
Source: Public Record Report a problem | ||
| 3/7/2009 | Price change | $399,900-0.7%$118/sqft |
Source: NRT MidAtlantic #PW6942778 Report a problem | ||
| 10/15/2008 | Listed for sale | $402,750+29.9%$119/sqft |
Source: Listhub #PW6814204 Report a problem | ||
| 12/3/2001 | Sold | $310,000$91/sqft |
Source: Public Record Report a problem | ||
Public tax history
| Year | Property taxes | Tax assessment |
|---|---|---|
| 2025 | $5,914 +5.9% | $603,200 +7.4% |
| 2024 | $5,583 0% | $561,400 +4.6% |
| 2023 | $5,583 -5.1% | $536,600 +3% |
| 2022 | $5,883 -0.1% | $520,900 +8% |
| 2021 | $5,887 +8.3% | $482,500 +9.4% |
| 2020 | $5,437 +101.5% | $441,200 -1.3% |
| 2019 | $2,698 -43.1% | $446,800 +13.9% |
| 2018 | $4,737 -5.3% | $392,300 -4.7% |
| 2017 | $5,001 | $411,600 +0.6% |
| 2016 | $5,001 +2.5% | $409,300 -0.6% |
| 2015 | $4,879 | $411,600 +5.3% |
| 2014 | $4,879 | $390,700 +4.1% |
| 2013 | -- | $375,200 -4.7% |
| 2012 | -- | $393,800 +13.4% |
| 2010 | -- | $347,300 -0.5% |
| 2009 | -- | $349,100 -21.6% |
| 2008 | -- | $445,500 -15.3% |
| 2007 | -- | $526,200 -2.4% |
| 2006 | -- | $539,400 +26.4% |
| 2005 | -- | $426,700 +20.7% |
| 2004 | -- | $353,600 +9.6% |
| 2003 | -- | $322,600 +12.7% |
| 2002 | -- | $286,300 +17.6% |
| 2001 | -- | $243,400 |
Find assessor info on the county website
Monthly payment
Est. payment$--/mo
Payment breakdown
Explore the cost of this home by adjusting the details. Changes won't be saved.All calculations are estimates and provided by Zillow, Inc. for informational purposes only. Actual amounts may vary.
HOA fees may include property taxes on listings classified as Co-Ops. Contact the listing agent and/or owner for fee details.
Mortgage interest rates are dependent on a number of factors, including credit score, down payment, and repayment length. Interest rate data provided by Zillow Group Marketplace, Inc. as of 1/1/1970 from various mortgage lenders with which we have lead or other similar arrangements; the Estimated Payment is an average of those rates.
See how much you could borrow to make a competitive offer.
Climate risks
Neighborhood: Cannon Bluff
Nearby schools
GreatSchools rating
- 9/10Westridge Elementary SchoolGrades: PK-5Distance: 1.5 mi
- 8/10Louise A. Benton Middle SchoolGrades: 6-8Distance: 4.9 mi
- 8/10Charles J. Colgan Sr. High SchoolGrades: PK,9-12Distance: 5.4 mi
Schools provided by the listing agent
- District: Prince William County Public Schools
Source: Bright MLS. This data may not be complete. We recommend contacting the local school district to confirm school assignments for this home.
A local agent can set up tours, give advice and negotiate with sellers.
- Virginia
- Prince William County
- Woodbridge
- 22192
- Cannon Bluff
- 11794 Target Ct