Skip main navigation
Sold
  • $500,000

    11795 SW 91st Ave, Tigard, OR 97223

    2beds
    1,685sqft
    Residential, Single Family Residence
    Built in 1930
    7,840.8 Square Feet Lot
    $503,700 Zestimate®
    $297/sqft
    $2,076 Estimated rent

    Home value

    $503,700

    $479,000 - $529,000

    $2,076/mo

    Zestimate® history
    Loading
    Loading...

    Owner options

    List your home for rent

    $2,076/mo

    Rent Zestimate®

    Find your next renter with Zillow Rental Manager. Plus, with online applications, you can quickly screen prospective tenants – for free.

    Learn more

    $2,076/mo

    Rent Zestimate®

    Refinance and save

    $3,052/mo

    Est. payment

    Refinancing to a lower rate could help reduce your monthly payments and save thousands over the life of the loan.

    See today's rates

    $3,052/mo

    Est. payment

    Explore your selling options

    Work with a Zillow partner agent

    Leverage their expertise and Zillow's premium Showcase listings to get your home seen by more buyers.

    Get started

    List with your own agent

    Get your home in front of millions of buyers by listing it on Zillow.

    Learn how to do it

    Sell it yourself

    Take full control of how buyers see your home on Zillow by listing For Sale by Owner (FSBO).

    List your home

    What's special

    Gas fireLarge fully fenced backyardCovered patioFresh interior paintFinished basementSun filled vinyl windowsRenovated kitchen
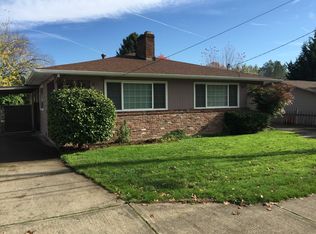
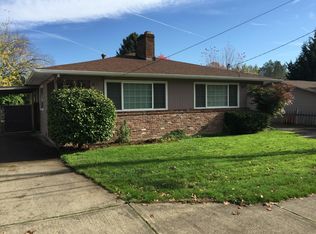
    Tucked just moments from Washington Square this thoughtfully updated Tigard bungalow offers comfort, character and a sense of ease from the moment you step inside. With 2 bedrooms, 1 bath a finished basement and 1,685 square feet, it’s perfectly sized for someone ready for a fresh start or a simpler next chapter.Warm hardwood floors, fresh interior paint and sun filled vinyl windows create a light, welcoming atmosphere that instantly feels like home. The renovated kitchen complete with quartz countertops, tile backsplash and tiled flooring is both beautiful and practical. Whether it’s your first dinner party or a quiet Sunday morning with the gas fire going, this space adapts to your life. Charming hallway built-ins add both character and smart everyday storage keeping everything organized and within reach.There’s truly more than meets the eye. The finished basement offers 692 square feet of flexible living space, ideal for a home office, media room, workout area or creative studio. An 11x10 dedicated storage room provides generous extra space making it easy to stay organized without sacrificing comfort upstairs.French doors open from the dining room to a covered patio creating a seamless connection to the outdoors.Set on a spacious 0.18 acre lot, the large, fully fenced backyard feels like your own private retreat. Raised garden beds offer space to grow, while a detached one car garage provides room for a dedicated workshop. A separate storage shed keeps gardening tools and outdoor essentials neatly tucked away. The long driveway offers ample off street parking with additional space secured behind the gate for added privacy and flexibility.A newer roof (just two years old) adds peace of mind,as well as the crawl space features VaporLoc Elite by Terra Firma making this home truly move-in ready.

    Zillow last checked:

    Listing updated:

    Listed by:

    Sara Jones-Graham 503-515-7848,

    Cascade Hasson Sotheby's International Realty

    Bought with:

    Jennifer Auge, 200311253

    Cascade Hasson Sotheby's International Realty

    Source: RMLS (OR),MLS#: 130768765MLS Logo

    Facts & features

    Interior

    Bedrooms & bathrooms
    • Bedrooms: 2
    • Bathrooms: 1
    • Full bathrooms: 1
    • Main level bathrooms: 1
    Primary bedroom
    • Features: Hardwood Floors, Double Closet
    • Level: Main
    • Area: 132
    • Dimensions: 12 x 11
    Bedroom 2
    • Features: Hardwood Floors, Closet
    • Level: Main
    • Area: 117
    • Dimensions: 13 x 9
    Dining room
    • Features: Exterior Entry, French Doors, Hardwood Floors
    • Level: Main
    • Area: 72
    • Dimensions: 9 x 8
    Family room
    • Features: Flex Room, Wallto Wall Carpet
    • Level: Lower
    • Area: 207
    • Dimensions: 23 x 9
    Kitchen
    • Features: Builtin Range, Builtin Refrigerator, Dishwasher, Disposal, Plumbed For Ice Maker, Quartz, Tile Floor
    • Level: Main
    • Area: 88
    • Width: 8
    Living room
    • Features: Fireplace, Hardwood Floors
    • Level: Main
    • Area: 209
    • Dimensions: 19 x 11
    Heating
    • Forced Air, Fireplace(s)
    Cooling
    • Central Air
    Appliances
    • Included: Built-In Range, Built-In Refrigerator, Dishwasher, Disposal, Plumbed For Ice Maker, Range Hood, Stainless Steel Appliance(s), Washer/Dryer, Gas Water Heater
    • Laundry: Laundry Room
    Features
    • Quartz, Closet, Double Closet, Tile
    • Flooring: Hardwood, Tile, Wall to Wall Carpet
    • Doors: French Doors
    • Windows: Vinyl Frames
    • Basement: Finished
    • Number of fireplaces: 1
    • Fireplace features: Gas, Insert
    Interior area
    • Total structure area: 1,685
    • Total interior livable area: 1,685 sqft

    Property

    Parking
    • Total spaces: 1
    • Parking features: Driveway, RV Access/Parking, RV Boat Storage, Detached
    • Garage spaces: 1
    • Has uncovered spaces: Yes
    Features
    • Levels: Two
    • Stories: 2
    • Patio & porch: Covered Deck, Patio, Porch
    • Exterior features: Garden, Raised Beds, Yard, Exterior Entry
    • Fencing: Fenced
    Lot
    • Size: 7,840 sqft
    • Features: Level, On Busline, Trees, SqFt 7000 to 9999
    Details
    • Additional structures: RVBoatStorage, ToolShed
    • Parcel number: R1161824

    Construction

    Type & style
    • Home type: SingleFamily
    • Architectural style: Bungalow
    • Property subtype: Residential, Single Family Residence
    Materials
    • Lap Siding
    • Foundation: Concrete Perimeter
    • Roof: Composition
    Condition
    • Resale
    • New construction: No
    • Year built: 1930

    Utilities & green energy

    • Gas: Gas
    • Sewer: Public Sewer
    • Water: Public

    Community & neighborhood

    Security
    • Security features: Entry
    Location
    • Region: Tigard

    Other

    Other facts
    • Listing terms: Cash,Conventional,FHA,VA Loan
    • Road surface type: Paved

    Price history

    DateEventPrice
    4/20/2026Sold$500,000+1%$297/sqft
    Source: RMLS (OR) #130768765 Report a problem
    3/19/2026Pending sale$495,000$294/sqft
    Source: RMLS (OR) #130768765 Report a problem
    2/26/2026Listed for sale$495,000+3.6%$294/sqft
    Source: RMLS (OR) #130768765 Report a problem
    5/23/2024Sold$478,000+0.6%$284/sqft
    Source: RMLS (OR) #24242356 Report a problem
    4/17/2024Pending sale$475,000$282/sqft
    Source: RMLS (OR) #24242356 Report a problem
    4/16/2024Price change$475,000-2.1%$282/sqft
    Source: RMLS (OR) #24242356 Report a problem
    3/19/2024Listed for sale$485,000+31.1%$288/sqft
    Source: RMLS (OR) #24242356 Report a problem
    7/12/2019Sold$370,000$220/sqft
    Source: RMLS (OR) #19321833 Report a problem
    6/13/2019Pending sale$370,000$220/sqft
    Source: Vancouver #19321833 Report a problem
    6/8/2019Price change$370,000+1.4%$220/sqft
    Source: Vancouver #19321833 Report a problem
    5/19/2019Pending sale$365,000$217/sqft
    Source: Vancouver #19321833 Report a problem
    5/17/2019Listed for sale$365,000+18.9%$217/sqft
    Source: Vancouver #19321833 Report a problem
    5/31/2017Sold$307,000+2.5%$182/sqft
    Source: Public Record Report a problem
    4/13/2017Pending sale$299,500$178/sqft
    Source: KJK Properties PC #17156284 Report a problem
    4/7/2017Listed for sale$299,500+63.7%$178/sqft
    Source: KJK Properties PC #17156284 Report a problem
    5/8/2013Sold$183,000+1.7%$109/sqft
    Source: Public Record Report a problem
    4/4/2013Listed for sale$179,900+26.7%$107/sqft
    Source: Keller Williams Realty Professionals #13610609 Report a problem
    3/24/2011Sold$142,000$84/sqft
    Source: Public Record Report a problem

    Public tax history

    YearProperty taxesTax assessment
    2025$4,552 +9.6%$243,540 +3%
    2024$4,152 +2.8%$236,450 +3%
    2023$4,041 +3%$229,570 +3%
    2022$3,925 +2.6%$222,890
    2021$3,826 +3.1%--
    2020$3,711 +4.5%$210,100 +3%
    2019$3,551 +16.3%$203,990 +11.6%
    2018$3,054 $182,830 +6.1%
    2017$3,054 +8.6%$172,340 +3%
    2016$2,810 $167,330 +3%
    2015$2,810 +4%$162,460 +3%
    2014$2,702 +10.1%$157,730 +3%
    2013$2,453 +17.4%$153,140 +14.1%
    2012$2,089 -2.2%$134,180 -16.9%
    2011$2,137 +3%$161,540 -7.9%
    2010$2,075 +1.4%$175,410 -6.9%
    2009$2,046 +4.5%$188,440 -13.4%
    2008$1,959 +2.7%$217,530 +2.8%
    2007$1,907 +7.7%$211,600 +9.3%
    2006$1,770 -0.7%$193,640 +29.7%
    2005$1,784 +3.2%$149,260 +8.6%
    2004$1,728 +3.5%$137,500 +7%
    2003$1,671 +2.6%$128,510 +5.9%
    2002$1,629 +10%$121,380 +3.3%
    2001$1,481 +5.8%$117,490 -0.5%
    2000$1,400 $118,130

    Find assessor info on the county website

    Neighborhood: Greenburg Road

    Nearby schools

    GreatSchools rating
    Schools provided by the listing agent
    • Elementary: Cf Tigard
    • Middle: Fowler
    • High: Tigard

    Source: RMLS (OR). This data may not be complete. We recommend contacting the local school district to confirm school assignments for this home.

    Get a cash offer in 3 minutes
    Find out how much your home could sell for in as little as 3 minutes with a no-obligation cash offer.
    Estimated market value
    $503,700
    Get a cash offer in 3 minutes
    Find out how much your home could sell for in as little as 3 minutes with a no-obligation cash offer.
    Estimated market value
    $503,700