Come enjoy pride of ownership with this meticulously well-kept custom-built Colonial in the desirable area of Munson Township, Millcreek Development of Chardon. Enjoy your morning coffee in your sunroom off the kitchen with overlooks the 2.5 acres of beautiful, nature retreat. The extra-large eat in kitchen is huge!!! There is so much counter space and loads of cabinets for all your cooking and baking needs. The first-floor laundry is right of the kitchen and has cabinets for storage and a sink. There is a formal dining room which is also great for family and friends for all your holiday and entertainment needs. Start your new memories today! The tranquil living room has a wall of windows overlooking the wooded backyard. The light filled; Master bedroom has its own in suite. Three Spacious bedrooms, a full bath finish the second floor. The house has 3 Car-attached heated garage, 2.5 additional Garage behind house that can be used as garage/workshop/mancave etc., whole house generator, Central Vacuum system, New Roof Heated Cables and Just completed, removal of old installation in attic and Replaced with New Batten blown Fiberglass installation. NOW Being completed, A Brand-New SEPTIC System! A one-year Choice warranty! Close to shopping, restaurants, parks and all the Chardon area has to offer. Chardon School District.
Closed
$484,900
11795 Wellesley Ln, Chardon, OH 44024
4beds
4,545sqft
Single Family Residence
Built in 1996
2.5 Acres Lot
$561,000 Zestimate®
$107/sqft
$3,882 Estimated rent
Home value
$561,000
$533,000 - $595,000
$3,882/mo
Zestimate® history
Owner options
List your home for rent
$3,882/mo
Rent Zestimate®
Find your next renter with Zillow Rental Manager. Plus, with online applications, you can quickly screen prospective tenants – for free.
$3,882/mo
Rent Zestimate®
Refinance and save
$3,614/mo
Est. payment
Refinancing to a lower rate could help reduce your monthly payments and save thousands over the life of the loan.
$3,614/mo
Est. payment
Explore your selling options
Work with a Zillow partner agent
Leverage their expertise and Zillow's premium Showcase listings to get your home seen by more buyers.
Get startedList with your own agent
Get your home in front of millions of buyers by listing it on Zillow.
Learn how to do itSell it yourself
Take full control of how buyers see your home on Zillow by listing For Sale by Owner (FSBO).
List your homeWhat's special
Spacious bedroomsWhole house generatorMaster bedroomClose to shoppingNew roof heated cablesFormal dining roomWooded backyard
Zillow last checked:
Listing updated:
Listed by:
Katherine A White-Ridley kwhiteridley14@gmail.com440-241-4624,
Berkshire Hathaway HomeServices Professional Realty
Bought with:
Kelly J Hacker, 371366
RE/MAX HomeSource
Source: MLS Now,MLS#: 5019288 Originating MLS: Akron Cleveland Association of REALTORS
Originating MLS: Akron Cleveland Association of REALTORSFacts & features
Interior
Bedrooms & bathrooms
- Bedrooms: 4
- Bathrooms: 3
- Full bathrooms: 2
- 1/2 bathrooms: 1
- Main level bathrooms: 2
- Main level bedrooms: 1
Primary bedroom
- Description: Flooring: Wood
- Features: Central Vacuum, Primary Downstairs, Window Treatments
- Level: First
- Dimensions: 13 x 17
Bedroom
- Description: Flooring: Carpet
- Features: Window Treatments
- Level: Second
- Dimensions: 11 x 13
Bedroom
- Description: Flooring: Carpet
- Level: Second
- Dimensions: 14 x 13
Bedroom
- Description: Flooring: Carpet
- Level: Second
- Dimensions: 14 x 11
Basement
- Description: Flooring: Concrete
- Level: Lower
- Dimensions: 40 x 53
Dining room
- Description: Flooring: Wood
- Level: First
- Dimensions: 11 x 16
Eat in kitchen
- Description: Flooring: Wood
- Features: Central Vacuum, Laminate Counters, Track Lighting
- Level: First
- Dimensions: 12 x 22
Entry foyer
- Description: Flooring: Wood
- Level: First
- Dimensions: 14 x 9
Great room
- Description: Flooring: Wood
- Features: Beamed Ceilings, Cathedral Ceiling(s), Central Vacuum, Fireplace, High Ceilings, Window Treatments
- Level: First
- Dimensions: 17 x 22
Laundry
- Description: Flooring: Wood
- Level: First
- Dimensions: 8 x 6
Office
- Description: Flooring: Wood
- Level: First
- Dimensions: 12 x 14
Sunroom
- Description: Flooring: Wood
- Features: Wet Bar, Cathedral Ceiling(s), Central Vacuum
- Level: First
- Dimensions: 10 x 11
Workshop
- Description: 2.5 detached garage/workshop/mancave,Flooring: Concrete
- Level: First
- Dimensions: 24 x 24
Heating
- Forced Air
Cooling
- Central Air
Appliances
- Included: Built-In Oven, Dishwasher, Disposal, Microwave, Range, Refrigerator
- Laundry: Washer Hookup, Main Level, Laundry Room, Laundry Tub, In Unit, Sink
Features
- Beamed Ceilings, Wet Bar, Entrance Foyer, Eat-in Kitchen, Laminate Counters, Open Floorplan, Pantry, Storage, Soaking Tub, Walk-In Closet(s), Central Vacuum
- Windows: Blinds, Bay Window(s), Screens, Window Coverings, Wood Frames, Window Treatments
- Basement: Full,Concrete,Storage Space,Unfinished,Sump Pump
- Number of fireplaces: 1
- Fireplace features: Family Room, Raised Hearth
Interior area
- Total structure area: 4,545
- Total interior livable area: 4,545 sqft
- Finished area above ground: 2,661
- Finished area below ground: 1,884
Property
Parking
- Total spaces: 5
- Parking features: Additional Parking, Attached, Direct Access, Driveway, Detached, Electricity, Enclosed, Garage, Garage Door Opener, Heated Garage, Inside Entrance, Garage Faces Side, Water Available
- Attached garage spaces: 5
Features
- Levels: Two
- Stories: 2
- Patio & porch: Deck, Front Porch
- Exterior features: Dock, Private Yard
- Pool features: None
- Fencing: None
- Has view: Yes
- View description: Park/Greenbelt, Neighborhood, Rural, Trees/Woods
Lot
- Size: 2.5 Acres
- Features: Back Yard, Views, Wooded
Details
- Additional structures: Barn(s)
- Parcel number: 21176705
Construction
Type & style
- Home type: SingleFamily
- Architectural style: Colonial
- Property subtype: Single Family Residence
Materials
- Aluminum Siding, Asphalt, Batts Insulation, Blown-In Insulation, Brick, Vinyl Siding
- Roof: Aluminum
Condition
- Year built: 1996
Details
- Warranty included: Yes
Utilities & green energy
- Sewer: Septic Tank
- Water: Well
Community & HOA
Community
- Features: Park, Restaurant, Street Lights
- Security: Security System, Smoke Detector(s)
- Subdivision: Mill Creek
HOA
- Has HOA: Yes
- Services included: Other
- HOA fee: $200 annually
- HOA name: Millcreak
Location
- Region: Chardon
Financial & listing details
- Price per square foot: $107/sqft
- Tax assessed value: $437,300
- Annual tax amount: $7,095
- Date on market: 4/18/2024
- Listing terms: Cash,Conventional,FHA,VA Loan
Price history
| Date | Event | Price |
|---|---|---|
| 5/24/2024 | Sold | $484,900+1%$107/sqft |
Source:  MLS Now #5019288 Report a problem MLS Now #5019288 Report a problem | ||
| 4/18/2024 | Pending sale | $479,900$106/sqft |
Source: MLS Now #5019288 Report a problem | ||
| 4/18/2024 | Listed for sale | $479,900+675.3%$106/sqft |
Source: MLS Now #5019288 Report a problem | ||
| 10/16/1995 | Sold | $61,900$14/sqft |
Source: Public Record Report a problem | ||
Public tax history
| Year | Property taxes | Tax assessment |
|---|---|---|
| 2025 | $7,475 +6.7% | $153,060 |
| 2024 | $7,008 +5.2% | $153,060 |
| 2023 | $6,662 +3.4% | $153,060 +25.5% |
| 2022 | $6,444 +0.4% | $121,940 |
| 2021 | $6,415 -0.7% | $121,940 |
| 2020 | $6,463 -7.6% | $121,940 |
| 2019 | $6,991 0% | $121,940 |
| 2018 | $6,992 +6.8% | $121,940 |
| 2017 | $6,549 +3.8% | $121,940 +5.9% |
| 2016 | $6,309 +2.9% | $115,120 |
| 2015 | $6,131 +3.2% | $115,120 |
| 2014 | $5,942 -0.6% | $115,120 |
| 2013 | $5,981 +11.4% | $115,120 |
| 2012 | $5,368 +0.9% | $115,120 |
| 2011 | $5,319 +1.8% | $115,120 -1.8% |
| 2010 | $5,227 +2.8% | $117,250 |
| 2009 | $5,084 +0.8% | $117,250 |
| 2008 | $5,043 +0.4% | $117,250 |
| 2007 | $5,023 -5.8% | $117,250 |
| 2006 | $5,331 +12.7% | $117,250 |
| 2005 | $4,729 -4.1% | $117,250 +4.3% |
| 2004 | $4,929 +0.8% | $112,390 |
| 2003 | $4,891 +2.6% | $112,390 +1.9% |
| 2002 | $4,766 +1.3% | $110,290 +7.5% |
| 2001 | $4,703 +1% | $102,560 |
| 2000 | $4,657 +16.4% | $102,560 |
| 1999 | $4,001 | $102,560 |
Find assessor info on the county website
Neighborhood: 44024
Nearby homes
- $680,6004 bd4 ba4.2k sqft11805 Wellesley Ln, Chardon, OH 44024Off Market
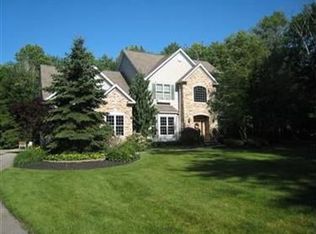
- $638,5004 bd3 ba2.9k sqft11775 Wellesley Ln, Chardon, OH 44024Off Market
- $--2.5 acresWellesley Ln, Chardon, OH 44024Off Market
- $528,0004 bd3 ba-- sqftWellesley Ln, Chardon, OH 44024Off Market
- $--2.5 acresWellesley Ln, Chardon, OH 44024Off Market
- $701,1004 bd3 ba4.1k sqft11825 Wellesley Ln, Chardon, OH 44024Off Market
- $579,4004 bd3 ba2.7k sqft11755 Wellesley Ln, Chardon, OH 44024Off Market
- $575,8003 bd3 ba2.4k sqft11788 Fowlers Mill Rd, Chardon, OH 44024Off Market
Nearby schools
GreatSchools rating
- 10/10Munson Elementary SchoolGrades: 1-3Distance: 2.9 mi
- 8/10Chardon Middle SchoolGrades: 4-7Distance: 4.1 mi
- 8/10Chardon High SchoolGrades: 8-12Distance: 4.2 mi
Schools provided by the listing agent
- District: Chardon LSD - 2803
Source: MLS Now. This data may not be complete. We recommend contacting the local school district to confirm school assignments for this home.
Get a cash offer in 3 minutes
Find out how much your home could sell for in as little as 3 minutes with a no-obligation cash offer.
Estimated market value
$561,000
Get a cash offer in 3 minutes
Find out how much your home could sell for in as little as 3 minutes with a no-obligation cash offer.
Estimated market value
$561,000
- Ohio
- Geauga County
- Chardon
- 44024
- 11795 Wellesley Ln
