Skip main navigation
Sold
Street View
  • $525,000

    11796 Bengals Dr, Fishers, IN 46037

    6beds
    5,712sqft
    Residential, Single Family Residence
    Built in 2006
    0.3 Acres Lot
    $610,200 Zestimate®
    $92/sqft
    $3,486 Estimated rent

    Home value

    $610,200

    $580,000 - $641,000

    $3,486/mo

    Zestimate® history
    Loading
    Loading...

    Owner options

    List your home for rent

    $3,486/mo

    Rent Zestimate®

    Find your next renter with Zillow Rental Manager. Plus, with online applications, you can quickly screen prospective tenants – for free.

    Learn more

    $3,486/mo

    Rent Zestimate®

    Refinance and save

    $3,547/mo

    Est. payment

    Refinancing to a lower rate could help reduce your monthly payments and save thousands over the life of the loan.

    See today's rates

    $3,547/mo

    Est. payment

    Explore your selling options

    Work with a Zillow partner agent

    Leverage their expertise and Zillow's premium Showcase listings to get your home seen by more buyers.

    Get started

    List with your own agent

    Get your home in front of millions of buyers by listing it on Zillow.

    Learn how to do it

    Sell it yourself

    Take full control of how buyers see your home on Zillow by listing For Sale by Owner (FSBO).

    List your home

    What's special

    Formal dining roomNew flooringCommunity poolDeck areaWooded areaBonus roomVaulted ceiling
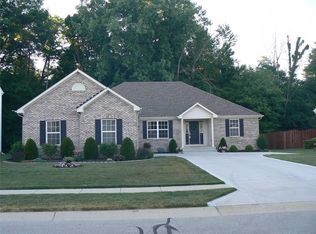
    Welcome Home! Hard to find 6 Bedroom Home with Full Finished Basement on a Quiet Street! 2 Story Foyer, Formal Living Room, & Formal Dining Room. Open Concept Living - Eat In Kitchen with Center Island connected to Large Living Room with Gas Fireplace; Nice Sized Bedroom and Full Bathroom on Main Level! Primary Bedroom Upstairs with Vaulted Ceiling, Sitting Area, and Gas Fireplace; Primary Bathroom with Shower, Garden Tub, and Oversized Walk In Closet; 3 Additional Bedrooms with Walk In Closets, and Loft Area Upstairs! 6th Bedroom in Basement and Bonus Room for Additional Living Space; Corner Lot on Dead End Street - Full Privacy Fenced Backyard with Deck Area; Wooded Area Behind the Property that Provides Privacy and Park Like Setting! Recent Updates Include - New Roof, New Flooring, Fresh Paint, and New Water Heater; Located in highly desirable Bristols Subdivision with Community Pool & Park in Fishers, IN! Great Location - Don't Let This Opportunity Pass You By!

    Zillow last checked:

    Listing updated:

    Listing Provided by:

    Carlos Higareda 317-590-2901,

    eXp Realty, LLC

    Bought with:

    Nathaniel VanPelt

    eXp Realty LLC

    Source: MIBOR as distributed by MLS GRID,MLS#: 21956720MLS Logo

    Facts & features

    Interior

    Bedrooms & bathrooms
    • Bedrooms: 6
    • Bathrooms: 3
    • Full bathrooms: 3
    • Main level bathrooms: 1
    • Main level bedrooms: 1
    Primary bedroom
    • Features: Carpet
    • Level: Upper
    • Area: 464 Square Feet
    • Dimensions: 29x16
    Bedroom 2
    • Features: Carpet
    • Level: Upper
    • Area: 180 Square Feet
    • Dimensions: 15X12
    Bedroom 3
    • Features: Carpet
    • Level: Upper
    • Area: 154 Square Feet
    • Dimensions: 11x14
    Bedroom 4
    • Features: Carpet
    • Level: Upper
    • Area: 210 Square Feet
    • Dimensions: 15x14
    Bedroom 5
    • Features: Carpet
    • Level: Main
    • Area: 168 Square Feet
    • Dimensions: 14x12
    Bedroom 6
    • Features: Laminate Hardwood
    • Level: Basement
    • Area: 336 Square Feet
    • Dimensions: 14x24
    Other
    • Features: Laminate Hardwood
    • Level: Main
    • Area: 48 Square Feet
    • Dimensions: 8x6
    Bonus room
    • Features: Laminate Hardwood
    • Level: Basement
    • Area: 1152 Square Feet
    • Dimensions: 36x32
    Dining room
    • Features: Laminate Hardwood
    • Level: Main
    • Area: 196 Square Feet
    • Dimensions: 14x14
    Family room
    • Features: Laminate Hardwood
    • Level: Main
    • Area: 304 Square Feet
    • Dimensions: 19x16
    Kitchen
    • Features: Laminate Hardwood
    • Level: Main
    • Area: 308 Square Feet
    • Dimensions: 22x14
    Living room
    • Features: Laminate Hardwood
    • Level: Main
    • Area: 195 Square Feet
    • Dimensions: 15x13
    Loft
    • Features: Laminate Hardwood
    • Level: Upper
    • Area: 196 Square Feet
    • Dimensions: 14x14
    Heating
    • Forced Air
    Cooling
    • Has cooling: Yes
    Appliances
    • Included: Dishwasher, Disposal, Gas Water Heater, Gas Oven, Refrigerator
    • Laundry: Main Level
    Features
    • Vaulted Ceiling(s), Kitchen Island, Entrance Foyer, High Speed Internet, Eat-in Kitchen, Pantry, Smart Thermostat, Walk-In Closet(s)
    • Windows: Windows Vinyl
    • Basement: Egress Window(s),Finished,Full
    • Number of fireplaces: 2
    • Fireplace features: Family Room, Primary Bedroom
    Interior area
    • Total structure area: 5,712
    • Total interior livable area: 5,712 sqft
    • Finished area below ground: 1,824

    Property

    Parking
    • Total spaces: 2
    • Parking features: Attached
    • Attached garage spaces: 2
    Features
    • Levels: Two
    • Stories: 2
    • Patio & porch: Covered, Deck
    • Fencing: Fenced,Fence Full Rear,Privacy
    Lot
    • Size: 0.30 Acres
    • Features: Corner Lot, Sidewalks, Storm Sewer, Street Lights
    Details
    • Parcel number: 291127015031000020
    • Horse amenities: None

    Construction

    Type & style
    • Home type: SingleFamily
    • Architectural style: Traditional
    • Property subtype: Residential, Single Family Residence
    Materials
    • Vinyl With Brick
    • Foundation: Concrete Perimeter
    Condition
    • New construction: No
    • Year built: 2006

    Utilities & green energy

    • Water: Municipal/City

    Community & neighborhood

    Location
    • Region: Fishers
    • Subdivision: Bristols

    HOA & financial

    HOA
    • Has HOA: Yes
    • HOA fee: $300 semi-annually
    • Amenities included: Snow Removal

    Price history

    DateEventPrice
    3/5/2024Sold$525,000-8.7%$92/sqft
    Source: MIBOR as distributed by MLS GRID #21956720 Report a problem
    1/24/2024Pending sale$574,900$101/sqft
    Source: MIBOR as distributed by MLS GRID #21956720 Report a problem
    1/23/2024Listed for sale$574,900+98.3%$101/sqft
    Source: MIBOR as distributed by MLS GRID #21956720 Report a problem
    5/30/2007Sold$289,900$51/sqft
    Source: MIBOR as distributed by MLS GRID #2701857 Report a problem

    Public tax history

    YearProperty taxesTax assessment
    2025$6,204 +10.2%$554,600 +1.5%
    2024$5,627 -0.8%$546,300 +4.6%
    2023$5,671 +22.7%$522,400 +8.5%
    2022$4,622 +3.2%$481,400 +25.1%
    2021$4,480 +1.7%$384,900 +3.5%
    2020$4,405 +7.1%$372,000 +1.7%
    2019$4,112 +15.5%$365,900 +8.1%
    2018$3,560 -1.8%$338,500 +13.3%
    2017$3,624 +7.3%$298,700 -1.8%
    2016$3,378 +7.2%$304,100 +4.5%
    2014$3,152 +4.1%$290,900 +2.9%
    2013$3,028 -2.1%$282,800 -2.1%
    2012$3,093 -1.3%$288,800 -1.9%
    2011$3,133 -1.1%$294,300 -2.1%
    2010$3,168 +1.6%$300,500
    2009$3,118 -5.1%$300,500 +2.1%
    2007$3,283 +32474%$294,300 +48950%
    2006$10 $600
    2005-- $600

    Find assessor info on the county website

    Neighborhood: 46037

    Nearby schools

    GreatSchools rating
    Get a cash offer in 3 minutes
    Find out how much your home could sell for in as little as 3 minutes with a no-obligation cash offer.
    Estimated market value
    $610,200
    Get a cash offer in 3 minutes
    Find out how much your home could sell for in as little as 3 minutes with a no-obligation cash offer.
    Estimated market value
    $610,200