This stunning six-bedroom, seven-bathroom home in the desirable Salisbury Heights neighborhood offers an expansive 5,835 square feet of total living space designed for luxury and comfort. Built in 2015, this home boasts a grand open floor plan with high ceilings, recessed lighting, and elegant finishes throughout. The gourmet kitchen is a chef’s dream, featuring premium stainless steel appliances, a large island, quartz countertops, custom cabinetry, and a spacious walk-in pantry. The primary suite serves as a private retreat, complete with a tray ceiling, cozy fireplace, private sitting area, and a spa-like ensuite with a freestanding tub, dual vanities, and an oversized walk-in shower. Designed for both everyday living and entertaining, this home offers multiple gathering spaces, including a formal dining room, an inviting family room with a fireplace, an upstairs loft and a fully finished basement. The lower level is an entertainer’s paradise, boasting a media room, game area, home gym, and an additional bedroom suite. Outdoor living is just as impressive, with a covered and screened-in patio featuring string lighting, an outdoor dining area and breathtaking open-space views. The professionally designed backyard includes a spacious patio with a fire pit, multiple seating areas, and a fenced-in yard for added privacy. Nestled in a highly sought-after community, this home offers access to scenic walking trails, lush parks and well-maintained open spaces. The neighborhood fosters a true sense of community with seasonal events and a welcoming atmosphere. Residents enjoy easy access to shopping, dining and entertainment, with nearby downtown Parker offering boutique shops, local eateries and cultural attractions. The home is also located within the highly rated Douglas County School District, making it a fantastic option for families. Whether you’re looking for tranquility, convenience, or an active lifestyle, this home delivers the perfect blend of all three.
Sold for $850,000
$850,000
11796 Edenfeld Street, Parker, CO 80134
6beds
5,835sqft
Single Family Residence
Built in 2015
6,534 Square Feet Lot
$960,000 Zestimate®
$146/sqft
$4,630 Estimated rent
Home value
$960,000
$902,000 - $1.03M
$4,630/mo
Zestimate® history
Owner options
List your home for rent
$4,630/mo
Rent Zestimate®
Find your next renter with Zillow Rental Manager. Plus, with online applications, you can quickly screen prospective tenants – for free.
$4,630/mo
Rent Zestimate®
Refinance and save
$4,149/mo
Est. payment
Refinancing to a lower rate could help reduce your monthly payments and save thousands over the life of the loan.
$4,149/mo
Est. payment
Explore your selling options
Work with a Zillow partner agent
Leverage their expertise and Zillow's premium Showcase listings to get your home seen by more buyers.
Get startedList with your own agent
Get your home in front of millions of buyers by listing it on Zillow.
Learn how to do itSell it yourself
Take full control of how buyers see your home on Zillow by listing For Sale by Owner (FSBO).
List your homeWhat's special
Cozy fireplaceFenced-in yardElegant finishesBreathtaking open-space viewsOversized walk-in showerProfessionally designed backyardPrimary suite
Zillow last checked:
Listing updated:
Listed by:
Lori Corken 303-858-8003 sales@corken.co,
Corken + Company Real Estate Group, LLC
Bought with:
Patrick Winkler, 100096001
Thrive Real Estate Group
Source: REcolorado as distributed by MLS GRID,MLS#: 2595641
Facts & features
Interior
Bedrooms & bathrooms
- Bedrooms: 6
- Bathrooms: 7
- Full bathrooms: 5
- 3/4 bathrooms: 1
- 1/2 bathrooms: 1
- Main level bathrooms: 2
- Main level bedrooms: 1
Primary bedroom
- Level: Upper
Bedroom
- Level: Main
Bedroom
- Level: Upper
Bedroom
- Level: Upper
Bedroom
- Level: Upper
Bedroom
- Level: Basement
Primary bathroom
- Level: Upper
Bathroom
- Level: Main
Bathroom
- Level: Main
Bathroom
- Level: Upper
Bathroom
- Level: Upper
Bathroom
- Level: Upper
Bathroom
- Level: Basement
Bonus room
- Level: Main
Bonus room
- Level: Basement
Dining room
- Level: Main
Game room
- Level: Basement
Great room
- Level: Main
Great room
- Level: Basement
Kitchen
- Level: Main
Laundry
- Level: Upper
Loft
- Level: Upper
Heating
- Forced Air, Natural Gas
Cooling
- Central Air
Appliances
- Included: Cooktop, Dishwasher, Disposal, Double Oven, Dryer, Microwave, Range Hood, Refrigerator, Washer
Features
- Five Piece Bath, Kitchen Island, Open Floorplan, Pantry, Primary Suite, Quartz Counters, Walk-In Closet(s)
- Flooring: Carpet, Tile, Wood
- Basement: Finished,Partial
- Number of fireplaces: 2
- Fireplace features: Great Room, Master Bedroom
Interior area
- Total structure area: 5,835
- Total interior livable area: 5,835 sqft
- Finished area above ground: 4,007
- Finished area below ground: 1,334
Property
Parking
- Total spaces: 3
- Parking features: Tandem
- Attached garage spaces: 3
Features
- Levels: Two
- Stories: 2
- Patio & porch: Covered, Deck, Front Porch
- Exterior features: Private Yard, Rain Gutters
- Fencing: Full
Lot
- Size: 6,534 Square Feet
- Features: Corner Lot, Landscaped, Master Planned, Sprinklers In Front, Sprinklers In Rear
Details
- Parcel number: R0487722
- Special conditions: Standard
Construction
Type & style
- Home type: SingleFamily
- Architectural style: Traditional
- Property subtype: Single Family Residence
Materials
- Frame, Stone, Wood Siding
- Roof: Composition
Condition
- Updated/Remodeled
- Year built: 2015
Utilities & green energy
- Sewer: Public Sewer
- Water: Public
Community & HOA
Community
- Subdivision: Salisbury Heights
HOA
- Has HOA: Yes
- HOA fee: $116 monthly
- HOA name: Salisbury Heights
- HOA phone: 866-611-5864
Location
- Region: Parker
Financial & listing details
- Price per square foot: $146/sqft
- Tax assessed value: $1,040,547
- Annual tax amount: $8,451
- Date on market: 4/29/2025
- Listing terms: 1031 Exchange,Cash,Conventional,VA Loan
- Exclusions: Sellers Personal Property And Staging Items
- Ownership: Individual
Price history
| Date | Event | Price |
|---|---|---|
| 6/6/2025 | Sold | $850,000-5.5%$146/sqft |
Source:  REcolorado as distributed by MLS GRID #2595641 Report a problem REcolorado as distributed by MLS GRID #2595641 Report a problem | ||
| 5/2/2025 | Pending sale | $899,000$154/sqft |
Source: REcolorado as distributed by MLS GRID #2595641 Report a problem | ||
| 4/29/2025 | Listed for sale | $899,000-5.3%$154/sqft |
Source: REcolorado as distributed by MLS GRID #2595641 Report a problem | ||
| 4/20/2025 | Listing removed | $949,000$163/sqft |
Source: REcolorado as distributed by MLS GRID #2595641 Report a problem | ||
| 4/2/2025 | Price change | $949,000-4.8%$163/sqft |
Source: REcolorado as distributed by MLS GRID #2595641 Report a problem | ||
| 2/19/2025 | Listed for sale | $997,000+23.1%$171/sqft |
Source: REcolorado as distributed by MLS GRID #2595641 Report a problem | ||
| 1/6/2021 | Sold | $810,000-2.4%$139/sqft |
Source: Public Record Report a problem | ||
| 10/26/2020 | Pending sale | $829,500$142/sqft |
Source: Liv Sotheby's International Realty #2831109 Report a problem | ||
| 9/14/2020 | Price change | $829,500-1.5%$142/sqft |
Source: Liv Sotheby's International Realty #2831109 Report a problem | ||
| 8/5/2020 | Price change | $842,500-2.8%$144/sqft |
Source: Liv Sotheby's International Realty #2831109 Report a problem | ||
| 6/10/2020 | Listed for sale | $867,000+27.3%$149/sqft |
Source: Liv Sotheby's International Realty #2831109 Report a problem | ||
| 2/8/2017 | Sold | $681,000$117/sqft |
Source: Public Record Report a problem | ||
Public tax history
| Year | Property taxes | Tax assessment |
|---|---|---|
| 2025 | $8,379 -0.8% | $65,030 -9.8% |
| 2024 | $8,451 +41% | $72,060 -0.9% |
| 2023 | $5,991 -2.9% | $72,750 +64% |
| 2022 | $6,169 | $44,360 -2.8% |
| 2021 | -- | $45,640 +5.5% |
| 2020 | $5,892 +3% | $43,260 |
| 2019 | $5,719 | $43,260 +4.9% |
| 2018 | $5,719 +6.9% | $41,220 |
| 2017 | $5,349 +113% | $41,220 +500% |
| 2016 | $2,511 +459% | $6,870 |
| 2015 | $449 | $6,870 |
Find assessor info on the county website
Neighborhood: 80134
Nearby homes
- $2167,840 Square FeetTRACT B Edenfeld St, Parker, CO 80134Off Market
- $710,7004 bd4 ba3.3k sqft11802 Edenfeld St, Parker, CO 80134Off Market
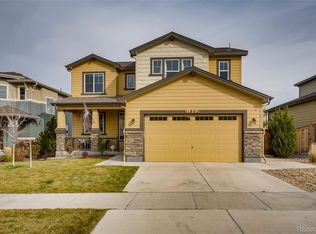
- $633,7003 bd3 ba3k sqft11828 Edenfeld St, Parker, CO 80134Off Market

- $640,1004 bd3 ba2.2k sqft11799 Edenfeld St, Parker, CO 80134Off Market
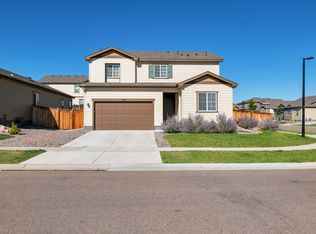
- $600,2003 bd2 ba3.2k sqft11801 Edenfeld St, Parker, CO 80134Off Market
- $693,9003 bd3 ba4k sqft11825 Edenfeld St, Parker, CO 80134Off Market
- $653,2004 bd3 ba3.3k sqft18199 Telford Ave, Parker, CO 80134Off Market
- $633,6003 bd3 ba2.8k sqft11798 Dodworth St, Parker, CO 80134Off Market
Nearby schools
GreatSchools rating
- 5/10Legacy Point Elementary SchoolGrades: PK-5Distance: 1.2 mi
- 6/10Sagewood Middle SchoolGrades: 6-8Distance: 5.3 mi
- 8/10Ponderosa High SchoolGrades: 9-12Distance: 4.7 mi
Schools provided by the listing agent
- Elementary: Gold Rush
- Middle: Cimarron
- High: Legend
- District: Douglas RE-1
Source: REcolorado as distributed by MLS GRID. This data may not be complete. We recommend contacting the local school district to confirm school assignments for this home.
Get a cash offer in 3 minutes
Find out how much your home could sell for in as little as 3 minutes with a no-obligation cash offer.
Estimated market value
$960,000
Get a cash offer in 3 minutes
Find out how much your home could sell for in as little as 3 minutes with a no-obligation cash offer.
Estimated market value
$960,000
- Colorado
- Douglas County
- Parker
- 80134
- 11796 Edenfeld Street
Nearby cities
Nearby neighborhoods
Nearby zip codes
Other Parker Topics
