Skip main navigation
Off market
  • $817,700

    11796 Flintstone Ct, Frankfort, IL 60423

    5beds
    3,600sqft
    SingleFamily
    Built in 2003
    0.73 Acres Lot
    $817,700 Zestimate®
    $227/sqft
    $5,673 Estimated rent

    Home value

    $817,700

    $769,000 - $867,000

    $5,673/mo

    Zestimate® history
    Loading
    Loading...

    Owner options

    List your home for rent

    $5,673/mo

    Rent Zestimate®

    Find your next renter with Zillow Rental Manager. Plus, with online applications, you can quickly screen prospective tenants – for free.

    Learn more

    $5,673/mo

    Rent Zestimate®

    Refinance and save

    $5,586/mo

    Est. payment

    Refinancing to a lower rate could help reduce your monthly payments and save thousands over the life of the loan.

    See today's rates

    $5,586/mo

    Est. payment

    Explore your selling options

    Work with a Zillow partner agent

    Leverage their expertise and Zillow's premium Showcase listings to get your home seen by more buyers.

    Get started

    List with your own agent

    Get your home in front of millions of buyers by listing it on Zillow.

    Learn how to do it

    Sell it yourself

    Take full control of how buyers see your home on Zillow by listing For Sale by Owner (FSBO).

    List your home

    What's special

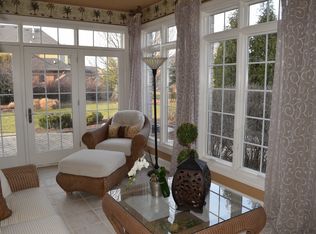
    Wonderful 2 story situated on a cul de sac lot! Fenced yard with inground pool! 3439 Sq Ft plus the 1500 sq ft finished basement. Soaring ceiling & 2 story gas/wood brick fireplace in the family room has huge bay of windows to bring the resort like yard indoors.Upgraded all wood custom oversized maple cabinets.Stainless steel appliances & granite tops in the eat in kitchen which includes another bay filled with windows overlooking the yard.Formal living & dining room with large bright windows.Huge deep finished bsmt.with marble bath and large utility/workshop,features columns,arched doorways upgraded electric and plumbing,high efficiency lighting and completely insulated from upstairs for quiet enjoyment.Main Level Features: Brazilian cherry hardwood floors in nearly entire level,with the exception of living and family room. Pella windows with removable real wood hand finished grids,painted to match outside and stained to match inside.Custom six panel oak door and trim package throughout entire house.Full oak double sided staircase with floating balcony that seperates master suite from rest of the house.Master bedroom suite runs entire length of house with luxury bath,huge walk in closet and bonus room.Has 2nd floor laundry & first floor mud room.3/4acre cul de sac lot with inground sprinklers and extensive,mature landscaping.Baths feature Jacuzzi tub,granite tops,custom counter height cabinets and all porcelain tile.3.5 car attached garage is finished same quality as house with rounded drywall edges and also has 220 volt service.Huge concrete drive and patio with in-ground pool and stone courtyard seating area,is very private with a western exposure for beautiful sunsets on summer evenings.Home has two hvac systems,neither of which are located in the attic.This Is A Full Custom Home Enclave-all homes are custom designed and constructed by different builders only after passing inspection by an architectural review board.No two homes are alike.Don,t miss this opportunity to buy at this drastically reduced price.Home is move in condition and ready for immediate occupancy.SOLD

    This property is off market, which means it's not currently listed for sale or rent on Zillow. This may be different from what's available on other websites or public sources.

    Facts & features

    Interior

    Bedrooms & bathrooms
    • Bedrooms: 5
    • Bathrooms: 4
    • Full bathrooms: 4
    Heating
    • Forced air, Gas
    Cooling
    • Central
    Appliances
    • Included: Dishwasher, Dryer, Garbage disposal, Microwave, Range / Oven, Refrigerator, Washer
    Features
    • Flooring: Tile, Carpet, Hardwood, Linoleum / Vinyl, Slate
    • Basement: Finished
    • Has fireplace: Yes
    Interior area
    • Total interior livable area: 3,600 sqft

    Property

    Parking
    • Total spaces: 3
    • Parking features: Garage - Attached
    Features
    • Exterior features: Brick, Cement / Concrete
    Lot
    • Size: 0.73 Acres
    Details
    • Parcel number: 1909311010150000

    Construction

    Type & style
    • Home type: SingleFamily
    Materials
    • Roof: Other
    Condition
    • Year built: 2003

    Community & HOA

    HOA
    • Has HOA: Yes
    • HOA fee: $650 monthly
    Location
    • Region: Frankfort

    Financial & listing details

    • Price per square foot: $227/sqft
    • Tax assessed value: $775,227
    • Annual tax amount: $19,840

    Price history

    DateEventPrice
    3/24/2021Listing removed--
    Source: Owner Report a problem
    5/30/2014Sold$475,000-2.5%$132/sqft
    Source: Public Record Report a problem
    4/8/2014Listed for sale$487,000$135/sqft
    Source: Owner Report a problem
    12/14/2013Listing removed$487,000$135/sqft
    Source: CENTURY 21 Pride Realty #08393813 Report a problem
    11/8/2013Price change$487,000-2.6%$135/sqft
    Source: CENTURY 21 Pride Realty #08393813 Report a problem
    8/24/2013Price change$499,808-2%$139/sqft
    Source: CENTURY 21 Pride Realty #08393813 Report a problem
    7/16/2013Listed for sale$509,808-1.9%$142/sqft
    Source: CENTURY 21 Pride Realty #08393813 Report a problem
    5/7/2013Listing removed$519,900$144/sqft
    Source: RE/MAX Synergy #08274733 Report a problem
    1/9/2013Price change$519,900-5.5%$144/sqft
    Source: RE/MAX Synergy #08274733 Report a problem
    9/27/2012Price change$549,900-15.4%$153/sqft
    Source: RE/MAX Synergy #08167723 Report a problem
    5/18/2012Listed for sale$649,900+43.8%$181/sqft
    Source: RE/MAX Synergy #08069960 Report a problem
    9/29/2003Sold$452,000-4.1%$126/sqft
    Source: Public Record Report a problem
    12/20/2002Sold$471,500$131/sqft
    Source: Public Record Report a problem

    Public tax history

    YearProperty taxesTax assessment
    2024$19,840 +5.4%$258,409 +12%
    2023$18,826 +8.6%$230,784 +9.8%
    2022$17,330 +5.9%$210,205 +6.9%
    2021$16,362 +2.5%$196,656 +2.9%
    2020$15,965 +3.3%$191,114 +2.8%
    2019$15,461 +1.7%$185,999 +3%
    2018$15,196 +0%$180,652 +2.4%
    2017$15,193 +2.3%$176,435 +3.5%
    2016$14,848 +2.4%$170,387 +3.6%
    2015$14,493 $164,387 +0.7%
    2014$14,493 +1.4%$163,244 -1.3%
    2013$14,287 +0.1%$165,361 -5%
    2012$14,274 -0.4%$174,064 -17.8%
    2011$14,329 -11%$211,697 -2%
    2010$16,109 -9.3%$216,018 -18.1%
    2009$17,771 +30.5%$263,873 +25.3%
    2008$13,621 $210,657 +2.5%
    2007-- $205,519 +7.5%
    2006$12,470 +4.9%$191,180 +15.2%
    2005$11,884 -12.7%$165,923 +8%
    2004$13,609 +4946.1%$153,633 +4209.5%
    2003$270 $3,565
    Find assessor info on the county website

    Neighborhood: 60423

    Nearby schools

    GreatSchools rating
    Schools provided by the listing agent
    • Elementary: chelsea
    • Middle: hickory creek
    • High: lw-east
    • District: 157

    Source: The MLS. This data may not be complete. We recommend contacting the local school district to confirm school assignments for this home.

    Get a cash offer in 3 minutes
    Find out how much your home could sell for in as little as 3 minutes with a no-obligation cash offer.
    Estimated market value
    $817,700
    Get a cash offer in 3 minutes
    Find out how much your home could sell for in as little as 3 minutes with a no-obligation cash offer.
    Estimated market value
    $817,700