Prepare to be wowed with Country Club living at its finest! Welcome to 11796 Kendallwood Circle where you will find this gorgeous grand estate home on one of the few coveted cul-de-sac lots overlooking Waynesboro Country Club. This .61 acre lot affords you privacy & beautiful views from every window, in addition to enjoying direct golf course access via an easement across the street. This home offers just shy of 9,000 finished sq. ft. with 9 ft.+ ceilings on all three levels. The exterior highlights include: 4-sided brick, new porch entrance (‘22), 3 car side entry garage, new garage door openers (‘21), extensive park-like landscaping with mature trees, new driveway overlay (‘19), new maintenance free deck (‘20) & new outdoor Bose speakers (‘21). Upon entering, a dramatic two-story foyer greets you with the open floor plan and decorator touches. A spacious formal living room and dining room with tray ceilings, moldings, plantation shutters, and hardwood floors are both separated and accented by six beautifully appointed columns in the foyer. French doors off the Living Room invite you to the sun-filled Solarium with built-in speakers & new ceiling fan (‘21)-- a favorite room with amazing views! Beyond the foyer, you will find a spacious and private library/office as well as updated powder room. Through the foyer, is a well-appointed gourmet kitchen designed around a massive center island, perfect for entertaining guests with the open concept to the Family Room. The kitchen also features a walk-in pantry, butler’s pantry, granite counters, custom backsplash, upgraded lighting and new faucet (‘22). Stainless steel appliances including a new GE Profile refrigerator (‘22); 6-burner professional Thor gas cooktop (‘18), and new KitchenAid dishwasher (‘21). A large extended Morning Room with plantation shutters and bar top with French doors that open to the deck is just off of the Kitchen/Dining space. Directly off of the kitchen is an expansive two-story family room with plantation shutters, new ceiling fan (‘21), floor to ceiling focal stacked stone gas fireplace, and a rear second staircase. The sumptuous primary suite features a tray ceiling, gas fireplace, a separate sitting room with built-in speakers, A/V outlets and two generous walk-in closets. The primary bath is even more dramatic, featuring a large whirlpool tub flanked by two columns, a new large arched energy efficient focal window (‘22), upgraded lighting, “Roman Shower” with double shower heads and seats, dual vanities, and separate water closet. Three additional large bedrooms round out the upper level—each with their own private bath and walk-in closets—a rarity in most floor plans! From the garage entrance, you enter into the Mud Room and adjoining large Laundry Room with new Whirlpool Washer and Dryer on Pedestals (‘20), and built-in ironing board. A staircase off the Mud Room leads you to the finished lower level that features an abundance of additional living space that could easily be converted for multi-generational living, with a rough-in for a kitchen/wet bar. You will find the third gas fireplace of the house in the Rec Room as well as built-in speakers. Additional rooms include a separate media room, exercise/craft room, 5th full bath & tons of storage. A walk-up exit from the basement was designed for easy access to the driveway and a gorgeous iron gate was added for aesthetics and security. This home has been meticulously maintained throughout the years by the original owners. Newly installed commercial grade 75 gallon gas hot water heater (‘22), upgraded whole house intercom (‘22), and the list goes on (please see docs). Close to shopping, schools and excellent location for commuting with Routes 15, 70, 270 & 81. 70 miles to DC and Baltimore. Don't miss this one, it is a true gem of the neighborhood and you will see for yourself what a peaceful oasis home can be! Schedule your showing today before it’s too late
Sold for $910,000
$910,000
11796 Kendallwood Cir, Waynesboro, PA 17268
4beds
8,999sqft
Single Family Residence
Built in 2006
0.61 Acres Lot
$953,800 Zestimate®
$101/sqft
$2,899 Estimated rent
Home value
$953,800
$887,000 - $1.02M
$2,899/mo
Zestimate® history
Owner options
List your home for rent
$2,899/mo
Rent Zestimate®
Find your next renter with Zillow Rental Manager. Plus, with online applications, you can quickly screen prospective tenants – for free.
$2,899/mo
Rent Zestimate®
Refinance and save
$5,698/mo
Est. payment
Refinancing to a lower rate could help reduce your monthly payments and save thousands over the life of the loan.
$5,698/mo
Est. payment
Explore your selling options
Work with a Zillow partner agent
Leverage their expertise and Zillow's premium Showcase listings to get your home seen by more buyers.
Get startedList with your own agent
Get your home in front of millions of buyers by listing it on Zillow.
Learn how to do itSell it yourself
Take full control of how buyers see your home on Zillow by listing For Sale by Owner (FSBO).
List your homeWhat's special
Mature treesNew driveway overlayTray ceilingsNew whirlpool washerPlantation shuttersUpgraded lightingHardwood floors
Zillow last checked:
Listing updated:
Listed by:
Jack Robertson 717-654-2837,
RE/MAX 1st Class
Bought with:
Kathy Spinks, RSR000519
Long & Foster Real Estate, Inc.
Source: Bright MLS,MLS#: PAFL2015660
Facts & features
Interior
Bedrooms & bathrooms
- Bedrooms: 4
- Bathrooms: 6
- Full bathrooms: 5
- 1/2 bathrooms: 1
- Main level bathrooms: 1
Rooms
- Room types: Living Room, Dining Room, Primary Bedroom, Sitting Room, Bedroom 2, Bedroom 3, Bedroom 4, Kitchen, Family Room, Basement, Other, Office, Solarium, Media Room, Hobby Room
Basement
- Area: 2461
Heating
- Forced Air, Humidity Control, Natural Gas
Cooling
- Central Air, Ceiling Fan(s), Multi Units, Zoned, Electric
Appliances
- Included: Microwave, Dishwasher, Disposal, Ice Maker, Refrigerator, Six Burner Stove, Cooktop, Dryer, Exhaust Fan, Humidifier, Oven, Stainless Steel Appliance(s), Washer, Water Heater, Water Dispenser, Double Oven, Gas Water Heater
- Laundry: Main Level
Features
- Breakfast Area, Butlers Pantry, Ceiling Fan(s), Family Room Off Kitchen, Open Floorplan, Formal/Separate Dining Room, Kitchen - Gourmet, Primary Bath(s), Additional Stairway, Chair Railings, Crown Molding, Dining Area, Eat-in Kitchen, Kitchen Island, Kitchen - Table Space, Pantry, Recessed Lighting, Soaking Tub, Sound System, Bathroom - Stall Shower, Bathroom - Tub Shower, Upgraded Countertops, Wainscotting, Walk-In Closet(s), Other, 2 Story Ceilings, Dry Wall, Tray Ceiling(s), 9'+ Ceilings, High Ceilings
- Flooring: Carpet, Hardwood, Ceramic Tile, Wood
- Doors: French Doors, Insulated
- Windows: Double Pane Windows, Insulated Windows, Palladian, Screens, Vinyl Clad, Transom
- Basement: Connecting Stairway,Finished,Heated,Interior Entry,Concrete,Exterior Entry,Side Entrance,Sump Pump,Walk-Out Access,Windows,Other,Full
- Number of fireplaces: 3
- Fireplace features: Gas/Propane, Mantel(s), Stone, Marble
Interior area
- Total structure area: 8,999
- Total interior livable area: 8,999 sqft
- Finished area above ground: 6,538
- Finished area below ground: 2,461
Property
Parking
- Total spaces: 3
- Parking features: Garage Faces Side, Garage Door Opener, Built In, Inside Entrance, Attached
- Attached garage spaces: 3
Accessibility
- Accessibility features: None
Features
- Levels: Two
- Stories: 2
- Exterior features: Street Lights
- Pool features: None
- Has view: Yes
- View description: Golf Course
Lot
- Size: 0.61 Acres
Details
- Additional structures: Above Grade, Below Grade
- Parcel number: 230Q13.405.000000
- Zoning: RESIDENTIAL
- Special conditions: Standard
Construction
Type & style
- Home type: SingleFamily
- Architectural style: Colonial
- Property subtype: Single Family Residence
Materials
- Brick, Stick Built
- Foundation: Passive Radon Mitigation
- Roof: Asphalt,Architectural Shingle
Condition
- Excellent
- New construction: No
- Year built: 2006
Details
- Builder model: Monarch
- Builder name: NVR Ryan Homes
Utilities & green energy
- Electric: 200+ Amp Service, Circuit Breakers
- Sewer: Public Sewer
- Water: Public
- Utilities for property: Cable Available, Electricity Available, Natural Gas Available, Phone Available, Sewer Available, Water Available
Community & HOA
Community
- Subdivision: Country Club Estates-phase 2
HOA
- Has HOA: No
Location
- Region: Waynesboro
- Municipality: WASHINGTON TWP
Financial & listing details
- Price per square foot: $101/sqft
- Tax assessed value: $69,890
- Annual tax amount: $10,093
- Date on market: 8/26/2023
- Listing agreement: Exclusive Right To Sell
- Listing terms: Conventional,Cash,VA Loan
- Inclusions: See Attachment
- Exclusions: See Attachment
- Ownership: Fee Simple
Price history
| Date | Event | Price |
|---|---|---|
| 10/12/2023 | Sold | $910,000+1.1%$101/sqft |
Source:  Bright MLS #PAFL2015660 Report a problem Bright MLS #PAFL2015660 Report a problem | ||
| 9/17/2023 | Pending sale | $899,900$100/sqft |
Source: Bright MLS #PAFL2015660 Report a problem | ||
| 8/26/2023 | Listed for sale | $899,900-4.3%$100/sqft |
Source: Bright MLS #PAFL2015660 Report a problem | ||
| 8/25/2023 | Listing removed | $939,900$104/sqft |
Source: Bright MLS #PAFL2014336 Report a problem | ||
| 8/18/2023 | Price change | $939,900-1.1%$104/sqft |
Source: Bright MLS #PAFL2014336 Report a problem | ||
| 6/27/2023 | Listed for sale | $950,000+19.9%$106/sqft |
Source: Bright MLS #PAFL2014336 Report a problem | ||
| 9/18/2021 | Listing removed | $792,500$88/sqft |
Source: Bright MLS #PAFL2001072 Report a problem | ||
| 9/11/2021 | Listed for sale | $792,500$88/sqft |
Source: Bright MLS #PAFL2001072 Report a problem | ||
| 9/5/2021 | Contingent | $792,500$88/sqft |
Source: Bright MLS #PAFL2001072 Report a problem | ||
| 8/24/2021 | Price change | $792,500-0.3%$88/sqft |
Source: Bright MLS #PAFL2001072 Report a problem | ||
| 7/27/2021 | Listed for sale | $795,000+10.6%$88/sqft |
Source: Bright MLS #PAFL2001072 Report a problem | ||
| 9/1/2006 | Sold | $718,640$80/sqft |
Source: Public Record Report a problem | ||
Public tax history
| Year | Property taxes | Tax assessment |
|---|---|---|
| 2024 | $10,736 +6.2% | $69,890 |
| 2023 | $10,114 +3.1% | $69,890 |
| 2022 | $9,814 +2.9% | $69,890 |
| 2021 | $9,534 +8.4% | $69,890 +6.7% |
| 2020 | $8,798 +3.5% | $65,500 |
| 2018 | $8,503 +353.1% | $65,500 |
| 2017 | $1,877 | $65,500 |
| 2016 | $1,877 +7.3% | $65,500 |
| 2015 | $1,749 | $65,500 |
| 2014 | $1,749 | $65,500 |
| 2013 | $1,749 +2.9% | $65,500 |
| 2012 | $1,700 -24.9% | $65,500 -24.9% |
| 2011 | $2,264 | $87,260 |
| 2010 | $2,264 +2% | $87,260 |
| 2009 | $2,221 +15.9% | $87,260 |
| 2008 | $1,915 +0.9% | $87,260 |
| 2007 | $1,898 | $87,260 |
Find assessor info on the county website
Neighborhood: 17268
Nearby homes
- $512,6004 bd2 ba3.6k sqft11830 Kendallwood Cir, Waynesboro, PA 17268Off Market
- $644,300-- bd3 ba4.4k sqft11762 Kendallwood Cir, Waynesboro, PA 17268Off Market
- $640,400-- bd3 ba5k sqft11835 Kendallwood Cir, Waynesboro, PA 17268Off Market
- $572,5004 bd4 ba3.7k sqft11720 Kendallwood Cir, Waynesboro, PA 17268Off Market
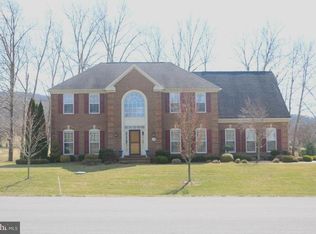
- $681,400-- bd3 ba4.8k sqft11717 Kendallwood Cir, Waynesboro, PA 17268Off Market
- $851,0004 bd6 ba6.1k sqft11705 Blue Mountain Dr, Waynesboro, PA 17268Off Market
- $4,950-- bd-- ba-- sqft11480 Blue Mountain Dr, Waynesboro, PA 17268Off Market
- $714,6004 bd5 ba4.5k sqft11689 Ironwood Dr, Waynesboro, PA 17268Off Market
Nearby schools
GreatSchools rating
- 5/10Mowrey Elementary SchoolGrades: K-5Distance: 4.8 mi
- 6/10Waynesboro Area Middle SchoolGrades: 6-8Distance: 2.5 mi
- 5/10Waynesboro Area Senior High SchoolGrades: 9-12Distance: 2.6 mi
Schools provided by the listing agent
- District: Waynesboro Area
Source: Bright MLS. This data may not be complete. We recommend contacting the local school district to confirm school assignments for this home.


Get pre-qualified for a loan
At Zillow Home Loans, we can pre-qualify you in as little as 5 minutes with no impact to your credit score.An equal housing lender. NMLS #10287.
- Pennsylvania
- Franklin County
- Waynesboro
- 17268
- 11796 Kendallwood Cir
Nearby cities
Nearby neighborhoods
Nearby zip codes
Other Waynesboro Topics
