Skip main navigation
Off market
  • $909,700

    11797 Frontier Dr, Frisco, TX 75033

    5beds
    4,393sqft
    Single Family Residence
    Built in 2005
    9,975.24 Square Feet Lot
    $909,700 Zestimate®
    $207/sqft
    $4,907 Estimated rent

    Home value

    $909,700

    $864,000 - $964,000

    $4,907/mo

    Zestimate® history
    Loading
    Loading...

    Owner options

    List your home for rent

    $4,907/mo

    Rent Zestimate®

    Find your next renter with Zillow Rental Manager. Plus, with online applications, you can quickly screen prospective tenants – for free.

    Learn more

    $4,907/mo

    Rent Zestimate®

    Refinance and save

    $6,389/mo

    Est. payment

    Refinancing to a lower rate could help reduce your monthly payments and save thousands over the life of the loan.

    See today's rates

    $6,389/mo

    Est. payment

    Explore your selling options

    Work with a Zillow partner agent

    Leverage their expertise and Zillow's premium Showcase listings to get your home seen by more buyers.

    Get started

    List with your own agent

    Get your home in front of millions of buyers by listing it on Zillow.

    Learn how to do it

    Sell it yourself

    Take full control of how buyers see your home on Zillow by listing For Sale by Owner (FSBO).

    List your home

    What's special

    Brass hardwareStone surroundGame roomWaterfall featureGrand entryMassive wicLarge media room

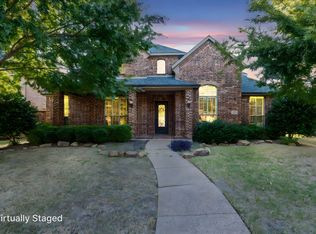
    Beautiful Highland Home on a corner lot located in coveted Eldorado Fairways At The Trails! Upon entering you will be swept away by the breathtaking 20 ft ceilings, grand entry & stunning hand-scraped hardwood flooring.The light & bright kitchen features ss appliances, white painted cabinetry w brass hardware, double ovens & large center island w seating for 4. Entertaining will be a breeze w dual formals to host dinner parties. Relax in your private primary retreat w sitting area, massive WIC, dual sinks & vanity. Enjoy outdoor living under the covered patio or in the sparkling 2014 swimming pool w stone surround, waterfall feature, separate spa & shallow area tanning ledge. Upstairs you will find secondary bedrooms, game room, gym & large media room. Short walk to 8 acre park, 2 playgrounds, jogging trail & community pool. Exemplary, top rated schools in an excellent location. Roof replaced in August 2022. 5th bedroom currently being utilized as a home gym and does not have a closet.

    This property is off market, which means it's not currently listed for sale or rent on Zillow. This may be different from what's available on other websites or public sources.
    Zillow last checked:

    Listing updated:

    Listed by:

    Jessica Maddern 0668667 972-599-7000,

    Keller Williams Legacy 972-599-7000,

    Brad Maddern 0703905 214-509-8399,

    Keller Williams Legacy

    Bought with:

    Tonia Beard

    Allie Beth Allman & Associates

    Source: NTREIS,MLS#: 20333753

    Facts & features

    Interior

    Bedrooms & bathrooms
    • Bedrooms: 5
    • Bathrooms: 4
    • Full bathrooms: 3
    • 1/2 bathrooms: 1
    Primary bedroom
    • Features: En Suite Bathroom, Sitting Area in Primary, Walk-In Closet(s)
    • Level: First
    • Dimensions: 22 x 15
    Bedroom
    • Features: En Suite Bathroom, Walk-In Closet(s)
    • Level: Second
    • Dimensions: 13 x 13
    Bedroom
    • Features: En Suite Bathroom, Walk-In Closet(s)
    • Level: Second
    • Dimensions: 13 x 12
    Bedroom
    • Features: En Suite Bathroom, Walk-In Closet(s)
    • Level: Second
    • Dimensions: 15 x 13
    Primary bathroom
    • Features: Built-in Features, Dual Sinks, En Suite Bathroom, Garden Tub/Roman Tub, Jetted Tub, Linen Closet, Stone Counters, Separate Shower
    • Level: First
    • Dimensions: 14 x 10
    Bathroom
    • Features: Built-in Features, En Suite Bathroom, Solid Surface Counters
    • Level: Second
    • Dimensions: 10 x 8
    Bathroom
    • Features: Built-in Features, Double Vanity, En Suite Bathroom, Jack and Jill Bath, Solid Surface Counters
    • Level: Second
    • Dimensions: 13 x 8
    Breakfast room nook
    • Level: First
    • Dimensions: 12 x 10
    Dining room
    • Features: Butler's Pantry
    • Level: First
    • Dimensions: 14 x 11
    Family room
    • Features: Built-in Features, Fireplace
    • Level: First
    • Dimensions: 20 x 20
    Game room
    • Features: Built-in Features
    • Level: Second
    • Dimensions: 20 x 16
    Gym
    • Level: Second
    • Dimensions: 16 x 12
    Half bath
    • Level: First
    • Dimensions: 6 x 6
    Kitchen
    • Features: Breakfast Bar, Built-in Features, Butler's Pantry, Eat-in Kitchen, Kitchen Island, Pantry, Stone Counters, Walk-In Pantry
    • Level: First
    • Dimensions: 19 x 16
    Living room
    • Level: First
    • Dimensions: 17 x 13
    Media room
    • Level: Second
    • Dimensions: 19 x 13
    Office
    • Features: Built-in Features
    • Level: First
    • Dimensions: 15 x 13
    Utility room
    • Features: Built-in Features, Utility Room
    • Level: First
    • Dimensions: 12 x 7
    Heating
    • Central, Natural Gas
    Cooling
    • Central Air, Ceiling Fan(s), Electric, Zoned
    Appliances
    • Included: Some Gas Appliances, Double Oven, Dishwasher, Gas Cooktop, Disposal, Plumbed For Gas, Trash Compactor
    Features
    • Built-in Features, Chandelier, Decorative/Designer Lighting Fixtures, Double Vanity, Eat-in Kitchen, Granite Counters, High Speed Internet, Kitchen Island, Multiple Staircases, Pantry, Cable TV, Walk-In Closet(s)
    • Flooring: Carpet, Ceramic Tile, Wood
    • Has basement: No
    • Number of fireplaces: 1
    • Fireplace features: Family Room, Glass Doors, Gas Starter, Wood Burning
    Interior area
    • Total interior livable area: 4,393 sqft

    Property

    Parking
    • Total spaces: 3
    • Parking features: Alley Access, Driveway, Garage, Garage Door Opener, Inside Entrance, Kitchen Level, Private, Garage Faces Rear, Tandem
    • Attached garage spaces: 3
    • Has uncovered spaces: Yes
    Features
    • Levels: Two
    • Stories: 2
    • Patio & porch: Covered
    • Exterior features: Lighting, Private Yard, Rain Gutters
    • Has private pool: Yes
    • Pool features: Outdoor Pool, Pool, Private, Pool/Spa Combo, Waterfall, Water Feature
    • Fencing: Wood
    Lot
    • Size: 9,975 sqft
    • Features: Corner Lot, Landscaped, Subdivision, Sprinkler System
    Details
    • Additional structures: Pergola
    • Parcel number: R263740

    Construction

    Type & style
    • Home type: SingleFamily
    • Architectural style: Traditional,Detached
    • Property subtype: Single Family Residence
    Materials
    • Brick, Rock, Stone
    • Foundation: Slab
    • Roof: Composition
    Condition
    • Year built: 2005

    Utilities & green energy

    • Sewer: Public Sewer
    • Water: Public
    • Utilities for property: Sewer Available, Underground Utilities, Water Available, Cable Available

    Community & neighborhood

    Security
    • Security features: Carbon Monoxide Detector(s), Smoke Detector(s)
    Community
    • Community features: Curbs, Sidewalks
    Location
    • Region: Frisco
    • Subdivision: Eldorado Fairways At The Trail

    HOA & financial

    HOA
    • Has HOA: Yes
    • HOA fee: $354 semi-annually
    • Services included: All Facilities, Association Management
    • Association name: CMA Management
    • Association phone: 972-943-2828

    Other

    Other facts
    • Listing terms: Cash,Conventional,FHA,VA Loan

    Price history

    DateEventPrice
    6/27/2023Sold--
    Source: NTREIS #20333753 Report a problem
    6/19/2023Pending sale$899,900$205/sqft
    Source: NTREIS #20333753 Report a problem
    6/13/2023Contingent$899,900$205/sqft
    Source: NTREIS #20333753 Report a problem
    6/6/2023Listed for sale$899,900$205/sqft
    Source: NTREIS #20333753 Report a problem

    Public tax history

    YearProperty taxesTax assessment
    2025$1,677 -0.4%$901,772 +0.6%
    2024$1,684 +43.1%$896,312 +42.3%
    2023$1,177 -4.3%$629,675 +10%
    2022$1,230 +2.4%$572,432 +10%
    2021$1,201 +3.6%$520,393
    2020$1,159 +0.1%$520,393 +1.2%
    2019$1,158 +1.5%$514,121 +1.7%
    2018$1,141 -88.5%$505,766 +0.5%
    2017$9,913 $503,277 +5.7%
    2016$9,913 +15.5%$476,197 +7%
    2015$8,585 $444,986 +10.8%
    2014$8,585 $401,620 +6.3%
    2013$8,585 $377,796 +8.3%
    2012-- $348,796 -0.8%
    2011-- $351,461 0%
    2010-- $351,517 -2.2%
    2009-- $359,606 -9.7%
    2007-- $398,102 +920.8%
    2005$99 $39,000 -14.3%
    2004-- $45,500

    Find assessor info on the county website

    Neighborhood: The Trails

    Nearby schools

    GreatSchools rating
    Schools provided by the listing agent
    • Elementary: Purefoy
    • Middle: Griffin
    • High: Wakeland
    • District: Frisco ISD

    Source: NTREIS. This data may not be complete. We recommend contacting the local school district to confirm school assignments for this home.

    Get a cash offer in 3 minutes
    Find out how much your home could sell for in as little as 3 minutes with a no-obligation cash offer.
    Estimated market value
    $909,700
    Get a cash offer in 3 minutes
    Find out how much your home could sell for in as little as 3 minutes with a no-obligation cash offer.
    Estimated market value
    $909,700