Welcome home to this beautiful & bright Potomac model, perfectly situated on a premium, professionally landscaped lot that maximizes both peace and privacy~Designed for seamless indoor-outdoor living, this immaculate property boasts a scenic backyard retreat complete with a privacy berm, an elegant paver patio, and a stunning custom pergola updated in 2025~2 Bedrooms, 2 Bathrooms plus versatile Den~Kitchen features rich cherry cabinets, stainless steel appliances including Bosch dishwasher, tile backsplash & island~Primary suite includes elegant bay window with custom plantation shutters, tray ceiling, fan, double vanity & spacious walk-in closet~Carpeting 2022~HVAC & humidifier 2022~~Come join the fun in Sun City's 55 & over vibrant resort like community with all of the amenities~Whisper Creek Golf Course, Jameson's Restaurant, 2 outdoor pools~2 exercise facilities~Walking & bike trails~Indoor walking track~Pickleball, tennis, & bocce courts plus so much more!
New
$365,000
11797 Messiner Dr, Huntley, IL 60142
2beds
1,566sqft
Single Family Residence
Built in 2005
5,500 Square Feet Lot
$358,300 Zestimate®
$233/sqft
$159/mo HOA
What's special
Elegant paver patioPremium professionally landscaped lotVersatile denStunning custom pergolaTray ceilingPrivacy bermTile backsplash
- 1 day
- 203
- 12
Zillow last checked:
Listing updated:
Listed by:
Erin Bendis 847-669-4010,
Huntley Realty,
Kelly Malec 847-732-3206,
Huntley Realty
Source: MRED as distributed by MLS GRID,MLS#: 12750593
Facts & features
Interior
Bedrooms & bathrooms
- Bedrooms: 2
- Bathrooms: 2
- Full bathrooms: 2
Rooms
- Room types: Den
Primary bedroom
- Features: Flooring (Carpet), Window Treatments (Bay Window(s), Plantation Shutters), Bathroom (Full)
- Level: Main
- Area: 168 Square Feet
- Dimensions: 14X12
Bedroom 2
- Features: Flooring (Carpet), Window Treatments (Blinds, Curtains/Drapes)
- Level: Main
- Area: 132 Square Feet
- Dimensions: 12X11
Den
- Features: Flooring (Carpet), Window Treatments (Curtains/Drapes)
- Level: Main
- Area: 110 Square Feet
- Dimensions: 11X10
Dining room
- Features: Flooring (Carpet), Window Treatments (Blinds, Curtains/Drapes)
- Level: Main
- Area: 144 Square Feet
- Dimensions: 12X12
Family room
- Features: Flooring (Carpet), Window Treatments (Blinds)
- Level: Main
- Area: 154 Square Feet
- Dimensions: 14X11
Kitchen
- Features: Kitchen (Eating Area-Table Space, Island, Pantry-Closet), Flooring (Vinyl)
- Level: Main
- Area: 144 Square Feet
- Dimensions: 16X9
Laundry
- Features: Flooring (Vinyl)
- Level: Main
- Area: 54 Square Feet
- Dimensions: 6X9
Living room
- Features: Flooring (Carpet), Window Treatments (Blinds, Curtains/Drapes)
- Level: Main
- Area: 168 Square Feet
- Dimensions: 14X12
Heating
- Natural Gas
Cooling
- Central Air
Appliances
- Included: Range, Microwave, Dishwasher, Refrigerator, Washer, Dryer, Disposal, Stainless Steel Appliance(s), Humidifier
- Laundry: Sink
Features
- Basement: None
Interior area
- Total structure area: 0
- Total interior livable area: 1,566 sqft
Property
Parking
- Total spaces: 2
- Parking features: Asphalt, Garage Door Opener, Yes, Garage Owned, Attached, Garage
- Attached garage spaces: 2
- Has uncovered spaces: Yes
Accessibility
- Accessibility features: No Disability Access
Features
- Stories: 1
- Patio & porch: Patio, Porch
Lot
- Size: 5,500 Square Feet
- Dimensions: 50 X 110
Details
- Parcel number: 1831405002
- Special conditions: None
- Other equipment: TV-Cable, Ceiling Fan(s)
Construction
Type & style
- Home type: SingleFamily
- Architectural style: Ranch
- Property subtype: Single Family Residence
Materials
- Vinyl Siding
- Roof: Asphalt
Condition
- New construction: No
- Year built: 2005
Details
- Builder model: Potomac
Utilities & green energy
- Sewer: Public Sewer
- Water: Public
Community & HOA
Community
- Features: Clubhouse, Park, Pool, Tennis Court(s), Lake, Curbs, Sidewalks, Street Lights, Street Paved
- Security: Carbon Monoxide Detector(s)
- Subdivision: Del Webb Sun City
HOA
- Has HOA: Yes
- Services included: Clubhouse, Exercise Facilities, Pool, Scavenger
- HOA fee: $159 monthly
Location
- Region: Huntley
Financial & listing details
- Price per square foot: $233/sqft
- Tax assessed value: $315,531
- Annual tax amount: $6,037
- Date on market: 9/9/2026
- Ownership: Fee Simple w/ HO Assn.
Estimated market value
$358,300
$340,000 - $376,000
$2,589/mo
Price history
| Date | Event | Price |
|---|---|---|
| 9/9/2026 | Listed for sale | $365,000+20.5%$233/sqft |
Source:  MRED as distributed by MLS GRID #12750593 Report a problem MRED as distributed by MLS GRID #12750593 Report a problem | ||
| 3/22/2022 | Sold | $303,000-1.3%$193/sqft |
Source: MRED as distributed by MLS GRID #11285329 Report a problem | ||
| 1/21/2022 | Contingent | $307,000$196/sqft |
Source: MRED as distributed by MLS GRID #11285329 Report a problem | ||
| 12/11/2021 | Listed for sale | $307,000+66.4%$196/sqft |
Source: MRED as distributed by MLS GRID #11285329 Report a problem | ||
| 11/3/2009 | Sold | $184,500-14.5%$118/sqft |
Source: MRED as distributed by MLS GRID #06910275 Report a problem | ||
| 5/30/2009 | Listing removed | $215,900$138/sqft |
Source: Visual Tour #06910275 Report a problem | ||
| 9/16/2008 | Price change | $215,900-1.7%$138/sqft |
Source: Visual Tour #06910275 Report a problem | ||
| 7/31/2008 | Price change | $219,700-0.1%$140/sqft |
Source: Visual Tour #06910275 Report a problem | ||
| 7/4/2008 | Price change | $219,900-1.6%$140/sqft |
Source: Visual Tour #06910275 Report a problem | ||
| 6/1/2008 | Listed for sale | $223,500+12.5%$143/sqft |
Source: Visual Tour #06910275 Report a problem | ||
| 10/27/2005 | Sold | $198,704$127/sqft |
Source: Public Record Report a problem | ||
Public tax history
| Year | Property taxes | Tax assessment |
|---|---|---|
| 2025 | $6,037 +19.5% | $105,177 +8.4% |
| 2024 | $5,054 -8.3% | $97,036 +11.3% |
| 2023 | $5,509 +0.7% | $87,169 +9.8% |
| 2022 | $5,472 +3.8% | $79,375 +6.2% |
| 2021 | $5,273 +2% | $74,756 +2.7% |
| 2020 | $5,169 | $72,763 +2.6% |
| 2019 | -- | $70,906 +9.8% |
| 2018 | $4,562 +2.9% | $64,603 +6.1% |
| 2017 | $4,433 +99.7% | $60,883 +5.2% |
| 2016 | $2,220 | $57,884 -3.7% |
| 2013 | $2,220 | $60,079 -6.1% |
| 2011 | -- | $64,011 +5.3% |
| 2010 | -- | $60,784 -9.3% |
| 2009 | -- | $67,038 |
| 2008 | -- | $67,038 +6.9% |
| 2006 | -- | $62,727 +219.8% |
| 2005 | $1,277 +1420.8% | $19,613 +1665.3% |
| 2004 | $84 | $1,111 |
Find assessor info on the county website
Monthly payment
Est. payment
Payment breakdown
Explore the cost of this home by adjusting the details. Changes won't be saved.Climate risks
Neighborhood: 60142
Nearby schools
Schools provided by the listing agent
- District: 158
Source: MRED as distributed by MLS GRID. This data may not be complete. We recommend contacting the local school district to confirm school assignments for this home.


Similar homes
- $359,0002 bd2 ba1.5k sqft11631 Wembley Dr, Huntley, IL 60142New
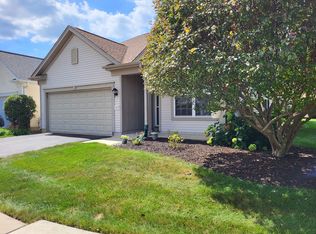 MLS ID #12753859, Suzanne Cimino, Coldwell Banker Realty. MRED as distributed by MLS GRID
 - $395,0002 bd2 ba1.7k sqft13443 Fallow Dr, Huntley, IL 60142New
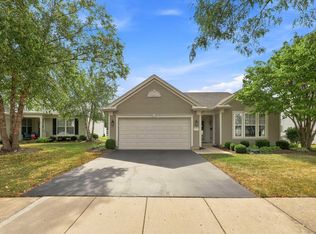 MLS ID #12752307, Erin Bendis, Huntley Realty. MRED as distributed by MLS GRID
 - $409,9002 bd2 ba1.6k sqft13569 Winterberry Ln, Huntley, IL 60142Re-activated
 MLS ID #12716261, Matthew Ohlsen, Jameson Sotheby's Intl Realty. MRED as distributed by MLS GRID
 - $360,0002 bd2 ba1.5k sqft13429 Lehigh St, Huntley, IL 60142Active
 MLS ID #12748384, Karen Czarny, Berkshire Hathaway HomeServices Starck Real Estate. MRED as distributed by MLS GRID
