Skip main navigation
Sold for $407,490
  • $407,490

    11799 Foraker Ln, Colorado Springs, CO 80925

    3beds
    1,485sqft
    Single Family Residence
    Built in 2026
    4,164.34 Square Feet Lot
    $407,300 Zestimate®
    $274/sqft
    $2,864 Estimated rent

    Home value

    $407,300

    $387,000 - $428,000

    $2,864/mo

    Zestimate® history
    Loading
    Loading...

    Owner options

    List your home for rent

    $2,864/mo

    Rent Zestimate®

    Find your next renter with Zillow Rental Manager. Plus, with online applications, you can quickly screen prospective tenants – for free.

    Learn more

    $2,864/mo

    Rent Zestimate®

    Refinance and save

    $2,342/mo

    Est. payment

    Refinancing to a lower rate could help reduce your monthly payments and save thousands over the life of the loan.

    See today's rates

    $2,342/mo

    Est. payment

    Explore your selling options

    Work with a Zillow partner agent

    Leverage their expertise and Zillow's premium Showcase listings to get your home seen by more buyers.

    Get started

    List with your own agent

    Get your home in front of millions of buyers by listing it on Zillow.

    Learn how to do it

    Sell it yourself

    Take full control of how buyers see your home on Zillow by listing For Sale by Owner (FSBO).

    List your home

    What's special

    Private bathLuxurious primary bedroomVersatile loft spaceStainless steel appliancesQuartz countertopsFront and rear landscapeAdditional bedrooms
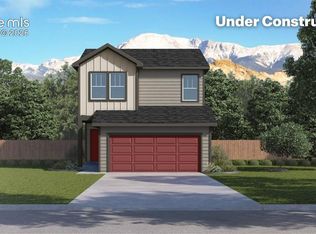
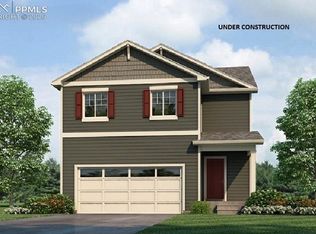
    Welcome home to our Osprey floor plan! As you enter the covered front entry, you will be welcomed by a large kitchen that flows into the dining and living room. The kitchen comes complete with quartz countertops, an island and stainless steel appliances including a fridge. Large windows and and 9 foot ceilings complete the open feel. Upstairs you will find a luxurious primary bedroom with a private bath & large walk in closet, and 2 additional bedrooms, a laundry room, bathroom, and a versatile loft space. Our homes include AC, smart home package including a tankless water heater, front and rear landscape, fencing and so much more! Come make this home yours today!

    Zillow last checked:

    Listing updated:

    Listed by:

    Jodi Bright 720-326-3774,

    D.R. Horton Realty LLC

    Bought with:

    Hannah Taylor Neumann

    EXIT Realty DTC, Cherry Creek, Pikes Peak

    Source: elevateMLS,MLS#: 7638164MLS Logo

    Facts & features

    Interior

    Bedrooms & bathrooms
    • Bedrooms: 3
    • Bathrooms: 3
    • Full bathrooms: 1
    • 3/4 bathrooms: 1
    • 1/2 bathrooms: 1
    Other
    • Level: Upper
    • Area: 143 Square Feet
    • Dimensions: 11 x 13
    Heating
    • Natural Gas
    Cooling
    • Central Air
    Appliances
    • Included: Dishwasher, Disposal, Microwave, Oven, Range, Refrigerator
    • Laundry: Electric Hook-up, Upper Level
    Features
    • 9Ft + Ceilings, Pantry, Smart Home Door Locks, Smart Thermostat
    • Flooring: Carpet, Other
    • Windows: Window Coverings
    • Has basement: No
    • Has fireplace: No
    • Fireplace features: None
    Interior area
    • Total structure area: 1,485
    • Total interior livable area: 1,485 sqft
    • Finished area above ground: 1,485
    • Finished area below ground: 0

    Property

    Parking
    • Total spaces: 2
    • Parking features: Attached, Garage Door Opener, Concrete Driveway
    • Attached garage spaces: 2
    Features
    • Levels: Two
    • Stories: 2
    • Exterior features: Auto Sprinkler System
    • Fencing: Full
    Lot
    • Size: 4,164 sqft
    • Features: See Remarks, Landscaped
    Details
    • Other equipment: Sump Pump

    Construction

    Type & style
    • Home type: SingleFamily
    • Property subtype: Single Family Residence
    Materials
    • Fiber Cement, Frame
    • Foundation: Crawl Space
    • Roof: Composite Shingle
    Condition
    • Under Construction
    • New construction: Yes
    • Year built: 2026
    Details
    • Builder model: Osprey
    • Builder name: D.R. Horton
    • Warranty included: Yes

    Utilities & green energy

    • Electric: 220 Volts in Garage
    • Water: Municipal
    • Utilities for property: Cable Connected, Electricity Connected, Natural Gas Connected, Phone Available

    Community & neighborhood

    Community
    • Community features: Playground
    Location
    • Region: Colorado Springs

    Other

    Other facts
    • Listing terms: Cash,Conventional,FHA,VA Loan

    Price history

    DateEventPrice
    5/29/2026Sold$407,490+1.1%$274/sqft
    Source: elevateMLS #7638164 Report a problem
    4/8/2026Pending sale$402,990$271/sqft
    Source: REcolorado as distributed by MLS GRID #6637456 Report a problem
    3/3/2026Listed for sale$402,990$271/sqft
    Source: DR Horton Report a problem

    Public tax history

    Tax history is unavailable.

    Neighborhood: 80925

    Nearby schools

    GreatSchools rating
    Schools provided by the listing agent
    • Elementary: Grand Mountain K-8
    • Middle: Grand Mountain K-8
    • High: Mesa Ridge
    • District: Widefield-3

    Source: elevateMLS. This data may not be complete. We recommend contacting the local school district to confirm school assignments for this home.

    Get a cash offer in 3 minutes
    Find out how much your home could sell for in as little as 3 minutes with a no-obligation cash offer.
    Estimated market value
    $407,300
    Get a cash offer in 3 minutes
    Find out how much your home could sell for in as little as 3 minutes with a no-obligation cash offer.
    Estimated market value
    $407,300