Stunning lakefront home on the all-sports, private Lake LeAnn! Completely rebuilt in 2015 with all-new everything—including an attached garage—this home is a true gem. The main floor boasts soaring vaulted ceilings in the foyer, great room, dining area, and kitchen, creating a bright and airy feel. The spacious primary suite features a vaulted ceiling, a walk-in closet, and a private bath with a jetted tub. Convenient first-floor laundry and a half bath add to the home's functionality. Expansive windows flood the space with natural light while offering breathtaking lake views. The lower level is perfect for guests or additional living space, featuring two bedrooms, a family room, a full bath, a sunroom, and a mechanical room. The oversized garage is a dream, complete with a gas heater, wash sink, and 220 outlet for all your needs. This spectacular lakefront retreat offers the perfect blend of relaxation and recreation, with a private dock and spacious outdoor living areas designed for soaking in the beauty of the water. Whether you're looking for a peaceful escape or the ultimate entertainment space, this home delivers. With direct access to boating, fishing, and swimming right from your backyard, this is your chance to own a slice of paradise on Lake LeAnn!
Sold for $575,000
$575,000
11799 Greenbriar Dr, Jerome, MI 49249
3beds
2,208sqft
Single Family Residence
Built in 1965
9,583 Square Feet Lot
$589,900 Zestimate®
$260/sqft
$1,998 Estimated rent
Home value
$589,900
$401,000 - $861,000
$1,998/mo
Zestimate® history
Owner options
List your home for rent
$1,998/mo
Rent Zestimate®
Find your next renter with Zillow Rental Manager. Plus, with online applications, you can quickly screen prospective tenants – for free.
$1,998/mo
Rent Zestimate®
Refinance and save
$3,536/mo
Est. payment
Refinancing to a lower rate could help reduce your monthly payments and save thousands over the life of the loan.
$3,536/mo
Est. payment
Explore your selling options
Work with a Zillow partner agent
Leverage their expertise and Zillow's premium Showcase listings to get your home seen by more buyers.
Get startedList with your own agent
Get your home in front of millions of buyers by listing it on Zillow.
Learn how to do itSell it yourself
Take full control of how buyers see your home on Zillow by listing For Sale by Owner (FSBO).
List your homeWhat's special
Zillow last checked:
Listing updated:
Listed by:
Fred Borgerson 419-290-3733,
Key Realty One LLC - Summerfield
Bought with:
Jeffrey Smith, 6501419348
Island Realty - KW Advantage
Source: MiRealSource,MLS#: 50167632 Originating MLS: Southeastern Border Association of REALTORS
Originating MLS: Southeastern Border Association of REALTORSFacts & features
Interior
Bedrooms & bathrooms
- Bedrooms: 3
- Bathrooms: 3
- Full bathrooms: 2
- 1/2 bathrooms: 1
- Main level bathrooms: 1
- Main level bedrooms: 1
Rooms
- Room types: Bedroom, Laundry, Master Bedroom, Living Room
Primary bedroom
- Level: First
Bedroom 1
- Features: Carpet
- Level: Lower
- Area: 144
- Dimensions: 16 x 9
Bedroom 2
- Features: Carpet
- Level: Main
- Area: 225
- Dimensions: 15 x 15
Bedroom 3
- Features: Carpet
- Level: Lower
- Area: 99
- Dimensions: 11 x 9
Bathroom 1
- Features: Ceramic
- Level: Main
Bathroom 2
- Features: Ceramic
- Level: Lower
Dining room
- Features: Wood
- Level: Main
- Area: 169
- Dimensions: 13 x 13
Family room
- Features: Laminate
- Level: Lower
- Area: 209
- Dimensions: 19 x 11
Kitchen
- Features: Wood
- Level: Main
- Area: 143
- Dimensions: 13 x 11
Living room
- Features: Wood
- Level: Main
- Area: 468
- Dimensions: 26 x 18
Heating
- Forced Air, Natural Gas
Cooling
- Central Air
Appliances
- Included: Dishwasher, Dryer, Microwave, Range/Oven, Refrigerator, Washer, Water Softener Owned
- Laundry: First Floor Laundry, Main Level
Features
- High Ceilings
- Flooring: Ceramic Tile, Hardwood, Wood, Carpet, Laminate
- Basement: Finished,Walk-Out Access
- Number of fireplaces: 1
- Fireplace features: Gas, Living Room
Interior area
- Total structure area: 2,528
- Total interior livable area: 2,208 sqft
- Finished area above ground: 1,408
- Finished area below ground: 800
Property
Parking
- Total spaces: 2.5
- Parking features: Attached
- Attached garage spaces: 2.5
Features
- Levels: One
- Stories: 1
- Patio & porch: Deck
- Exterior features: Balcony
- Has view: Yes
- View description: Water, Lake
- Has water view: Yes
- Water view: Water,Lake
- Waterfront features: Lake Front, Lake/River Access, Waterfront, Interior Lake
- Body of water: Lake LeAnn
- Frontage length: 64
Lot
- Size: 9,583 Square Feet
- Dimensions: 64 x 154
Details
- Parcel number: 04135001102
- Zoning description: Residential
- Special conditions: Private
Construction
Type & style
- Home type: SingleFamily
- Architectural style: Ranch
- Property subtype: Single Family Residence
Materials
- Stone, Vinyl Siding
- Foundation: Basement
Condition
- Year built: 1965
Utilities & green energy
- Sewer: Septic Tank
- Water: Private Well
Community & HOA
Community
- Subdivision: Lake Le Ann- Greenbriar
HOA
- Has HOA: No
Location
- Region: Jerome
Financial & listing details
- Price per square foot: $260/sqft
- Tax assessed value: $247,300
- Annual tax amount: $3,627
- Date on market: 3/1/2025
- Cumulative days on market: 197 days
- Listing agreement: Exclusive Right To Sell
- Listing terms: Cash,Conventional
Price history
| Date | Event | Price |
|---|---|---|
| 2/24/2026 | Sold | $575,000-2.5%$260/sqft |
Source:  MiRealSource #50167632 Report a problem MiRealSource #50167632 Report a problem | ||
| 9/15/2025 | Pending sale | $589,900$267/sqft |
Source: MiRealSource #50167632 Report a problem | ||
| 7/14/2025 | Price change | $589,900-1.7%$267/sqft |
Source: MiRealSource #50167632 Report a problem | ||
| 5/22/2025 | Price change | $599,900-4%$272/sqft |
Source: MiRealSource #50167632 Report a problem | ||
| 4/1/2025 | Price change | $624,900-3.8%$283/sqft |
Source: MiRealSource #50167632 Report a problem | ||
| 3/7/2025 | Listed for sale | $649,900+205.8%$294/sqft |
Source: MiRealSource #50167632 Report a problem | ||
| 4/1/2013 | Sold | $212,500$96/sqft |
Source: Public Record Report a problem | ||
Public tax history
| Year | Property taxes | Tax assessment |
|---|---|---|
| 2025 | $3,587 +4.6% | $247,300 +12.7% |
| 2024 | $3,430 +4.9% | $219,520 +13.1% |
| 2023 | $3,270 | $194,090 +14.6% |
| 2022 | -- | $169,340 +5.1% |
| 2021 | $3,141 +1.6% | $161,180 +9.6% |
| 2020 | $3,092 +4.8% | $147,120 +1% |
| 2019 | $2,951 -1.3% | $145,710 +11.9% |
| 2018 | $2,988 +0.1% | $130,220 -1% |
| 2017 | $2,986 +46% | $131,590 +18% |
| 2016 | $2,044 | $111,520 |
| 2015 | $2,044 +12.3% | $111,520 +22.1% |
| 2013 | $1,820 -3.9% | $91,320 -5.4% |
| 2012 | $1,894 -6.3% | $96,560 -5.4% |
| 2011 | $2,021 -0.9% | $102,020 -0.9% |
| 2010 | $2,039 | $102,950 |
Find assessor info on the county website
Neighborhood: 49249
Nearby homes
- $679,3003 bd2 ba1.3k sqft11809 Greenbriar Dr, Jerome, MI 49249Off Market
- $575,2493 bd2 ba3k sqft11819 Greenbriar Dr, Jerome, MI 49249Sold
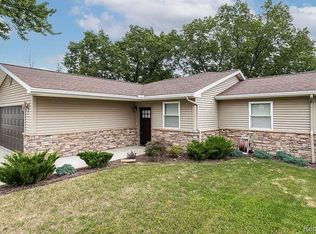
- $42,180-- bd-- ba-- sqft11789 Greenbriar Dr, Jerome, MI 49249Off Market
- $502,9002 bd2 ba1.2k sqft11829 Greenbriar Dr, Jerome, MI 49249Off Market
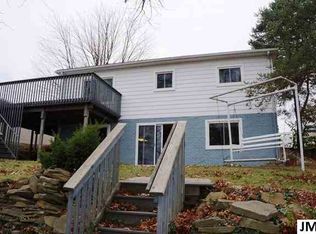
- $665,0004 bd3 ba2.6k sqft11767 Greenbriar Dr, Jerome, MI 49249Sold
- $665,000-- bd2 ba1.5k sqft11767 Greenbriar Dr, Jerome, MI 49249Sold
- $191,246-- bd1 ba768 sqft11769 Greenbriar Dr, Jerome, MI 49249Off Market
- $950,0004 bd3 ba4k sqft11759 Greenbriar Dr, Jerome, MI 49249Sold
Nearby schools
GreatSchools rating
- 5/10Hanover-Horton Elementary SchoolGrades: PK-5Distance: 6.1 mi
- 5/10Hanover-Horton Middle SchoolGrades: 6-8Distance: 5.2 mi
- 8/10Hanover-Horton High SchoolGrades: 9-12Distance: 5.2 mi
Schools provided by the listing agent
- District: Hanover Horton Schools
Source: MiRealSource. This data may not be complete. We recommend contacting the local school district to confirm school assignments for this home.
Get a cash offer in 3 minutes
Find out how much your home could sell for in as little as 3 minutes with a no-obligation cash offer.
Estimated market value
$589,900
Get a cash offer in 3 minutes
Find out how much your home could sell for in as little as 3 minutes with a no-obligation cash offer.
Estimated market value
$589,900
- Michigan
- Hillsdale County
- Jerome
- 49249
- 11799 Greenbriar Dr
Nearby cities
Nearby zip codes
Other Jerome Topics
