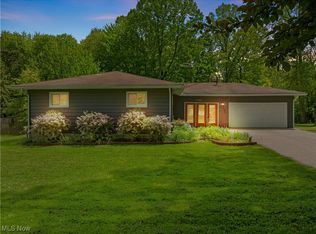
Welcome to serenity in Hiram Village! This Amish-built 1-1/2 story home sits proudly on a half-acre corner lot, nestled amongst trees on a peaceful dead-end street. With 3 bedrooms, 3 full and 1 half bath, this home is a harmonious blend of craftsmanship and nature. From the foyer, step into the living room, adorned with hardwood cherry flooring and a fireplace crafted from salvaged barn foundation, creating a cozy retreat. The great room, dining
area, and kitchen seamlessly flow together, with cherry flooring and cabinets. A sliding door opens to the deck, where the lush yard and wooded surroundings invite outdoor enjoyment. This home is a book lover’s dream with numerous bookshelves and built-ins, offering both charm and practicality. The partially finished basement unveils 1154 square feet where you can let your imagination run free to create the rooms of your dreams! As a bonus, the back corner
has a space offering more storage.
With some tender loving care, this property will transform into a wonderful, spacious home. Located near the Kenyon Neighborhood Pool, your new abode offers a perfect blend of tranquility and community. Embrace the opportunity to make this Amish-built haven your own.
Closed
$250,000
11799 Kenyon Dr, Hiram, OH 44234
3beds
3,016sqft
Single Family Residence
Built in 1985
0.46 Acres Lot
$322,400 Zestimate®
$83/sqft
$3,265 Estimated rent
Home value
$322,400
$300,000 - $348,000
$3,265/mo
Zestimate® history
Owner options
List your home for rent
$3,265/mo
Rent Zestimate®
Find your next renter with Zillow Rental Manager. Plus, with online applications, you can quickly screen prospective tenants – for free.
$3,265/mo
Rent Zestimate®
Refinance and save
$1,693/mo
Est. payment
Refinancing to a lower rate could help reduce your monthly payments and save thousands over the life of the loan.
$1,693/mo
Est. payment
Explore your selling options
Work with a Zillow partner agent
Leverage their expertise and Zillow's premium Showcase listings to get your home seen by more buyers.
Get startedList with your own agent
Get your home in front of millions of buyers by listing it on Zillow.
Learn how to do itSell it yourself
Take full control of how buyers see your home on Zillow by listing For Sale by Owner (FSBO).
List your homeWhat's special
Wooded surroundingsLush yardHardwood cherry flooringGreat roomDining areaSliding doorCherry flooring
Zillow last checked:
Listing updated:
Listed by:
Renee M Velasquez renee@thersvpgroup.com(330)321-3339,
EXP Realty, LLC.,
Crissy Brunn 330-618-6780,
EXP Realty, LLC.
Bought with:
Deborah L Woodrum, 422847
MB Realty Group
Source: MLS Now,MLS#: 4505535 Originating MLS: Medina County Board of REALTORS
Originating MLS: Medina County Board of REALTORSFacts & features
Interior
Bedrooms & bathrooms
- Bedrooms: 3
- Bathrooms: 4
- Full bathrooms: 3
- 1/2 bathrooms: 1
- Main level bathrooms: 2
- Main level bedrooms: 1
Primary bedroom
- Description: Flooring: Carpet
- Level: First
Bedroom
- Description: Flooring: Carpet
- Level: Second
Bedroom
- Description: Flooring: Carpet
- Level: Second
Bathroom
- Level: Basement
Bathroom
- Description: Flooring: Laminate
- Level: Second
Bathroom
- Description: Flooring: Laminate
- Level: First
Bathroom
- Description: Flooring: Ceramic Tile
- Level: First
Dining room
- Description: Flooring: Wood
- Level: First
Entry foyer
- Description: Flooring: Slate
- Level: First
Great room
- Description: Flooring: Wood
- Level: First
Kitchen
- Description: Flooring: Wood
- Level: First
Laundry
- Description: Flooring: Ceramic Tile
- Level: First
Living room
- Description: Flooring: Wood
- Features: Fireplace
- Level: First
Recreation
- Level: Basement
Heating
- Fireplace(s), Gas, Hot Water, Steam, Zoned
Cooling
- None
Appliances
- Included: Dryer, Dishwasher, Freezer, Range, Refrigerator, Washer
Features
- Basement: Partially Finished
- Number of fireplaces: 1
- Fireplace features: Wood Burning
Interior area
- Total structure area: 3,016
- Total interior livable area: 3,016 sqft
- Finished area above ground: 1,862
- Finished area below ground: 1,154
Property
Parking
- Total spaces: 2
- Parking features: Attached, Drain, Electricity, Garage, Garage Door Opener, Paved
- Attached garage spaces: 2
Features
- Levels: Two
- Stories: 2
- Patio & porch: Deck
- Pool features: Community
Lot
- Size: 0.46 Acres
- Dimensions: 106 x 188
- Features: Corner Lot, Dead End, Wooded
Details
- Parcel number: 220230000006000
Construction
Type & style
- Home type: SingleFamily
- Architectural style: Conventional
- Property subtype: Single Family Residence
Materials
- Wood Siding
- Roof: Asphalt,Fiberglass
Condition
- Fixer
- Year built: 1985
Details
- Warranty included: Yes
Utilities & green energy
- Sewer: Public Sewer
- Water: Public
Community & HOA
Community
- Features: Pool
HOA
- Has HOA: No
Location
- Region: Hiram
Financial & listing details
- Price per square foot: $83/sqft
- Tax assessed value: $233,200
- Annual tax amount: $3,004
- Date on market: 11/28/2023
- Cumulative days on market: 9 days
- Listing terms: Cash,Conventional
Price history
| Date | Event | Price |
|---|---|---|
| 12/22/2023 | Sold | $250,000-2%$83/sqft |
Source:  MLS Now #4505535 Report a problem MLS Now #4505535 Report a problem | ||
| 12/6/2023 | Pending sale | $255,000$85/sqft |
Source: MLS Now #4505535 Report a problem | ||
| 11/28/2023 | Listed for sale | $255,000$85/sqft |
Source: MLS Now #4505535 Report a problem | ||
Public tax history
| Year | Property taxes | Tax assessment |
|---|---|---|
| 2025 | $3,254 +4.1% | $81,620 |
| 2024 | $3,125 +23.1% | $81,620 +16.4% |
| 2023 | $2,539 -3.5% | $70,140 |
| 2022 | $2,631 -2.9% | $70,140 |
| 2021 | $2,710 +13.3% | $70,140 +15.7% |
| 2020 | $2,391 -0.1% | $60,620 |
| 2019 | $2,393 +5.7% | $60,620 +6.9% |
| 2018 | $2,264 | $56,700 |
| 2017 | $2,264 +0.3% | $56,700 |
| 2016 | $2,257 -0.4% | $56,700 |
| 2015 | $2,267 +5.3% | $56,700 |
| 2014 | $2,154 +1.1% | $56,700 |
| 2013 | $2,130 +0.6% | $56,700 |
| 2012 | $2,117 +13.5% | $56,700 +1.6% |
| 2011 | $1,865 +1.2% | $55,790 |
| 2010 | $1,842 +0% | $55,790 |
| 2009 | $1,841 | $55,790 |
| 2008 | $1,841 | $55,790 -5% |
| 2007 | -- | $58,740 |
| 2005 | $2,376 +1.2% | -- |
| 2004 | $2,348 +3.6% | -- |
| 2003 | $2,267 +9.7% | -- |
| 2002 | $2,067 -57.7% | -- |
| 2001 | $4,888 -0.4% | -- |
| 2000 | $4,907 +12.7% | -- |
| 1999 | $4,354 | -- |
Find assessor info on the county website
Neighborhood: 44234
Nearby homes
- $260,9004 bd2 ba2.2k sqft11789 Plum Ridge St, Hiram, OH 44234Off Market
- $186,7774 bd2 ba1.9k sqft11801 Kenyon Dr, Hiram, OH 44234Sold
- $246,4003 bd2 ba1.5k sqft6741 Hinsdale St, Hiram, OH 44234Off Market
- $253,0003 bd2 ba1.4k sqft11824 Plum Ridge Dr, Hiram, OH 44234Sold
- $201,4003 bd1 ba1.5k sqft6751 Hinsdale St, Hiram, OH 44234Off Market
- $457,9003 bd2 ba2k sqft6750 Hinsdale St, Hiram, OH 44234Off Market
- $314,1003 bd3 ba1.7k sqft11802 Kenyon Dr, Hiram, OH 44234Off Market
- $292,6004 bd2 ba1.7k sqft11830 Plum Ridge Dr, Hiram, OH 44234Off Market
Nearby schools
GreatSchools rating
- 7/10Crestwood Intermediate SchoolGrades: 4-6Distance: 4.3 mi
- 5/10Crestwood High SchoolGrades: 7-12Distance: 4.4 mi
- 7/10Crestwood Primary SchoolGrades: PK-3Distance: 4.3 mi
Schools provided by the listing agent
- District: Crestwood LSD - 6702
Source: MLS Now. This data may not be complete. We recommend contacting the local school district to confirm school assignments for this home.
Get a cash offer in 3 minutes
Find out how much your home could sell for in as little as 3 minutes with a no-obligation cash offer.
Estimated market value
$322,400
Get a cash offer in 3 minutes
Find out how much your home could sell for in as little as 3 minutes with a no-obligation cash offer.
Estimated market value
$322,400
- Ohio
- Portage County
- Hiram
- 44234
- 11799 Kenyon Dr
Nearby cities
Nearby zip codes
Other Hiram Topics
